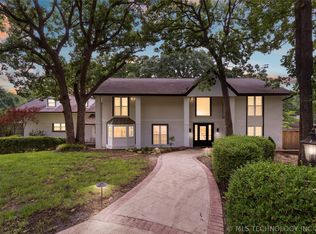
Price Reduced! A grand life awaits you in this beautiful home in South Tulsa's highly desirable Holland Lakes as it welcomes you with a lovely, professional landscaped yard, circular drive, and a grand entrance. This gorgeous 2-story home sits on 3/4 of an acre and has 4 bedrooms with 3 full baths and 2 half baths with stereo surround sound in every room. The home is perfect for entertaining with hardwood floors, a beautiful formal dining room, formal living room (both with electric blinds, and an amazing family room with 2 incredible double horizontal ceiling fans, stunning stone fireplace, and floor to ceiling windows that look out on the mature trees and private, landscaped back yard. You'll love the amazing kitchen that's open to the family room with a large island (w/prep sink), custom Thermador gas cooktop, copper vent hood, double bar, pantry, and lots of storage. The downstairs Master Bedroom offers access to the back yard and features a luxurious in-suite bath with double sinks and double granite counters, walk-in shower and spa tub, and an incredible walk-in closet. The downstairs office has a built-in desk with bookcase and electric blinds. The downstairs utility room provides plenty of storage, a sink, half bath, and access to one of two separate garages. The two car garage has built-in shelving while the one car offers access to the back yard. Upstairs is a large game room with a cedar closet, laundry chute, walk-in storage closet, and a walkout attic storage area. All three upstairs bedrooms have window seats with storage & walk-in closets with two of them offering built-in desks with lighting, a fun loft area for the kids, and a pullman bath with granite counter & tub. You'll feel safe and comfortable if the power goes out with the Generac backup power generator. Let the kids play! They will love the large, back yard to run and play in and the back yard basketball court while you entertain or relax on the great patio. Hurry to see this beautiful home!
For sale
Price cut: $44K (9/30)
$695,000
5101 E 79th St, Tulsa, OK 74136
4beds
4,475sqft
Single Family Residence
Built in 1994
0.75 Acres Lot
$673,600 Zestimate®
$155/sqft
$167/mo HOA
What's special
Laundry chuteGrand entranceWalkout attic storage areaCedar closetProfessional landscaped yardAmazing family roomBeautiful formal dining room
- 93 days
- 910
- 55
Zillow last checked:
Listing updated:
Listed by:
Derek Taylor 918-812-8118,
eXp Realty, LLC
Source: MLS Technology, Inc.,MLS#: 2625713 Originating MLS: MLS Technology
Originating MLS: MLS TechnologyFacts & features
Interior
Bedrooms & bathrooms
- Bedrooms: 4
- Bathrooms: 5
- Full bathrooms: 3
- 1/2 bathrooms: 2
Primary bedroom
- Description: Master Bedroom,Private Bath,Walk-in Closet
- Level: First
Bedroom
- Description: Bedroom,Private Bath,Walk-in Closet
- Level: Second
Bedroom
- Description: Bedroom,Pullman Bath,Walk-in Closet
- Level: Second
Bedroom
- Description: Bedroom,Pullman Bath,Walk-in Closet
- Level: Second
Primary bathroom
- Description: Master Bath,Bathtub,Full Bath,Heater,Separate Shower,Vent,Whirlpool
- Level: First
Den
- Description: Den/Family Room,Fireplace
- Level: First
Dining room
- Description: Dining Room,Formal
- Level: First
Game room
- Description: Game/Rec Room,Closet
- Level: Second
Kitchen
- Description: Kitchen,Breakfast Nook,Island,Pantry
- Level: First
Living room
- Description: Living Room,Formal
- Level: First
Office
- Description: Office,Bookcase
- Level: First
Office
- Description: Office,Bookcase
- Level: First
Heating
- Central, Gas, Multiple Heating Units, Zoned
Cooling
- Central Air, 3+ Units, Zoned
Appliances
- Included: Built-In Oven, Cooktop, Dishwasher, Disposal, Gas Water Heater, Microwave, Oven, Range, Refrigerator, Trash Compactor, Plumbed For Ice Maker
- Laundry: Washer Hookup, Electric Dryer Hookup
Features
- Attic, Wet Bar, Central Vacuum, Granite Counters, High Ceilings, High Speed Internet, Pullman Bath, Cable TV, Vaulted Ceiling(s), Wired for Data, Ceiling Fan(s), Electric Oven Connection, Gas Range Connection, Programmable Thermostat
- Flooring: Carpet, Tile, Wood
- Doors: Insulated Doors
- Windows: Vinyl, Insulated Windows
- Basement: None
- Number of fireplaces: 1
- Fireplace features: Gas Log
Interior area
- Total structure area: 4,475
- Total interior livable area: 4,475 sqft
Property
Parking
- Total spaces: 3
- Parking features: Attached, Garage, Garage Faces Side, Shelves
- Attached garage spaces: 3
Features
- Levels: Two
- Stories: 2
- Patio & porch: Covered, Patio, Porch
- Exterior features: Concrete Driveway, Irrigation Sprinklers, Landscaping, Rain Gutters, Satellite Dish
- Pool features: None
- Fencing: Privacy
Lot
- Size: 0.75 Acres
- Features: Mature Trees
Details
- Additional structures: None
- Parcel number: 76000831061530
Construction
Type & style
- Home type: SingleFamily
- Architectural style: French Provincial
- Property subtype: Single Family Residence
Materials
- Brick, Other, Wood Frame
- Foundation: Slab
- Roof: Shake
Condition
- Year built: 1994
Utilities & green energy
- Sewer: Public Sewer
- Water: Public
- Utilities for property: Cable Available, Electricity Available, Natural Gas Available, High Speed Internet Available, Phone Available, Satellite Internet Available, Water Available
Green energy
- Energy efficient items: Doors, Insulation, Windows
Community & HOA
Community
- Features: Gutter(s), Sidewalks
- Security: No Safety Shelter, Security System Owned, Smoke Detector(s)
- Subdivision: Holland Lakes
HOA
- Has HOA: Yes
- Amenities included: Gated
- Services included: None
- HOA fee: $2,000 annually
Location
- Region: Tulsa
Financial & listing details
- Price per square foot: $155/sqft
- Tax assessed value: $370,434
- Annual tax amount: $5,435
- Date on market: 7/14/2026
- Cumulative days on market: 95 days
- Listing terms: Conventional
- Exclusions: Televisions, Items in both garages
Estimated market value
$673,600
$640,000 - $707,000
$7,628/mo
Price history
| Date | Event | Price |
|---|---|---|
| 9/30/2026 | Price change | $695,000-6%$155/sqft |
Source:  MLS Technology, Inc. #2625713 Report a problem MLS Technology, Inc. #2625713 Report a problem | ||
| 8/28/2026 | Price change | $739,000-2.8%$165/sqft |
Source: MLS Technology, Inc. #2625713 Report a problem | ||
| 8/3/2026 | Price change | $760,500-1.6%$170/sqft |
Source: MLS Technology, Inc. #2625713 Report a problem | ||
| 7/15/2026 | Listed for sale | $772,500+127.9%$173/sqft |
Source: MLS Technology, Inc. #2625713 Report a problem | ||
| 12/1/2013 | Sold | $339,000-28.8%$76/sqft |
Source: MLS Technology, Inc. #1330110 Report a problem | ||
| 1/5/2013 | Listing removed | $476,000$106/sqft |
Source: Coldwell Banker Select #1220255 Report a problem | ||
| 10/20/2012 | Price change | $476,000-4.2%$106/sqft |
Source: Coldwell Banker Select - Tulsa #1220255 Report a problem | ||
| 8/8/2012 | Price change | $497,000-2.7%$111/sqft |
Source: Coldwell Banker Select - Tulsa #1220255 Report a problem | ||
| 7/3/2012 | Listed for sale | $511,000$114/sqft |
Source: Coldwell Banker Select #1220255 Report a problem | ||
Public tax history
| Year | Property taxes | Tax assessment |
|---|---|---|
| 2025 | $5,435 +7.4% | $39,747 +3.1% |
| 2024 | $5,060 +5.8% | $38,561 +3.1% |
| 2023 | $4,783 -1.1% | $37,409 +3.1% |
| 2022 | $4,835 -1.3% | $36,290 -2.7% |
| 2021 | $4,897 +1.5% | $37,290 |
| 2020 | $4,827 -3.4% | $37,290 |
| 2019 | $4,996 0% | $37,290 +2.8% |
| 2018 | $4,996 +0.2% | $36,290 -2.7% |
| 2017 | $4,984 +1.7% | $37,290 |
| 2016 | $4,902 | $37,290 |
| 2015 | $4,902 -1.1% | $37,290 |
| 2014 | $4,956 | $37,290 -27% |
| 2013 | -- | $51,084 |
| 2012 | -- | $51,084 |
| 2011 | -- | $51,084 |
| 2010 | -- | $51,084 |
| 2009 | -- | $51,084 |
| 2008 | -- | $51,084 +0.7% |
| 2007 | -- | $50,728 +5% |
| 2006 | -- | $48,312 |
| 2005 | -- | $48,312 |
| 2004 | $6,080 | $48,312 +4.1% |
| 2003 | -- | $46,424 +5% |
| 2002 | -- | $44,214 +5% |
| 2001 | -- | $42,108 |
| 2000 | -- | $42,108 |
Find assessor info on the county website
Monthly payment
Est. payment
Payment breakdown
Explore the cost of this home by adjusting the details. Changes won't be saved.Climate risks
Neighborhood: 74136
Nearby schools
Schools provided by the listing agent
- Elementary: Darnaby
- Middle: Union
- High: Union
- District: Union - Sch Dist (9)
Source: MLS Technology, Inc.. This data may not be complete. We recommend contacting the local school district to confirm school assignments for this home.


Similar homes
- $725,0005 bd4 ba4.4k sqft7951 S Hudson Pl, Tulsa, OK 74136For Sale
 MLS ID #2601302, Muhammad Asad, Keller Williams Preferred. MLS Technology, Inc.
 - $685,0004 bd5 ba3.9k sqft7305 S College Ave, Tulsa, OK 74136For Sale
 MLS ID #2621098, Allison C Sheffield, Sheffield Realty. MLS Technology, Inc.
 - $--4 bd3 ba2.3k sqft6960 E 61st Pl, Tulsa, OK 74133AuctionAuction.com 2
- $699,9003 bd5 ba4.4k sqft3215 E 61st St, Tulsa, OK 74136For Sale
 MLS ID #2615880, Erin Catron, Erin Catron & Company, LLC. MLS Technology, Inc.
