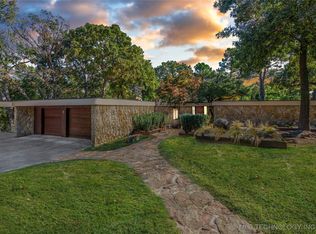
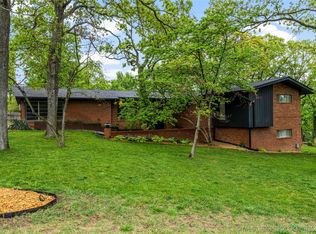
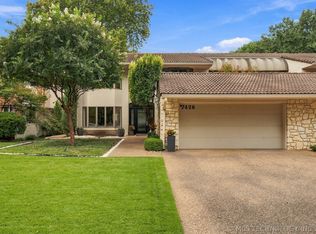
Discover the perfect balance of luxury, comfort, and thoughtful design in this beautifully updated, single-story ranch situated on a tree-filled lot of over half an acre on a private cul-de-sac. Quality construction and contemporary styling complement bright, open living spaces, newer hardwood flooring, and beautiful exterior views from nearly every room. The desirable split floor plan features four bedrooms plus a dedicated office or hobby room. A recently renovated primary suite offers a luxurious retreat. Numerous lifestyle & mechanical updates throughout, plus lots of storage. If you've been looking to right-size without sacrificing luxury, quality construction, privacy, or generous living spaces, this could be exactly the right fit.
For sale
$540,000
3110 E 71st St S, Tulsa, OK 74136
4beds
3,952sqft
Single Family Residence
Built in 1981
0.52 Acres Lot
$522,100 Zestimate®
$137/sqft
$-- HOA
What's special
Contemporary stylingBeautifully updated single-story ranchDesirable split floor planBright open living spacesLots of storageNewer hardwood flooringPrivate cul-de-sac
- 7 days
- 1,346
- 122
Likely to sell faster than
Zillow last checked:
Listing updated:
Listed by:
JoAnna Blackstock 918-260-2838,
Keller Williams Advantage
Source: MLS Technology, Inc.,MLS#: 2637063 Originating MLS: MLS Technology
Originating MLS: MLS TechnologyFacts & features
Interior
Bedrooms & bathrooms
- Bedrooms: 4
- Bathrooms: 4
- Full bathrooms: 3
- 1/2 bathrooms: 1
Heating
- Central, Gas, Multiple Heating Units, Zoned
Cooling
- Central Air, 2 Units
Appliances
- Included: Cooktop, Dishwasher, Disposal, Gas Water Heater, Oven, Range, Refrigerator, Water Softener, Trash Compactor
- Laundry: Washer Hookup
Features
- Granite Counters, High Ceilings, High Speed Internet, Pullman Bath, Solid Surface Counters, Vaulted Ceiling(s), Wired for Data, Ceiling Fan(s), Electric Range Connection, Programmable Thermostat
- Flooring: Carpet, Tile, Wood
- Doors: Insulated Doors
- Windows: Casement Window(s), Insulated Windows
- Basement: None
- Number of fireplaces: 2
- Fireplace features: Glass Doors, Gas Starter, Wood Burning
Interior area
- Total structure area: 3,952
- Total interior livable area: 3,952 sqft
Property
Parking
- Total spaces: 2
- Parking features: Porte-Cochere, Garage Faces Side, Shelves, Storage
- Garage spaces: 2
Features
- Levels: One
- Stories: 1
- Patio & porch: Covered, Patio, Porch
- Exterior features: Irrigation Sprinklers, Landscaping, Rain Gutters
- Pool features: None
- Fencing: Full,Privacy
Lot
- Size: 0.52 Acres
- Features: Corner Lot, Cul-De-Sac, Mature Trees
Details
- Additional structures: Shed(s)
- Parcel number: 98308830807710
Construction
Type & style
- Home type: SingleFamily
- Architectural style: Ranch
- Property subtype: Single Family Residence
Materials
- Stone, Wood Siding, Wood Frame
- Foundation: Slab
- Roof: Asphalt,Fiberglass
Condition
- Year built: 1981
Utilities & green energy
- Sewer: Public Sewer
- Water: Public
- Utilities for property: Cable Available, Electricity Available, Natural Gas Available, Water Available
Green energy
- Energy efficient items: Doors, Windows
- Indoor air quality: Ventilation
Community & HOA
Community
- Features: Gutter(s)
- Security: No Safety Shelter, Security System Owned, Smoke Detector(s)
- Subdivision: Tulsa Co Unplatted
HOA
- Has HOA: No
Location
- Region: Tulsa
Financial & listing details
- Price per square foot: $137/sqft
- Tax assessed value: $369,168
- Annual tax amount: $5,600
- Date on market: 10/9/2026
- Cumulative days on market: 8 days
- Listing terms: Conventional,FHA,VA Loan
Estimated market value
$522,100
$496,000 - $548,000
$5,555/mo
Price history
| Date | Event | Price |
|---|---|---|
| 10/9/2026 | Listed for sale | $540,000+64.6%$137/sqft |
Source:  MLS Technology, Inc. #2637063 Report a problem MLS Technology, Inc. #2637063 Report a problem | ||
| 6/17/2016 | Sold | $328,000-12.5%$83/sqft |
Source: MLS Technology, Inc. #1611340 Report a problem | ||
| 10/8/2015 | Listed for sale | $375,000$95/sqft |
Source: McGraw Realtors #1545018 Report a problem | ||
Public tax history
| Year | Property taxes | Tax assessment |
|---|---|---|
| 2025 | $5,600 +7.4% | $39,608 +3.1% |
| 2024 | $5,216 +5.1% | $38,426 +3.1% |
| 2023 | $4,963 0% | $37,277 +3.1% |
| 2022 | $4,965 +1.7% | $36,163 +0.2% |
| 2021 | $4,883 +2.2% | $36,080 |
| 2020 | $4,780 -3.3% | $36,080 |
| 2019 | $4,942 +0% | $36,080 +2.9% |
| 2018 | $4,942 +0.1% | $35,080 -2.8% |
| 2017 | $4,939 +12.3% | $36,080 +9.8% |
| 2016 | $4,398 | $32,868 |
| 2015 | $4,398 -1.9% | $32,868 |
| 2014 | $4,481 | $32,868 |
| 2013 | -- | $32,868 |
| 2012 | -- | $32,868 |
| 2011 | -- | $32,868 |
| 2010 | -- | $32,868 |
| 2009 | -- | $32,868 |
| 2008 | -- | $32,868 +2.7% |
| 2007 | -- | $31,994 +5% |
| 2006 | -- | $30,470 |
| 2005 | -- | $30,470 |
| 2004 | $3,720 | $30,470 |
| 2003 | -- | $30,470 +8.1% |
| 2002 | -- | $28,193 +0.5% |
| 2001 | -- | $28,065 |
| 2000 | -- | $28,065 |
Find assessor info on the county website
Monthly payment
Est. payment
Payment breakdown
Explore the cost of this home by adjusting the details. Changes won't be saved.Climate risks
Neighborhood: Timberlane Hills
Nearby schools
Schools provided by the listing agent
- Elementary: East
- Middle: Jenks
- High: Jenks
- District: Jenks - Sch Dist (5)
Source: MLS Technology, Inc.. This data may not be complete. We recommend contacting the local school district to confirm school assignments for this home.
Similar homes
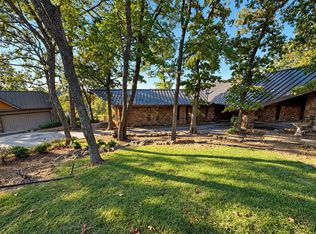
- $580,0003 bd3 ba3.2k sqft4004 E 76th St, Tulsa, OK 74136For Sale
 MLS ID #2637097, Angie McFadden, Anthem Realty. MLS Technology, Inc.
 - $559,0004 bd4 ba3.1k sqft7725 S Quebec Ave, Tulsa, OK 74136For Sale
 MLS ID #2625444, Karen Walden, Keller Williams Premier. MLS Technology, Inc.
 - $585,0003 bd4 ba3.3k sqft7426 S Gary Pl, Tulsa, OK 74136For Sale
 MLS ID #2635927, Anna Brooks, McGraw, REALTORS. MLS Technology, Inc.
 - $555,0006 bd4 ba3.6k sqft5401 E 65th St, Tulsa, OK 74136For Sale
 MLS ID #2634903, Lydia T Milner, Chinowth & Cohen. MLS Technology, Inc.
