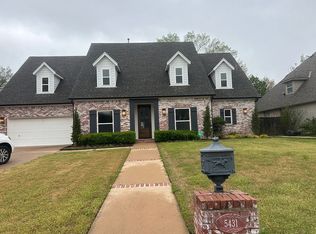
Welcome to 5431 E 110th! This beautifully updated home offers modern finishes, quality upgrades, and move-in-ready convenience. Enjoy gorgeous hardwood floors, brand-new carpet, fresh paint throughout, and a stunning kitchen featuring custom cabinetry with soft-close doors. Major improvements include new windows, a new roof, and an HVAC system installed in 2024, providing added peace of mind for years to come.
Located in the highly desirable Jenks School District, this home is ready for its next owners. Move in, unpack, and enjoy the holidays in your new home!
For sale
$649,000
5431 E 110th Pl S, Tulsa, OK 74137
4beds
4,046sqft
Single Family Residence
Built in 1994
10,149 Square Feet Lot
$-- Zestimate®
$160/sqft
$19/mo HOA
What's special
Modern finishesFresh paint throughoutQuality upgradesBeautifully updated homeBrand-new carpetStunning kitchenGorgeous hardwood floors
- 2 days
- 469
- 42
Zillow last checked:
Listing updated:
Listed by:
Juan Rodriguez 918-408-8921,
Epique Realty
Source: MLS Technology, Inc.,MLS#: 2637614 Originating MLS: MLS Technology
Originating MLS: MLS TechnologyFacts & features
Interior
Bedrooms & bathrooms
- Bedrooms: 4
- Bathrooms: 4
- Full bathrooms: 3
- 1/2 bathrooms: 1
Heating
- Central, Gas, Multiple Heating Units
Cooling
- Central Air, 2 Units
Appliances
- Included: Dishwasher, Disposal, Gas Water Heater, Oven, Range, Plumbed For Ice Maker
- Laundry: Washer Hookup, Electric Dryer Hookup, Gas Dryer Hookup
Features
- Attic, High Speed Internet, Quartz Counters, Stone Counters, Wired for Data, Ceiling Fan(s), Gas Range Connection, Gas Oven Connection, Programmable Thermostat
- Flooring: Carpet, Tile, Wood
- Doors: Insulated Doors
- Windows: Vinyl, Insulated Windows
- Basement: None
- Number of fireplaces: 1
- Fireplace features: Gas Log
Interior area
- Total structure area: 4,046
- Total interior livable area: 4,046 sqft
Property
Parking
- Total spaces: 2
- Parking features: Attached, Garage
- Attached garage spaces: 2
Features
- Levels: Two
- Stories: 2
- Patio & porch: Covered, Patio
- Exterior features: Concrete Driveway, Irrigation Sprinklers, Rain Gutters
- Pool features: None
- Fencing: Full,Privacy
Lot
- Size: 10,149 Square Feet
- Features: Mature Trees
Details
- Additional structures: None
Construction
Type & style
- Home type: SingleFamily
- Architectural style: Contemporary
- Property subtype: Single Family Residence
Materials
- Brick, Wood Siding, Wood Frame
- Foundation: Slab
- Roof: Asphalt,Fiberglass
Condition
- Year built: 1994
Utilities & green energy
- Sewer: Public Sewer
- Water: Public
- Utilities for property: Electricity Available, Natural Gas Available, Phone Available, Water Available
Green energy
- Energy efficient items: Doors, Windows
Community & HOA
Community
- Features: Gutter(s)
- Security: No Safety Shelter
- Subdivision: Southern Woods Estates
HOA
- Has HOA: Yes
- Amenities included: None
- Services included: None
- HOA fee: $232 annually
Location
- Region: Tulsa
Financial & listing details
- Price per square foot: $160/sqft
- Annual tax amount: $7,763
- Date on market: 10/15/2026
- Cumulative days on market: 3 days
- Listing terms: Conventional,FHA,VA Loan
Estimated market value
Not available
Estimated sales range
Not available
Not available
Price history
| Date | Event | Price |
|---|---|---|
| 10/15/2026 | Listed for sale | $649,000$160/sqft |
Source:  MLS Technology, Inc. #2637614 Report a problem MLS Technology, Inc. #2637614 Report a problem | ||
Public tax history
Tax history is unavailable.
Monthly payment
Est. payment
Payment breakdown
Explore the cost of this home by adjusting the details. Changes won't be saved.Climate risks
Neighborhood: Southern Woods Estates
Nearby schools
Schools provided by the listing agent
- Elementary: Southeast
- Middle: Jenks
- High: Jenks
- District: Jenks - Sch Dist (5)
Source: MLS Technology, Inc.. This data may not be complete. We recommend contacting the local school district to confirm school assignments for this home.

Similar homes
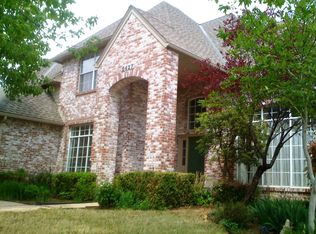
- $699,0004 bd5 ba4.7k sqft11016 S Jamestown Ave, Tulsa, OK 74137For Sale
 MLS ID #2623441, Angie McFadden, Anthem Realty. MLS Technology, Inc.
 - $580,0004 bd4 ba4k sqft11701 S Oswego Ave, Tulsa, OK 74137For Sale
 MLS ID #2637519, Karla Otis, Coldwell Banker Select. MLS Technology, Inc.
 - $645,0004 bd4 ba4.2k sqft5008 E 117th St, Tulsa, OK 74137For Sale
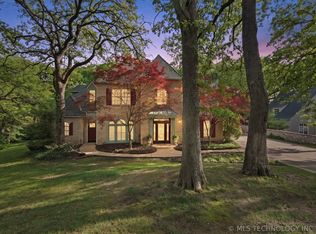 MLS ID #2636153, Vicky Watkins, Chinowth & Cohen. MLS Technology, Inc.
 - $565,0004 bd4 ba3.6k sqft5429 E 109th St, Tulsa, OK 74137For Sale
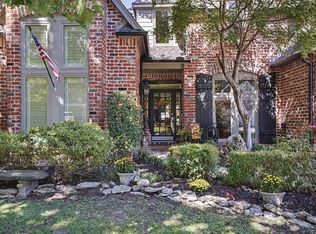 MLS ID #2636140, Michelle Jansen, Coldwell Banker Select. MLS Technology, Inc.
