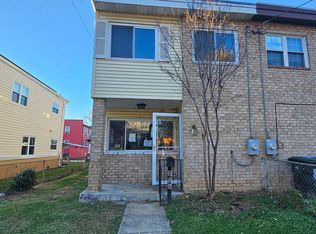
Welcome to 5102 Hayes Street NE—an inviting opportunity to start your homeownership journey in Deanwood! Offered at $329,000, this semi-detached home features two bedrooms, two full bathrooms, three levels, and outdoor space to make your own. A covered front porch welcomes you into a bright living room with recessed lighting and warm wood flooring. The spacious eat-in kitchen features rich wood cabinetry, generous counter space, a tile backsplash, and stainless steel appliances, including a gas range. Upstairs, two bedrooms and a full bathroom provide a comfortable retreat. The finished lower-level recreation area offers flexible space for movie nights, a home office, or hobbies, along with a second full bathroom and a separate laundry/utility area with a washer and dryer. Outside, enjoy a rear yard with room for gardening and relaxing. Explore nearby Deanwood Library and Recreation Center, with access to Deanwood Metro’s Orange Line for travel around the region. An appealing starter-home option for buyers exploring DC homeownership assistance, including HPAP and EAHP for eligible purchasers. All assistance is subject to program requirements, funding availability, and lender and property approval. Schedule your private tour today!
For sale
$329,000
5102 Hayes St NE, Washington, DC 20019
2beds
1,418sqft
Townhouse
Built in 1945
2,178 Square Feet Lot
$326,400 Zestimate®
$232/sqft
$-- HOA
What's special
Two bedroomsCovered front porchSpacious eat-in kitchenFinished lower-level recreation areaTile backsplashGenerous counter spaceGas range
- 29 days
- 457
- 63
Likely to sell faster than
Zillow last checked:
Listing updated:
Listed by:
Chris Chambers 301-775-4710,
Samson Properties,
Listing Team: The One Street Company, Co-Listing Team: The One Street Company,Co-Listing Agent: Markus David Smith 240-997-5971,
Samson Properties
Source: Bright MLS,MLS#: DCDC2289162
Facts & features
Interior
Bedrooms & bathrooms
- Bedrooms: 2
- Bathrooms: 2
- Full bathrooms: 2
Basement
- Area: 405
Heating
- Forced Air, Natural Gas
Cooling
- Central Air, Electric
Appliances
- Included: Water Heater
- Laundry: In Basement, Has Laundry
Features
- Basement: Finished
- Has fireplace: No
Interior area
- Total structure area: 1,519
- Total interior livable area: 1,418 sqft
- Finished area above ground: 1,114
- Finished area below ground: 304
Property
Parking
- Parking features: On Street
- Has uncovered spaces: Yes
Accessibility
- Accessibility features: None
Features
- Levels: Three
- Stories: 3
- Pool features: None
Lot
- Size: 2,178 Square Feet
- Features: Unknown Soil Type
Details
- Additional structures: Above Grade, Below Grade
- Parcel number: 5198/W/0006
- Zoning: R1
- Special conditions: Standard
Construction
Type & style
- Home type: Townhouse
- Architectural style: Traditional
- Property subtype: Townhouse
Materials
- Brick
- Foundation: Slab
Condition
- New construction: No
- Year built: 1945
Utilities & green energy
- Sewer: Public Sewer
- Water: Public
Community & HOA
Community
- Subdivision: Deanwood
HOA
- Has HOA: No
Location
- Region: Washington
Financial & listing details
- Price per square foot: $232/sqft
- Tax assessed value: $283,910
- Annual tax amount: $4,000
- Date on market: 10/23/2026
- Listing agreement: Exclusive Agency
- Listing terms: Bank Portfolio,Cash,Conventional,FHA,VA Loan
- Ownership: Fee Simple
Estimated market value
$326,400
$310,000 - $343,000
$2,624/mo
Price history
| Date | Event | Price |
|---|---|---|
| 10/23/2026 | Listed for sale | $329,000+140.1%$232/sqft |
Source:  Bright MLS #DCDC2289162 Report a problem | ||
| 9/1/2026 | Sold | $137,000$97/sqft |
Source: Public Record Report a problem | ||
Public tax history
| Year | Property taxes | Tax assessment |
|---|---|---|
| 2026 | $13,748 +952.4% | $274,960 +1.9% |
| 2025 | $1,306 +8% | $269,820 +2.8% |
| 2024 | $1,209 +7.7% | $262,590 +2.9% |
| 2023 | $1,123 +5.8% | $255,100 +10.4% |
| 2022 | $1,062 +8% | $231,100 +3.2% |
| 2021 | $983 +9.4% | $223,980 +3.6% |
| 2020 | $899 +18.2% | $216,300 +16.5% |
| 2018 | $761 +8.9% | $185,740 +8.1% |
| 2017 | $698 +9% | $171,900 +9.8% |
| 2016 | $641 +9.6% | $156,590 +10.8% |
| 2015 | $585 +7.9% | $141,370 +5.5% |
| 2014 | $542 -8% | $133,940 -3.2% |
| 2013 | $589 -14.5% | $138,360 -6.8% |
| 2012 | $688 | $148,470 |
| 2011 | $688 +4.4% | $148,470 -23.4% |
| 2010 | $659 +165.1% | $193,930 -5% |
| 2009 | $249 -8% | $204,050 +36.2% |
| 2007 | $270 +5.2% | $149,780 +44.1% |
| 2006 | $257 -43.5% | $103,910 +21.7% |
| 2005 | $455 0% | $85,380 |
| 2004 | $455 -31% | $85,380 +24.4% |
| 2003 | $659 +2% | $68,636 +2% |
| 2002 | $646 +274.3% | $67,300 +2% |
| 2001 | $173 | $65,965 |
Find assessor info on the county website
Monthly payment
Est. payment
Payment breakdown
Explore the cost of this home by adjusting the details. Changes won't be saved.Climate risks
Neighborhood: Deanwood
Nearby schools
Schools provided by the listing agent
- District: District Of Columbia Public Schools
Source: Bright MLS. This data may not be complete. We recommend contacting the local school district to confirm school assignments for this home.

Similar homes
- $310,0003 bd2 ba1.3k sqft806 55th St NE, Washington, DC 20019Auction
 MLS ID #DCDC2292234, Drew Corbett, Vylla Home. Bright MLS
- $--3 bd3 ba1.2k sqft5029 Just St NE, Washington, DC 20019Auction
 Xome
- $--2 bd2 ba1.2k sqft4215 Brooks St NE, Washington, DC 20019AuctionAuction.com 1
- $300,0002 bd2 ba1.1k sqft5530 Bass Pl SE, Washington, DC 20019For Sale
 MLS ID #DCDC2291708, MODOU S CAMARA, EZ Realty, LLC.. Bright MLS
- $315,0002 bd2 ba896 sqft1226 47th Pl NE, Washington, DC 20019For SaleMLS ID #DCDC2290616, Stephen Rutgers, Compass. Bright MLS
- $375,0003 bd2 ba1.2k sqft5074 Jay St NE, Washington, DC 20019For SaleMLS ID #DCDC2280922, Robert Morris, Keller Williams Capital Properties. Bright MLS
- $370,0003 bd3 ba1.1k sqft5037 Just St NE, Washington, DC 20019For SaleMLS ID #DCDC2286742, Shaquia Peace, Samson Properties. Bright MLS
- $350,0002 bd2 ba1.2k sqft5205 Jay St NE, Washington, DC 20019For SaleMLS ID #DCDC2281438, Sharif Ibrahim, Samson Properties. Bright MLS
- $364,9993 bd2 ba1.1k sqft844 50th Pl NE, Washington, DC 20019For SaleMLS ID #DCDC2291502, Jonathan Eng, Century 21 Redwood Realty. Bright MLS
- $329,0003 bd1 ba1.4k sqft24 55th St NE, Washington, DC 20019For SaleMLS ID #DCDC2288488, Sebastien Courret, Engel & Volkers Washington, DC. Bright MLS
- $284,9004 bd2 ba1.5k sqft1306 Eastern Ave NE, Washington, DC 20019For SaleMLS ID #DCDC2283572, Dany Jones, Samson Properties. Bright MLS
- $349,9994 bd2 ba1.3k sqft5320 Jay St NE, Washington, DC 20019For SaleMLS ID #DCDC2284550, Catherine Renner, TTR Sotheby's International Realty. Bright MLS
- $329,9002 bd2 ba800 sqft211 55th St NE, Washington, DC 20019For SaleMLS ID #DCDC2281922, MARIE-CLAIRE NTAM, Compass. Bright MLS
- $350,0003 bd2 ba1.6k sqft5077 Just St NE, Washington, DC 20019For SaleMLS ID #DCDC2222994, Jason Miller, Samson Properties. Bright MLS
- $339,9003 bd2 ba1.5k sqft2533 Elvans Rd SE, Washington, DC 20020For SaleMLS ID #DCDC2287460, Dianne Haskett, Long & Foster Real Estate, Inc.. Bright MLS
- $295,0002 bd1 ba1.1k sqft916 Division Ave NE, Washington, DC 20019For SaleMLS ID #DCDC2267502, John Williams, Fairfax Realty Premier. Bright MLS
- $399,9503 bd2 ba1.6k sqft5409 Nannie Helen Burroughs Ave NE, Washington, DC 20019For SaleMLS ID #DCDC2285870, John Lesniewski, RE/MAX United Real Estate. Bright MLS
- $399,0003 bd2 ba1.3k sqft400 Division Ave NE, Washington, DC 20019For SaleMLS ID #DCDC2291530, Rosalia Turcios, Samson Properties. Bright MLS
- $314,9003 bd2 ba1.1k sqft206 53rd St NE, Washington, DC 20019For SaleMLS ID #DCDC2263108, Sheila Khorasanian, NextHome Envision. Bright MLS
