Under contract-accepting backup offers. Wake up and play championship golf steps from your front door. Guard-gated and golf-deeded, Esplanade Golf & Country Club is Lakewood Ranch's most coveted private community — where every day feels like a five-star resort vacation. This stunning single-story Palazzio model offers 4BD/3BA + office, 3,170 sq ft of luxury living. Gourmet kitchen: GE Café appliances, Cambria quartz, gas cooktop, convection oven & prep-sink island — built for entertaining. Primary suite w/dual vanities, dual-head walk-in shower & custom closet. Private en suite in BR3. Escape to your serene, ultra-private backyard oasis — covered lanai, outdoor kitchen w/granite & beverage fridge, and plenty of room to add your dream pool. Crown molding, tray ceilings, custom closets & 3-car tandem garage w/epoxy floors. Then there's the lifestyle — tiki bar, resort pools, pickleball, state-of-the-art fitness, tennis & on-site dining. Extremely private. Exceptionally appointed. This is Florida living at its finest.
Under contract
Price cut: $45K (5/4)
$885,000
5104 TIVOLI RUN, BRADENTON, FL 34211
4beds
3,170sqft
:
Get pre-qualified$6,662/mo
Single Family Residence
Built in 2017
8,773 Square Feet Lot
$-- Zestimate®
$279/sqft
$980/mo HOA
What's special
Covered lanaiCambria quartzSerene ultra-private backyard oasisGourmet kitchenCustom closetsCustom closetTray ceilings
- 135 days |
- 205 |
- 3 |
Zillow last checked:
Listing updated:
Listed by:
Andrea Stultz 941-929-6529,
ENGEL + VOELKERS SARASOTA 941-388-9800,
Victoria Stultz 941-387-5676,
ENGEL + VOELKERS SARASOTA
Source: Stellar MLS,MLS#: A4686250 Originating MLS: Sarasota - Manatee
Originating MLS: Sarasota - Manatee
Facts & features
Interior
Bedrooms & bathrooms
- Bedrooms: 4
- Bathrooms: 3
- Full bathrooms: 3
Rooms
- Room types: Den/Library/Office, Great Room, Utility Room
Primary bedroom
- Features: Ceiling Fan(s), Dual Sinks, Makeup/Vanity Space, Stone Counters, Walk-In Closet(s)
- Level: First
- Area: 440 Square Feet
- Dimensions: 22x20
Bedroom 1
- Features: Ceiling Fan(s), Jack & Jill Bathroom, Built-in Closet
- Level: First
- Area: 210 Square Feet
- Dimensions: 15x14
Bedroom 2
- Features: Ceiling Fan(s), Jack & Jill Bathroom, Built-in Closet
- Level: First
- Area: 165 Square Feet
- Dimensions: 11x15
Bedroom 3
- Features: Ceiling Fan(s), En Suite Bathroom, Walk-In Closet(s)
- Level: First
- Area: 228 Square Feet
- Dimensions: 19x12
Dining room
- Level: First
- Area: 120 Square Feet
- Dimensions: 12x10
Kitchen
- Features: Kitchen Island
- Level: First
- Area: 304 Square Feet
- Dimensions: 16x19
Living room
- Features: Ceiling Fan(s)
- Level: First
- Area: 361 Square Feet
- Dimensions: 19x19
Office
- Features: Ceiling Fan(s)
- Level: First
- Area: 210 Square Feet
- Dimensions: 15x14
Heating
- Central
Cooling
- Central Air
Appliances
- Included: Convection Oven, Cooktop, Dishwasher, Disposal, Dryer, Microwave, Range Hood, Refrigerator, Tankless Water Heater, Washer
- Laundry: Inside, Laundry Room, Other
Features
- Built-in Features, Ceiling Fan(s), Crown Molding, Living Room/Dining Room Combo, Open Floorplan, Solid Wood Cabinets, Split Bedroom, Stone Counters, Thermostat, Tray Ceiling(s), Walk-In Closet(s)
- Flooring: Ceramic Tile, Luxury Vinyl
- Doors: Outdoor Grill, Outdoor Kitchen, Sliding Doors
- Windows: Window Treatments, Hurricane Shutters/Windows
- Has fireplace: No
Interior area
- Total structure area: 4,465
- Total interior livable area: 3,170 sqft
Video & virtual tour
Property
Parking
- Total spaces: 3
- Parking features: Tandem
- Attached garage spaces: 3
Features
- Levels: One
- Stories: 1
- Patio & porch: Covered, Porch, Rear Porch
- Exterior features: Irrigation System, Lighting, Outdoor Grill, Outdoor Kitchen
Lot
- Size: 8,773 Square Feet
- Residential vegetation: Mature Landscaping, Trees/Landscaped
Details
- Parcel number: 579950359
- Zoning: PDMU
- Special conditions: None
Construction
Type & style
- Home type: SingleFamily
- Property subtype: Single Family Residence
Materials
- Block, Concrete, Stucco
- Foundation: Block, Slab
- Roof: Tile
Condition
- New construction: No
- Year built: 2017
Utilities & green energy
- Sewer: Public Sewer
- Water: Public
- Utilities for property: BB/HS Internet Available, Electricity Connected, Natural Gas Connected, Public, Sewer Connected, Water Connected
Community & HOA
Community
- Features: Clubhouse, Deed Restrictions, Dog Park, Fitness Center, Gated Community - Guard, Golf, Pool, Restaurant, Tennis Court(s)
- Security: Gated Community
- Pet fee: $0 monthly
- Subdivision: ESPLANADE PH III SUBPHASES E, G & H
HOA
- Has HOA: Yes
- Amenities included: Clubhouse, Fitness Center, Gated, Golf Course, Pickleball Court(s), Recreation Facilities, Tennis Court(s)
- Services included: Maintenance Grounds
- HOA fee: $980 monthly
- HOA name: Travis Hill
Location
- Region: Bradenton
Financial & listing details
- Price per square foot: $279/sqft
- Tax assessed value: $863,046
- Annual tax amount: $7,739
- Date on market: 3/18/2026
- Cumulative days on market: 136 days
- Listing terms: Cash,Conventional,VA Loan
- Ownership: Fee Simple
- Total actual rent: 0
- Electric utility on property: Yes
- Road surface type: Paved
Estimated market value
Not available
Estimated sales range
Not available
Not available
Price history
| Date | Event | Price |
|---|---|---|
| 7/16/2026 | Contingent | $885,000$279/sqft |
Source:  Stellar MLS #A4686250 Report a problem Stellar MLS #A4686250 Report a problem | ||
| 5/4/2026 | Price change | $885,000-4.8%$279/sqft |
Source: Stellar MLS #A4686250 Report a problem | ||
| 4/14/2026 | Price change | $930,000-4.6%$293/sqft |
Source: Stellar MLS #A4686250 Report a problem | ||
| 3/18/2026 | Listed for sale | $975,000+95%$308/sqft |
Source: Stellar MLS #A4686250 Report a problem | ||
| 3/24/2017 | Sold | $500,000-10.5%$158/sqft |
Source: Public Record Report a problem | ||
| 11/11/2016 | Price change | $558,659-4.3%$176/sqft |
Source: TAYLOR MORRISON RLTY OF FLA #T2846065 Report a problem | ||
| 10/18/2016 | Listed for sale | $583,659$184/sqft |
Source: TAYLOR MORRISON RLTY OF FLA #T2846065 Report a problem | ||
Public tax history
| Year | Property taxes | Tax assessment |
|---|---|---|
| 2025 | $9,423 +2.5% | $562,095 +2.9% |
| 2024 | $9,189 +0.9% | $546,254 +3% |
| 2023 | $9,104 +2.5% | $530,344 +3% |
| 2022 | $8,886 -2.3% | $514,897 +3% |
| 2021 | $9,093 +3.1% | $499,900 +1.4% |
| 2020 | $8,821 -6.8% | $492,998 +2.3% |
| 2019 | $9,460 | $481,914 +1.9% |
| 2018 | $9,460 +0.9% | $472,928 +294.1% |
| 2017 | $9,375 | $120,000 +42% |
| 2016 | -- | $84,500 +30% |
| 2015 | -- | $65,000 |
Find assessor info on the county website
Monthly payment
Est. payment
Payment breakdown
Explore the cost of this home by adjusting the details. Changes won't be saved.Climate risks
Neighborhood: Esplanade
Nearby schools
GreatSchools rating
- 8/10B.D. Gullett Elementary SchoolGrades: PK-5Distance: 1 mi
- 8/10Dr Mona Jain Middle SchoolGrades: 6-8Distance: 0.9 mi
- 6/10Lakewood Ranch High SchoolGrades: PK,9-12Distance: 1.8 mi
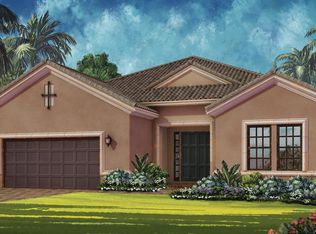
- $736,4003 bd3 ba2.9k sqft5104 Tivoli Run, Lakewood Ranch, FL 34211Off Market
- $1,008,9003 bd3 ba2.9k sqft5030 Tivoli Run, Bradenton, FL 34211Off Market

- $736,4003 bd3 ba2.9k sqft5030 Tivoli Run, Lakewood Ranch, FL 34211Off Market
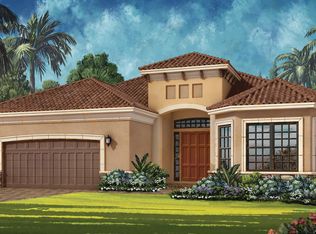
- $855,5003 bd3 ba3k sqft5108 Tivoli Run, Bradenton, FL 34211Off Market

- $920,0003 bd3 ba2.3k sqft5026 Tivoli Run, Bradenton, FL 34211Sold
- $833,7003 bd4 ba2.9k sqft5112 Tivoli Run, Bradenton, FL 34211Off Market
- $767,1003 bd4 ba2.9k sqft5112 Tivoli Run, Lakewood Ranch, FL 34211Off Market
- $532,4003 bd2 ba1.9k sqft5037 Savona Run, Bradenton, FL 34211Off Market
A local agent can set up tours, give advice and negotiate with sellers.
A local lender can help you make sure your offer is ready when you are.
Similar homes
- $850,0003 bd4 ba2.9k sqft5010 TIVOLI RUN, BRADENTON, FL 34211For Sale
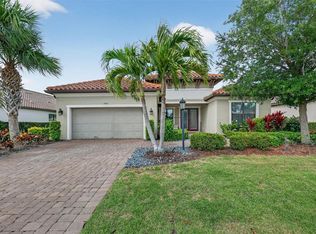
 MLS ID #A4688822, Stephanie Edwards, COLDWELL BANKER REALTY. Stellar MLS
 - $745,0004 bd3 ba2.7k sqft12217 CRANSTON WAY, BRADENTON, FL 34211For Sale
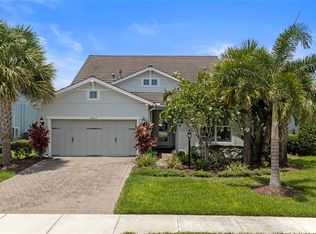 MLS ID #A4701144, Kendall Williams, HOUSE MATCH. Stellar MLS
 - $869,9003 bd3 ba2.3k sqft12825 COASTAL BREEZE WAY, BRADENTON, FL 34211For Sale
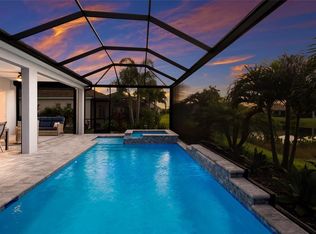 MLS ID #A4697737, John Shanahan, COMPASS FLORIDA LLC. Stellar MLS
 - $879,0004 bd3 ba2.7k sqft4607 RAINWATER GLEN, BRADENTON, FL 34211For Sale
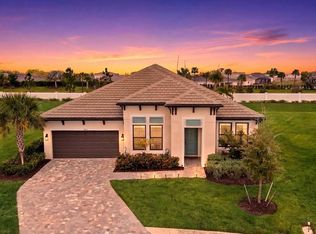 MLS ID #A4686052, Carissa Pelczynski, PREFERRED SHORE LLC. Stellar MLS
 - $1,150,0004 bd4 ba2.7k sqft4828 BENITO COURT, BRADENTON, FL 34211For SaleMLS ID #A4691305, Jesse Bauer, KW COASTAL LIVING III. Stellar MLS
- $849,0006 bd5 ba3.8k sqft12120 GANNETT PLACE, LAKEWOOD RANCH, FL 34211For SaleMLS ID #A4699491, Carroll Couri, COMPASS FLORIDA LLC. Stellar MLS
- $664,9004 bd4 ba2.6k sqft5315 BENTGRASS WAY, LAKEWOOD RANCH, FL 34211For SaleMLS ID #A4679604, Gerard Healy, WILLIAM RAVEIS - FLORIDA LLC. Stellar MLS
- $879,0004 bd3 ba2.8k sqft6215 WARBLER LANE, LAKEWOOD RANCH, FL 34202For SaleMLS ID #A4696582, Gregory Claxton, LLC, PREFERRED SHORE LLC. Stellar MLS
- $719,0004 bd2 ba2.2k sqft13017 RAMBLEWOOD TRAIL, BRADENTON, FL 34211For SaleMLS ID #A4697138, Alexis Zibolis, COLDWELL BANKER REALTY. Stellar MLS
- $844,9005 bd3 ba2.9k sqft13608 AMERICAN PRAIRIE PLACE, LAKEWOOD RANCH, FL 34211For SaleMLS ID #A4685108, Christy Peterson, SERHANT. Stellar MLS
- $659,0003 bd2 ba1.9k sqft5019 SAVONA RUN, BRADENTON, FL 34211For SaleMLS ID #A4699576, Judi Taulbee, FINE PROPERTIES. Stellar MLS
- $840,0003 bd3 ba2.8k sqft4952 SURFSIDE CIRCLE, BRADENTON, FL 34211For SaleMLS ID #A4679642, Thomas Murphy, SKYWAY REALTY OF FLORIDA, LLC. Stellar MLS
- $840,0005 bd5 ba3.3k sqft17821 POLO TRAIL, BRADENTON, FL 34211For SaleMLS ID #A4684938, Toni Zarghami, KW COASTAL LIVING III. Stellar MLS
- $950,0003 bd4 ba2.5k sqft10121 MARBELLA DRIVE, BRADENTON, FL 34211For SaleMLS ID #A4699102, Maureen Gallagher, THE KEYES COMPANY - SARASOTA. Stellar MLS
- $649,9004 bd3 ba2.4k sqft5232 BENTGRASS WAY, BRADENTON, FL 34211For SaleMLS ID #A4676817, Tana McClain, OPPORTUNITY REAL ESTATE LLC. Stellar MLS
- $975,9003 bd3 ba2.5k sqft10107 CARNOUSTIE PLACE, BRADENTON, FL 34211For SaleMLS ID #TB8488192, Kendra Fountain, COASTAL PROPERTIES GROUP INTERNATIONAL. Stellar MLS
- $735,0004 bd2 ba2.2k sqft4881 SEAFOAM TRAIL, BRADENTON, FL 34211For SaleMLS ID #A4698768, Argelia Vidal, COLDWELL BANKER REALTY. Stellar MLS
- $599,0002 bd2 ba1.8k sqft13202 PRIMA DRIVE, BRADENTON, FL 34211For SaleMLS ID #A4693160, Stephanie Edwards, COLDWELL BANKER REALTY. Stellar MLS
- $799,0004 bd3 ba2.6k sqft16750 SAVORY MIST CIRCLE, BRADENTON, FL 34211For SaleMLS ID #A4664013, David Mills, EXP REALTY LLC. Stellar MLS
- $849,9004 bd4 ba2.4k sqft7760 US OPEN LOOP, LAKEWOOD RANCH, FL 34202For SaleMLS ID #A4695259, Walter Spikes, JR, COLDWELL BANKER REALTY. Stellar MLS
