
Discover the enchantment of this expansive daylight walk-out rancher atop Browne's Mountain, boasting 5 bedrooms, 4 bathrooms, and over 4,500 sq ft of finished space. Highlighted features include elegant wide plank white oak floors, a modern kitchen with stainless steel appliances, a charming breakfast nook, custom cabinetry, butcher block counters, stylish floating shelves, and an eating bar. It also offers a formal dining room, a spacious living room with an exposed beam and wood-burning fireplace, and large windows that bathe the interior in sunlight, complemented by ship lap details. Retreat to your main level primary suite with huge walk-in closet and en-suite bathroom. The vast basement features two family rooms, a wet bar, and has been updated. The deck is an idyllic retreat for enjoying the views and sunsets, while the hillside location ensures low maintenance landscaping. This home is an extraordinary find and definitely worth a visit!
Pending
Price cut: $9K (7/7)
$750,000
5106 S Sunward Dr, Spokane, WA 99223
5beds
4baths
4,536sqft
:
Get pre-qualified$4,679/mo
Single Family Residence
Built in 1979
10,852 Square Feet Lot
$-- Zestimate®
$165/sqft
$-- HOA
What's special
Wood-burning fireplaceStylish floating shelvesWet barFormal dining roomCharming breakfast nookShip lap detailsEating bar
- 28 days |
- 1,011 |
- 55 |
Likely to sell faster than
Zillow last checked:
Listing updated:
Listed by:
Kari Aquino-Hayes Phone:509-939-9490,
John L Scott, Inc.
Source: SMLS as distributed by MLS GRID,MLS#: 202620004
Facts & features
Interior
Bedrooms & bathrooms
- Bedrooms: 5
- Bathrooms: 4
Basement
- Level: Basement
First floor
- Level: First
- Area: 2268 Square Feet
Heating
- Natural Gas, Forced Air
Cooling
- Central Air
Appliances
- Included: Range, Free-Standing Range, Dishwasher, Refrigerator, Disposal, Microwave
Features
- Cathedral Ceiling(s), Natural Woodwork
- Flooring: Wood
- Windows: Skylight(s), Wood Frames
- Basement: Full,Finished,Rec/Family Area,Walk-Out Access
- Number of fireplaces: 1
- Fireplace features: Masonry
Interior area
- Total structure area: 4,536
- Total interior livable area: 4,536 sqft
Property
Parking
- Total spaces: 2
- Parking features: Attached, Garage Door Opener, Off Site
- Garage spaces: 2
Features
- Levels: One
- Stories: 2
- Has view: Yes
- View description: City, Mountain(s)
Lot
- Size: 10,852 Square Feet
- Features: Views, Hillside, Corner Lot, Oversized Lot, Irregular Lot
Details
- Parcel number: 34022.1501
Construction
Type & style
- Home type: SingleFamily
- Architectural style: Ranch
- Property subtype: Single Family Residence
Materials
- Brick Veneer, Steel Frame
- Roof: Composition
Condition
- New construction: No
- Year built: 1979
Community & HOA
HOA
- Has HOA: No
Location
- Region: Spokane
Financial & listing details
- Price per square foot: $165/sqft
- Tax assessed value: $805,500
- Annual tax amount: $8,207
- Date on market: 6/27/2026
- Listing terms: VA Loan,Conventional,Cash
- Road surface type: Paved
Estimated market value
Not available
Estimated sales range
Not available
Not available
Price history
| Date | Event | Price |
|---|---|---|
| 7/10/2026 | Pending sale | $750,000$165/sqft |
Source:  SMLS as distributed by MLS GRID #202620004 Report a problem SMLS as distributed by MLS GRID #202620004 Report a problem | ||
| 7/7/2026 | Price change | $750,000-1.2%$165/sqft |
Source: SMLS as distributed by MLS GRID #202620004 Report a problem | ||
| 6/27/2026 | Listed for sale | $759,000+1.2%$167/sqft |
Source: SMLS as distributed by MLS GRID #202620004 Report a problem | ||
| 5/13/2024 | Listing removed | -- |
Source: SMLS as distributed by MLS GRID #202412873 Report a problem | ||
| 4/14/2024 | Price change | $750,000-2%$165/sqft |
Source: SMLS as distributed by MLS GRID #202412873 Report a problem | ||
| 4/5/2024 | Price change | $765,000-1.3%$169/sqft |
Source: SMLS as distributed by MLS GRID #202412873 Report a problem | ||
| 3/25/2024 | Price change | $775,000-3.1%$171/sqft |
Source: SMLS as distributed by MLS GRID #202412873 Report a problem | ||
| 3/13/2024 | Listed for sale | $800,000+58.4%$176/sqft |
Source: SMLS as distributed by MLS GRID #202412873 Report a problem | ||
| 7/24/2018 | Sold | $505,000+1.2%$111/sqft |
Source: SMLS as distributed by MLS GRID #201818250 Report a problem | ||
| 7/24/2018 | Pending sale | $499,000$110/sqft |
Source: Windermere/Manito LLC #201818250 Report a problem | ||
| 6/1/2018 | Listed for sale | $499,000+53.5%$110/sqft |
Source: Windermere/Manito LLC #201818250 Report a problem | ||
| 11/17/2016 | Listing removed | $325,000$72/sqft |
Source: Windermere/Manito LLC #201622867 Report a problem | ||
| 11/17/2016 | Pending sale | $325,000+7%$72/sqft |
Source: Windermere/Manito LLC #201622867 Report a problem | ||
| 11/16/2016 | Sold | $303,800-6.5%$67/sqft |
Source: SMLS as distributed by MLS GRID #201622867 Report a problem | ||
| 9/1/2016 | Price change | $325,000-3%$72/sqft |
Source: Windermere/Manito LLC #201622867 Report a problem | ||
| 8/10/2016 | Listed for sale | $335,000+67.5%$74/sqft |
Source: Windermere/Manito LLC #201622867 Report a problem | ||
| 8/31/2012 | Sold | $200,000-4.7%$44/sqft |
Source: SMLS as distributed by MLS GRID #201218747 Report a problem | ||
| 8/2/2012 | Price change | $209,900-2.3%$46/sqft |
Source: Exit Real Estate Valley #201218747 Report a problem | ||
| 6/25/2012 | Price change | $214,900-30.5%$47/sqft |
Source: Exit Real Estate Valley #201218747 Report a problem | ||
| 2/6/2011 | Price change | $309,000+12.4%$68/sqft |
Source: Prudential Real Estate #201122327 Report a problem | ||
| 12/1/2010 | Price change | $275,000-4.8%$61/sqft |
Source: Windermere Real Estate / Manito LLC #201021654 Report a problem | ||
| 7/4/2010 | Listed for sale | $289,000$64/sqft |
Source: Windermere Real Estate / Manito LLC #201021654 Report a problem | ||
Public tax history
| Year | Property taxes | Tax assessment |
|---|---|---|
| 2024 | $8,326 +5.8% | $805,500 +3.7% |
| 2023 | $7,871 +8% | $776,900 +7.5% |
| 2022 | $7,285 +13.2% | $722,600 +25.3% |
| 2021 | $6,436 +4.9% | $576,500 +18.5% |
| 2020 | $6,133 +10.4% | $486,300 +8.4% |
| 2019 | $5,553 | $448,600 +57.6% |
| 2018 | $5,553 +33.6% | $284,600 -0.9% |
| 2017 | $4,158 +0.2% | $287,200 +3.8% |
| 2016 | $4,148 +8.7% | $276,700 +5.7% |
| 2015 | $3,816 | $261,800 +6% |
| 2014 | $3,816 | $247,000 |
| 2013 | $3,816 +0.8% | -- |
| 2011 | $3,785 +2.5% | -- |
| 2010 | $3,693 | -- |
| 2009 | $3,693 +8.6% | -- |
| 2008 | $3,402 | -- |
| 2007 | $3,402 -77.2% | $300,100 |
| 2005 | $14,918 +409.5% | -- |
| 2004 | $2,928 +3.6% | -- |
| 2003 | $2,826 | -- |
| 2002 | $2,826 -0.7% | -- |
| 2001 | $2,846 -5% | $195,400 |
| 1999 | $2,997 | $195,400 |
Find assessor info on the county website
Monthly payment
Est. payment
Payment breakdown
Explore the cost of this home by adjusting the details. Changes won't be saved.Climate risks
Neighborhood: 99223
Nearby schools
GreatSchools rating
- 9/10Moran Prairie Elementary SchoolGrades: PK-6Distance: 0.6 mi
- 6/10Chase Middle SchoolGrades: 6-8Distance: 0.9 mi
- 7/10Ferris High SchoolGrades: 9-12Distance: 1.4 mi
Schools provided by the listing agent
- Elementary: Moran Prarie
- Middle: Chase
- High: Ferris
- District: Spokane Dist 81
Source: SMLS as distributed by MLS GRID. This data may not be complete. We recommend contacting the local school district to confirm school assignments for this home.

- $567,3004 bd3 ba3.4k sqft5105 S Dearborn Dr, Spokane, WA 99223Off Market
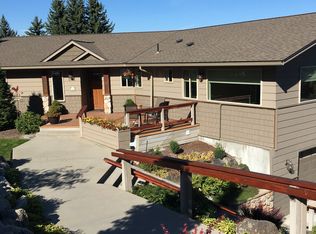
- $660,3005 bd4 ba3.8k sqft5112 S Sunward Dr, Spokane, WA 99223Off Market
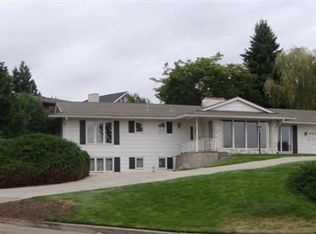
- $788,4004 bd-- ba3.4k sqft5105 S Dearborn Rd, Spokane, WA 99223Off Market
- $691,5005 bd4 ba3.9k sqft5120 S Sunward Dr, Spokane, WA 99223Off Market
- $643,7003 bd3 ba2.1k sqft4707 E 50th Ave, Spokane, WA 99223Off Market
- $420,0003 bd2 ba1.7k sqft5115 S Dearborn Dr, Spokane, WA 99223Off Market
- $529,6003 bd3 ba1.8k sqft5101 S Sunward Dr, Spokane, WA 99223Off Market
- $552,6003 bd-- ba1.9k sqft5115 S Dearborn Rd, Spokane, WA 99223Off Market
A local agent can set up tours, give advice and negotiate with sellers.
Similar homes
- $799,9005 bd3 ba4.2k sqft6702 S Westchester Dr, Spokane, WA 99223For Sale
 MLS ID #202619367, Cambria Henry, Haven Real Estate Group. SMLS as distributed by MLS GRID
 - $765,0005 bd3 ba3.1k sqft3703 E Courtland Ave, Spokane, WA 99217For Sale
 MLS ID #202621342, Brian Finch, Windermere North. SMLS as distributed by MLS GRID
 - $750,0004 bd3 ba2.5k sqft5230 S Lincoln Way, Spokane, WA 99224For Sale
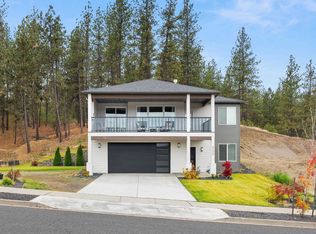 MLS ID #202619660, Vitaliy Tanchin, Source Real Estate. SMLS as distributed by MLS GRID
 - $750,0004 bd3 ba4k sqft10612 E 46th Ave, Spokane, WA 99206For Sale
 MLS ID #202611104, Colleen Truax, Jason Mitchell Real Estate WA. SMLS as distributed by MLS GRID
 - $749,0004 bd4 ba3.2k sqft5714 W 57th Ave, Spokane, WA 99224For SaleMLS ID #202618025, Dyer Davis, Windermere North. SMLS as distributed by MLS GRID
- $730,0004 bd4 ba3.8k sqft3615 S Sunderland Rd, Spokane, WA 99206For SaleMLS ID #202620103, Cambria Henry, Haven Real Estate Group. SMLS as distributed by MLS GRID
- $679,9995 bd4 ba4.1k sqft821 S Azalea Dr, Spokane, WA 99224For SaleMLS ID #202620382, Brandi Essman, Source Real Estate. SMLS as distributed by MLS GRID
- $675,0005 bd4 ba4.7k sqft1408 S Kahuna Dr, Spokane, WA 99212For SaleMLS ID #202619523, Kristi Gamble, Works Real Estate. SMLS as distributed by MLS GRID
- $729,0005 bd3 ba3.2k sqft1227 W Quail Crest Ave, Spokane, WA 99224For SaleMLS ID #202618111, Cambria Henry, Haven Real Estate Group. SMLS as distributed by MLS GRID
- $925,0005 bd4 ba4.8k sqft5203 S Hogan Ct, Spokane, WA 99223For SaleMLS ID #202523971, Kali Butler, EXIT Real Estate Professionals. SMLS as distributed by MLS GRID
- $749,0006 bd4 ba4.1k sqft23104 E Broadway Ave, Liberty Lake, WA 99019For SaleMLS ID #202621520, Scott Kramer, Coldwell Banker Schneidmiller Realty. SMLS as distributed by MLS GRID
- $1,090,0005 bd4 ba4.9k sqft3547 S Croydon Ct, Spokane, WA 99203For SaleMLS ID #202621307, Aaron Magner, Choice Realty. SMLS as distributed by MLS GRID
- $789,9005 bd4 ba3.5k sqft859 S Shelley Lake Ln, Veradale, WA 99037For SaleMLS ID #202621389, Cassandra Chase, Amplify Real Estate Services. SMLS as distributed by MLS GRID
- $499,0005 bd2 ba2.9k sqft2603 E 59th Ln, Spokane, WA 99223For SaleMLS ID #202618148, Melissa Larratt, Coldwell Banker Tomlinson. SMLS as distributed by MLS GRID
- $725,0005 bd4 ba3.7k sqft14615 E Belle Terre Ave, Veradale, WA 99037For SaleMLS ID #202615392, Farrah Kaufman, Realty One Group Eclipse. SMLS as distributed by MLS GRID
- $642,5005 bd3 ba3.2k sqft215 W Bristol Ave, Spokane, WA 99224For SaleMLS ID #202620653, Carolyn Roberts, Amplify Real Estate Services. SMLS as distributed by MLS GRID
- $749,8006 bd4 ba3.9k sqft1805 S Limerick Dr, Spokane Valley, WA 99037For SaleMLS ID #202619133, Benjamin Heintz, Kelly Right Real Estate of Spokane. SMLS as distributed by MLS GRID
- $729,9005 bd4 ba4.2k sqft1728 W 9th Ave, Spokane, WA 99204For SaleMLS ID #202614078, Nathalie Batty, Redfin. SMLS as distributed by MLS GRID
- $948,5005 bd5 ba4.8k sqft6134 S Zuni Dr, Spokane, WA 99206For SaleMLS ID #202620010, Alexandrea Watts, John L Scott, Inc.. SMLS as distributed by MLS GRID
- $999,9505 bd4 ba3.6k sqft3947 S Glendora Dr, Spokane, WA 99223New ConstructionMLS ID #202612110, Garry Cozza, Coldwell Banker Tomlinson. SMLS as distributed by MLS GRID
