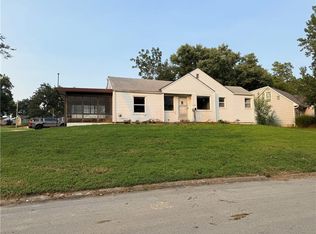
Step into a home that greets you with warmth and timeless appeal. The craftsmanship shines in the original wood doors with glass door knobs, millwork and true hardwood floors that flow throughout the main living space. The spacious upstairs bedroom offers a private retreat, tucked away from the main living areas. Freshly painted interior. The detached 15x24 garage offers room for a car, workshop setup, man cave or extra storage. Outside, the new privacy fence encloses a large backyard for a secluded outdoor space. The seller is offering a $5,000 allowance toward exterior paint, so you can refresh the curb appeal in the color of your choice. This home offers a lot — vintage character, space, privacy, and a fresh start all wrapped into one
Pending
$189,900
5108 NE 46th St, Kansas City, MO 64117
3beds
1,025sqft
:
Get pre-qualified$1,250/mo
Single Family Residence
Built in 1940
10,019 Square Feet Lot
$-- Zestimate®
$185/sqft
$-- HOA
What's special
- 24 days |
- 367 |
- 30 |
Zillow last checked:
Listing updated:
Listed by:
Angie Cox 816-536-7124,
Worth Clark Realty
Source: Heartland MLS as distributed by MLS GRID,MLS#: 2628784
Facts & features
Interior
Bedrooms & bathrooms
- Bedrooms: 3
- Bathrooms: 1
- Full bathrooms: 1
Bedroom 1
- Features: Ceiling Fan(s)
- Level: Main
- Dimensions: 12 x 10
Bedroom 2
- Features: Wood Floor
- Level: Main
- Dimensions: 11 x 10
Bedroom 3
- Features: Wood Floor
- Level: Second
- Dimensions: 20 x 10
Bathroom 1
- Features: Shower Over Tub
- Level: Main
- Dimensions: 7 x 5
Kitchen
- Features: Linoleum
- Level: Main
- Dimensions: 14 x 11
Living room
- Level: Main
- Dimensions: 18 x 11
Heating
- Natural Gas
Cooling
- Electric
Appliances
- Included: Dishwasher, Microwave, Refrigerator
- Laundry: In Basement
Features
- Flooring: Vinyl, Wood
- Windows: Thermal Windows
- Basement: Full,Unfinished
- Has fireplace: No
Interior area
- Total structure area: 1,025
- Total interior livable area: 1,025 sqft
- Finished area above ground: 1,025
- Finished area below ground: 0
Property
Parking
- Total spaces: 2
- Parking features: Attached, Detached, Garage Door Opener
- Attached garage spaces: 2
Features
- Patio & porch: Patio
- Fencing: Privacy,Wood
Lot
- Size: 10,019 Square Feet
Details
- Parcel number: 181080004021.00
Construction
Type & style
- Home type: SingleFamily
- Architectural style: Traditional
- Property subtype: Single Family Residence
Materials
- Wood Siding
- Roof: Composition
Condition
- Year built: 1940
Utilities & green energy
- Sewer: Public Sewer
- Water: Public
Community & HOA
Community
- Security: Smoke Detector(s)
- Subdivision: Sprinkle Heights
HOA
- Has HOA: No
Location
- Region: Kansas City
Financial & listing details
- Price per square foot: $185/sqft
- Tax assessed value: $22,330
- Annual tax amount: $1,759
- Date on market: 7/10/2026
- Listing terms: Cash,Conventional
- Exclusions: As Is
- Ownership: Private
- Road surface type: Paved
Estimated market value
Not available
Estimated sales range
Not available
Not available
Price history
| Date | Event | Price |
|---|---|---|
| 7/12/2026 | Pending sale | $189,900$185/sqft |
Source:  Heartland MLS as distributed by MLS GRID #2628784 Report a problem Heartland MLS as distributed by MLS GRID #2628784 Report a problem | ||
| 7/10/2026 | Listed for sale | $189,900$185/sqft |
Source: Heartland MLS as distributed by MLS GRID #2628784 Report a problem | ||
| 6/30/2017 | Sold | -- |
Source: Heartland MLS as distributed by MLS GRID #45001_2048963 Report a problem | ||
Public tax history
| Year | Property taxes | Tax assessment |
|---|---|---|
| 2025 | $1,760 +13.7% | $22,330 +16.2% |
| 2024 | $1,547 +0.9% | $19,210 |
| 2023 | $1,534 +8.2% | $19,210 +13.2% |
| 2022 | $1,418 -0.1% | $16,970 |
| 2021 | $1,419 -1.3% | $16,970 +6.7% |
| 2020 | $1,438 | $15,900 |
| 2019 | $1,438 +1.9% | $15,900 +5.8% |
| 2018 | $1,411 +10.7% | $15,030 |
| 2017 | $1,275 | $15,030 +7.5% |
| 2016 | $1,275 | $13,980 |
| 2015 | $1,275 +0% | $13,980 |
| 2014 | $1,274 | $13,980 |
| 2013 | -- | $13,980 -6% |
| 2012 | -- | $14,880 |
| 2011 | -- | $14,880 +4% |
| 2010 | -- | $14,310 |
| 2009 | -- | $14,310 -1.2% |
| 2007 | -- | $14,480 +3% |
| 2006 | -- | $14,060 |
| 2005 | $922 | $14,060 +7.2% |
| 2004 | -- | $13,110 |
| 2003 | -- | $13,110 +15% |
| 2002 | -- | $11,400 +4% |
| 2001 | -- | $10,960 |
Find assessor info on the county website
Monthly payment
Est. payment
Payment breakdown
Explore the cost of this home by adjusting the details. Changes won't be saved.Climate risks
Neighborhood: Winnwood Gardens
Nearby schools
GreatSchools rating
- 6/10Eastgate Middle SchoolGrades: 6Distance: 0.8 mi
- 4/10Winnetonka High SchoolGrades: 9-12Distance: 0.6 mi
- 9/10Maplewood Elementary SchoolGrades: PK-5Distance: 1.1 mi
Schools provided by the listing agent
- Elementary: Topping
- Middle: Eastgate
- High: Winnetonka
Source: Heartland MLS as distributed by MLS GRID. This data may not be complete. We recommend contacting the local school district to confirm school assignments for this home.
- $247,7003 bd2 ba1.4k sqft5104 NE 46th St, Kansas City, MO 64117Off Market
- $--3 bd1 ba1.3k sqft5116 NE 46th St, Kansas City, MO 64117Sold

- $191,9004 bd1 ba1.1k sqft5120 NE 46th St, Kansas City, MO 64117Off Market
- $184,4003 bd1 ba936 sqft5107 NE 46th Ter, Kansas City, MO 64117Off Market
- $204,2003 bd1 ba1.1k sqft5016 NE 46th St, Kansas City, MO 64117Off Market
- $--3 bd2 ba1.1k sqft5115 NE 46th Ter, Kansas City, MO 64117Sold
- $171,4003 bd1 ba1.1k sqft5111 NE 46th Ter, Kansas City, MO 64117Off Market
- $192,5003 bd1 ba968 sqft5113 NE 46th St, Kansas City, MO 64117Off Market
A local agent can set up tours, give advice and negotiate with sellers.
Similar homes
- $220,0003 bd1 ba1k sqft5239 N Bristol Ave, Kansas City, MO 64119For Sale
 MLS ID #2631766, Colton Leslie, EXP Realty LLC. Heartland MLS as distributed by MLS GRID
 - $202,0003 bd1 ba1k sqft801 NE 46th St, Kansas City, MO 64116For Sale
 MLS ID #2628035, Terry Flood, Terry W Flood Real Estate Co. Heartland MLS as distributed by MLS GRID
 - $225,0003 bd2 ba1.3k sqft8212 NE 51st St, Kansas City, MO 64119For Sale
 MLS ID #2546728, Christopher Kelly, EXP Realty LLC. Heartland MLS as distributed by MLS GRID
 - $175,0002 bd1 ba932 sqft1325 NE Marvin Ct, Kansas City, MO 64118For Sale
 MLS ID #2622103, Nita Pridgen, Platinum Realty LLC. Heartland MLS as distributed by MLS GRID
 - $165,0002 bd1 ba744 sqft3530 NE 53rd St, Kansas City, MO 64119For SaleMLS ID #2630202, Ryan Greco, Asher Real Estate LLC. Heartland MLS as distributed by MLS GRID
- $215,0003 bd1 ba1k sqft714 E Gudgell Ave, Independence, MO 64055For SaleMLS ID #2634467, Chet Meierarend, RE/MAX Premier Properties. Heartland MLS as distributed by MLS GRID
- $175,0003 bd1 ba1.1k sqft1230 Drury Ave, Kansas City, MO 64127For SaleMLS ID #2629772, Mackaylee Beach, USREEB Realty Pros LLC. Heartland MLS as distributed by MLS GRID
- $189,9003 bd2 ba1k sqft3805 Laurel Ave, Kansas City, MO 64133For SaleMLS ID #2602588, Ryan Jones, Weichert Realtors - Generations. Heartland MLS as distributed by MLS GRID
- $190,0003 bd1 ba912 sqft811 W Union Cir, Independence, MO 64050For SaleMLS ID #2619174, Brent Gardner, BHHS Vision Real Estate. Heartland MLS as distributed by MLS GRID
- $185,0004 bd1 ba1.3k sqft1545 Cleveland Ave, Kansas City, KS 66104For SaleMLS ID #2631628, Wendy Marckx, Real Broker, LLC. Heartland MLS as distributed by MLS GRID
- $175,9003 bd1 ba1.1k sqft2741 N 61st Ter, Kansas City, KS 66104For SaleMLS ID #2629804, Kathy McDonald, Platinum Realty LLC. Heartland MLS as distributed by MLS GRID
- $210,0003 bd1 ba1.1k sqft8509 Wornall Rd, Kansas City, MO 64114For SaleMLS ID #2632427, Kale Mann, Keller Williams Realty Partners Inc.. Heartland MLS as distributed by MLS GRID
- $189,0002 bd1 ba927 sqft1613 N McCoy St, Independence, MO 64050For SaleMLS ID #2628991, David Rudd, ReeceNichols - Lees Summit. Heartland MLS as distributed by MLS GRID
- $183,0003 bd2 ba1.2k sqft1312 W 29th St S, Independence, MO 64052For SaleMLS ID #2622421, Troy Apostol, Platinum Realty LLC. Heartland MLS as distributed by MLS GRID
- $180,0004 bd2 ba1k sqft2203 E 37th St, Kansas City, MO 64109For SaleMLS ID #2629029, Sue Scheetz, Realty Executives. Heartland MLS as distributed by MLS GRID
- $175,0003 bd2 ba1.3k sqft7516 Sni A Bar Rd, Kansas City, MO 64129For Sale By Owner
- $170,0004 bd2 ba1.4k sqft7703 E 50th St, Kansas City, MO 64129For SaleMLS ID #2628596, KC Sold Team, United Real Estate Kansas City. Heartland MLS as distributed by MLS GRID
- $174,5003 bd2 ba1k sqft9012 E 52nd Ter, Kansas City, MO 64133For SaleMLS ID #2616038, Kristen Sells, KW KANSAS CITY METRO. Heartland MLS as distributed by MLS GRID
- $195,0003 bd2 ba1.1k sqft4905 Oakland Ave, Kansas City, KS 66102For SaleMLS ID #2625623, Joel Melgren, LOCAL AGENT. Heartland MLS as distributed by MLS GRID
- $229,9502 bd1 ba1.1k sqft1444 E 24th Ave, Kansas City, MO 64116For SaleMLS ID #2631525, Staci Hagen, KC Realtors LLC. Heartland MLS as distributed by MLS GRID
