Top level condo in Jefferson Mews with a 2018 bathroom renovation with new flooring and a glass shower surround that updates the space without overcorrecting it. The in-unit washer and dryer and newer AC unit handle the practical side of daily living without any shared-facility inconvenience. The galley kitchen keeps everything within reach, finished in white cabinets and appliances. The primary bedroom includes a walk-in closet. Dulles Airport sits minutes away, commuter routes connect quickly, and Reston Town Center's restaurants and shops are close enough to use without planning around. For buyers weighing price-per-square-foot and location in one of Northern Virginia's most accessible corridors, this one holds up on both counts.
Pending
$225,000
511 Florida Ave APT 201, Herndon, VA 20170
1beds
1,048sqft
:
Get pre-qualified$1,927/mo
Condominium
Built in 1974
-- sqft lot
$221,500 Zestimate®
$215/sqft
$428/mo HOA
What's special
Newer ac unitNew flooringWhite cabinets and appliancesGlass shower surroundIn-unit washer and dryerGalley kitchen
- 45 days |
- 305 |
- 13 |
Zillow last checked:
Listing updated:
Listed by:
Allyson Lenz 571-334-0607,
Compass (703) 310-6111
Source: Bright MLS,MLS#: VAFX2321272
Facts & features
Interior
Bedrooms & bathrooms
- Bedrooms: 1
- Bathrooms: 1
- Full bathrooms: 1
- Main level bathrooms: 1
- Main level bedrooms: 1
Rooms
- Room types: Living Room, Dining Room, Kitchen, Foyer
Dining room
- Level: Main
Foyer
- Level: Main
Kitchen
- Level: Main
Living room
- Level: Main
Heating
- Forced Air, Electric
Cooling
- Central Air, Electric
Appliances
- Included: Dishwasher, Freezer, Oven/Range - Electric, Cooktop, Washer/Dryer Stacked, Electric Water Heater
- Laundry: Dryer In Unit, Has Laundry, Washer In Unit, In Unit
Features
- Ceiling Fan(s), Dining Area, Walk-In Closet(s), Dry Wall
- Flooring: Carpet, Tile/Brick
- Has basement: No
- Has fireplace: No
Interior area
- Total structure area: 1,048
- Total interior livable area: 1,048 sqft
- Finished area above ground: 1,048
- Finished area below ground: 0
Property
Parking
- Total spaces: 1
- Parking features: Assigned, Paved, Surface, Other, Parking Lot
- Details: Assigned Parking, Assigned Space #: 11A
Accessibility
- Accessibility features: Accessible Entrance
Features
- Levels: One
- Stories: 1
- Exterior features: Stone Retaining Walls, Balcony
- Pool features: Community
Details
- Additional structures: Above Grade, Below Grade
- Parcel number: 0162 20 0213
- Zoning: 820
- Special conditions: Standard
Construction
Type & style
- Home type: Condo
- Architectural style: Traditional
- Property subtype: Condominium
- Attached to another structure: Yes
Materials
- Brick, Stone
- Foundation: Brick/Mortar
- Roof: Shingle
Condition
- Good
- New construction: No
- Year built: 1974
Details
- Builder model: MODEL 1A
Utilities & green energy
- Electric: 120/240V
- Sewer: Public Sewer
- Water: Public
- Utilities for property: Cable Available, Electricity Available, Sewer Available, Water Available
Community & HOA
Community
- Condo and coop fee: $428 monthly
- Subdivision: Jefferson Mews
HOA
- Has HOA: No
- Amenities included: None
- Services included: Water
- HOA name: Associa
Location
- Region: Herndon
Financial & listing details
- Price per square foot: $215/sqft
- Tax assessed value: $229,000
- Annual tax amount: $3,260
- Date on market: 6/19/2026
- Listing agreement: Exclusive Right To Sell
- Listing terms: Cash,Conventional,VA Loan,FHA
- Inclusions: Metal Prep Table In Kitchen
- Ownership: Condominium
Estimated market value
$221,500
$210,000 - $233,000
$1,757/mo
Price history
| Date | Event | Price |
|---|---|---|
| 7/18/2026 | Pending sale | $225,000$215/sqft |
Source:  Bright MLS #VAFX2321272 Report a problem Bright MLS #VAFX2321272 Report a problem | ||
| 6/19/2026 | Listed for sale | $225,000-8.2%$215/sqft |
Source: Bright MLS #VAFX2321272 Report a problem | ||
| 6/10/2025 | Listing removed | $1,750$2/sqft |
Source: Zillow Rentals Report a problem | ||
| 6/2/2025 | Listed for rent | $1,750$2/sqft |
Source: Zillow Rentals Report a problem | ||
| 5/19/2025 | Listing removed | $1,750$2/sqft |
Source: Zillow Rentals Report a problem | ||
| 5/18/2025 | Listed for rent | $1,750$2/sqft |
Source: Zillow Rentals Report a problem | ||
| 1/9/2024 | Listing removed | -- |
Source: Zillow Rentals Report a problem | ||
| 1/7/2024 | Listed for rent | $1,750$2/sqft |
Source: Zillow Rentals Report a problem | ||
| 10/27/2023 | Listing removed | -- |
Source: Owner Report a problem | ||
| 10/15/2023 | Pending sale | $245,000$234/sqft |
Source: Owner Report a problem | ||
| 10/9/2023 | Price change | $245,000-2%$234/sqft |
Source: Owner Report a problem | ||
| 9/10/2023 | Listed for sale | $250,000$239/sqft |
Source: Owner Report a problem | ||
Public tax history
Tax history is unavailable.
Monthly payment
Est. payment
Payment breakdown
Explore the cost of this home by adjusting the details. Changes won't be saved.Climate risks
Neighborhood: 20170
Nearby schools
GreatSchools rating
- 1/10Herndon Elementary SchoolGrades: PK-6Distance: 1.1 mi
- 3/10Herndon Middle SchoolGrades: 7-8Distance: 0.2 mi
- 2/10Herndon High SchoolGrades: 9-12Distance: 1.8 mi
Schools provided by the listing agent
- Elementary: Herndon
- High: Herndon
- District: Fairfax County Public Schools
Source: Bright MLS. This data may not be complete. We recommend contacting the local school district to confirm school assignments for this home.
- $325,0002 bd2 ba1.3k sqft511 Florida Ave APT 204, Herndon, VA 20170Sold

- $241,0001 bd1 ba1k sqft509 Florida Ave APT T3, Herndon, VA 20170Sold

- $225,0001 bd1 ba1k sqft509 Florida Ave APT T4, Herndon, VA 20170Sold
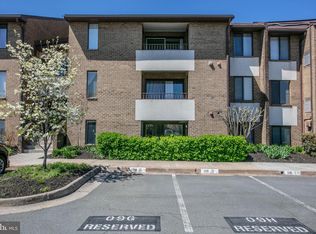
- $239,0002 bd1 ba1.2k sqft509 Florida Ave APT 103, Herndon, VA 20170Sold

- $229,7001 bd1 ba1k sqft511 Florida Ave APT T1, Herndon, VA 20170Off Market
- $231,2001 bd1 ba1k sqft511 Florida Ave APT T2, Herndon, VA 20170Off Market
- $289,7002 bd2 ba1.3k sqft511 Florida Ave APT T3, Herndon, VA 20170Off Market
- $289,5002 bd2 ba1.3k sqft511 Florida Ave APT T4, Herndon, VA 20170Off Market
A local agent can set up tours, give advice and negotiate with sellers.
Similar homes
- $278,0002 bd2 ba1.3k sqft527 Florida Ave APT 103, Herndon, VA 20170For Sale
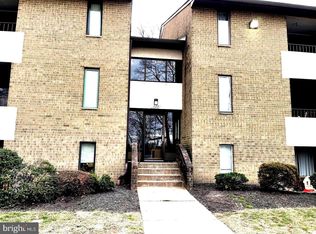
 MLS ID #VAFX2325958, Jin Kim, Mega Realty & Investment Inc. Bright MLS
 - $300,0002 bd2 ba1.3k sqftJefferson Mews Condo, Herndon, VA 20170For Sale
 MLS ID #VAFX2287724, Maria Vasquez, The Vasquez Group LLC. Bright MLS
 - $275,0003 bd2 ba1.3k sqft11232 Chestnut Grove Sq APT 135, Reston, VA 20190For Sale
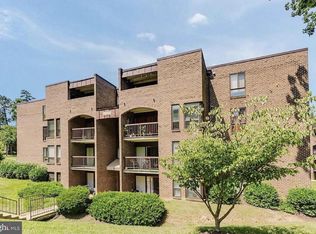 MLS ID #VAFX2327824, Ardeshir Behdad, BKI Group, LLC.. Bright MLS
 - $267,0003 bd1 ba1k sqftGlenvale Condo, Reston, VA 20191For Sale
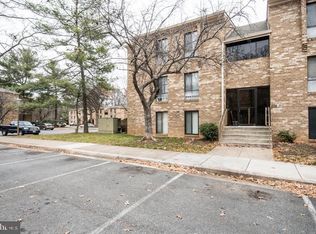 MLS ID #VAFX2304540, Jalal Achir, Samson Properties. Bright MLS
 - $234,9501 bd1 ba786 sqft10630 Montrose Ave APT 104, Bethesda, MD 20814For SaleMLS ID #MDMC2248584, David Nazarian, Nazarian Realty. Bright MLS
- $225,0001 bd1 ba698 sqftFoxcroft Colony, Fairfax, VA 22031For SaleMLS ID #VAFC2008442, Joe Wilkerson, Samson Properties. Bright MLS
- $219,0002 bd1 ba1k sqft13135 Dairymaid Dr #101, Germantown, MD 20874For SaleMLS ID #MDMC2218316, Yu Fan, BMI REALTORS INC.. Bright MLS
- $235,0001 bd1 ba761 sqftMosby Woods Gard, Fairfax, VA 22030For SaleMLS ID #VAFC2008280, Mauricio Argandona, Fairfax Realty Select. Bright MLS
- $215,0001 bd1 ba786 sqftParkside Codm, Bethesda, MD 20814For SaleMLS ID #MDMC2247650, Don Stanley, RE/MAX Realty Services. Bright MLS
- $260,0002 bd2 ba1k sqftWoodburn Village Condo, Annandale, VA 22003For SaleMLS ID #VAFX2330894, Anita G. Vera, Vera's Realty Inc.. Bright MLS
- $230,0001 bd1 ba785 sqftWoodlake Towers, Falls Church, VA 22044For SaleMLS ID #VAFX2320430, Henry Yeh, United Realty, Inc.. Bright MLS
- $224,7501 bd1 ba702 sqftCircle Condo, Arlington, VA 22201For SaleMLS ID #VAAR2073452, Nicholas Lagos, Gawen Realty, Inc.. Bright MLS
- $225,0002 bd1 ba855 sqftLakeview Codm, Germantown, MD 20874For SaleMLS ID #MDMC2239540, Xiao Chen, United Realty, Inc.. Bright MLS
- $239,0002 bd1 ba1k sqftFarmingdale Codm, Germantown, MD 20874For SaleMLS ID #MDMC2239120, Norman Domingo, XRealty.NET LLC. Bright MLS
- $229,0001 bd1 ba861 sqft10401 Grosvenor Park Condo, Rockville, MD 20852For SaleMLS ID #MDMC2240652, Masha Kruskal, Samson Properties. Bright MLS
- $199,0002 bd1 ba1k sqftDiamond Farm Codm, Gaithersburg, MD 20878For SaleMLS ID #MDMC2247358, Marty Resnick, REMAX Platinum Realty. Bright MLS
- $229,0002 bd2 ba899 sqftGunners View Codm, Germantown, MD 20874For SaleMLS ID #MDMC2230070, Audrey Romano, Compass. Bright MLS
- $235,0001 bd1 ba890 sqftWesley Heights, Washington, DC 20016For SaleMLS ID #DCDC2267756, Ricardo Bolanos, Solutions Realty Group LLC. Bright MLS
- $219,5001 bd1 ba741 sqftLafayette Park Condominium, Falls Church, VA 22041For SaleMLS ID #VAFX2315066, Nicholas Lagos, Gawen Realty, Inc.. Bright MLS
- $238,5002 bd1 ba844 sqft1508 S George Mason Dr APT 12, Arlington, VA 22204For Sale By Owner
