Price has been improved to make you move! Come see this one today! Discover the perfect blend of comfort and convenience in this 3-bedroom, 2-bathroom home located in the Heron Creek neighborhood. No city taxes or HOA fees. This home features a semi-open floor plan with generously sized bedrooms and a kitchen designed for daily life, boasting granite countertops and ample cabinet storage. Enjoy quiet serenity in your spacious, private backyard. You'll love the immediate proximity to local shops and restaurants, plus seamless access to major transportation routes for an easy commute.
Under contract
$280,000
511 Heron Drive, Goldsboro, NC 27534
3beds
1,563sqft
Single Family Residence
Built in 2008
0.66 Acres Lot
$-- Zestimate®
$179/sqft
$-- HOA
What's special
Spacious private backyardSemi-open floor planGranite countertopsAmple cabinet storageGenerously sized bedrooms
- 164 days |
- 116 |
- 3 |
Zillow last checked:
Listing updated:
Listed by:
Dwight Sutton 919-440-2748,
Seymour Homes Realty
Source: Hive MLS,MLS#: 100551697 Originating MLS: MLS of Goldsboro
Originating MLS: MLS of GoldsboroFacts & features
Interior
Bedrooms & bathrooms
- Bedrooms: 3
- Bathrooms: 2
- Full bathrooms: 2
Rooms
- Room types: Living Room, Dining Room, Bedroom 1, Bedroom 2, Bedroom 3
Bedroom 1
- Level: First
- Dimensions: 14 x 12
Bedroom 2
- Level: First
- Dimensions: 12 x 10
Bedroom 3
- Level: First
- Dimensions: 12 x 10
Dining room
- Level: First
- Dimensions: 12 x 10
Kitchen
- Description: includes dining area
- Level: First
- Dimensions: 20 x 10
Living room
- Level: First
- Dimensions: 18 x 14
Heating
- Heat Pump, Fireplace Insert, Electric
Cooling
- Central Air, Ceiling Fan(s), Heat Pump
Appliances
- Included: Electric Oven, Self Cleaning Oven, Refrigerator, Ice Maker, Dishwasher
- Laundry: Dryer Hookup, Washer Hookup, In Garage, In Hall
Features
- Walk-in Closet(s), Vaulted Ceiling(s), Tray Ceiling(s), Entrance Foyer, Ceiling Fan(s), Pantry, Walk-in Shower, Blinds/Shades, Eat-in Kitchen, Gas Log, Walk-In Closet(s)
- Flooring: LVT/LVP, Vinyl
- Basement: Unfinished,Crawl Space
- Attic: Partially Floored
- Number of fireplaces: 1
- Fireplace features: Gas Log
Interior area
- Total structure area: 1,563
- Total interior livable area: 1,563 sqft
Property
Parking
- Total spaces: 4
- Parking features: Garage Faces Front, Concrete, Garage Door Opener, Garage
- Attached garage spaces: 2
Features
- Levels: One
- Patio & porch: Enclosed, Screened, Front Porch, Rear Porch
- Fencing: Privacy,Back Yard,Fenced
- Has view: Yes
- View description: None
- Waterfront features: None
- Frontage type: See Remarks
Lot
- Size: 0.66 Acres
- Features: Interior Lot, Landscaped
Details
- Parcel number: 3632226757
- Zoning: SFR
- Special conditions: Standard
Construction
Type & style
- Home type: SingleFamily
- Property subtype: Single Family Residence
- Attached to another structure: Yes
Materials
- Vinyl Siding, Wood Frame
- Foundation: Crawl Space
- Roof: Composition
Condition
- New construction: No
- Year built: 2008
Utilities & green energy
- Sewer: Septic Tank
- Water: County Water
- Utilities for property: Cable Available, Underground Utilities, Water Connected
Community & HOA
Community
- Security: Security System Owned
- Subdivision: Heron Creek
HOA
- Has HOA: No
- Amenities included: None
Location
- Region: Goldsboro
Financial & listing details
- Price per square foot: $179/sqft
- Tax assessed value: $266,470
- Annual tax amount: $1,904
- Date on market: 5/21/2026
- Cumulative days on market: 164 days
- Listing agreement: Exclusive Right To Sell
- Listing terms: Cash,Conventional,FHA,USDA Loan,VA Loan
Estimated market value
Not available
Estimated sales range
Not available
Not available
Price history
| Date | Event | Price |
|---|---|---|
| 7/22/2026 | Contingent | $280,000$179/sqft |
Source:  Hive MLS #100551697 Report a problem Hive MLS #100551697 Report a problem | ||
| 5/21/2026 | Listed for sale | $280,000$179/sqft |
Source: Hive MLS #100551697 Report a problem | ||
| 5/7/2026 | Contingent | $280,000$179/sqft |
Source: Hive MLS #100551697 Report a problem | ||
| 4/24/2026 | Price change | $280,000-3.4%$179/sqft |
Source: Hive MLS #100551697 Report a problem | ||
| 4/8/2026 | Price change | $290,000-2%$186/sqft |
Source: Hive MLS #100551697 Report a problem | ||
| 2/16/2026 | Price change | $295,900-7.5%$189/sqft |
Source: Hive MLS #100551697 Report a problem | ||
| 1/28/2026 | Listed for sale | $319,900+84.9%$205/sqft |
Source: Hive MLS #100551697 Report a problem | ||
| 6/27/2018 | Sold | $173,000-0.6%$111/sqft |
Source: Hive MLS #71061 Report a problem | ||
| 6/3/2013 | Sold | $174,000-4.1%$111/sqft |
Source: Public Record Report a problem | ||
| 4/15/2008 | Sold | $181,500$116/sqft |
Source: Public Record Report a problem | ||
Public tax history
| Year | Property taxes | Tax assessment |
|---|---|---|
| 2025 | $1,904 +26.3% | $266,470 +53.5% |
| 2024 | $1,508 +3% | $173,630 |
| 2023 | $1,464 | $173,630 |
| 2022 | $1,464 +7.3% | $173,630 |
| 2021 | $1,365 +2.9% | $173,630 |
| 2020 | $1,327 | $173,630 |
| 2019 | $1,327 | $173,630 -5.1% |
| 2018 | $1,327 -3.1% | $183,040 |
| 2017 | $1,369 | $183,040 |
| 2016 | -- | $183,040 |
| 2015 | $1,363 -0.2% | $183,040 |
| 2014 | $1,365 | $183,040 |
| 2013 | -- | $183,040 |
| 2011 | -- | $183,040 |
| 2007 | -- | -- |
Find assessor info on the county website
Monthly payment
Est. payment
Payment breakdown
Explore the cost of this home by adjusting the details. Changes won't be saved.Climate risks
Neighborhood: 27534
Nearby schools
GreatSchools rating
- 4/10Northeast Elementary SchoolGrades: PK-5Distance: 2.6 mi
- 8/10Norwayne Middle SchoolGrades: 6-8Distance: 5.7 mi
- 5/10Charles B Aycock High SchoolGrades: 9-12Distance: 6.6 mi
Schools provided by the listing agent
- Elementary: Northeast
- Middle: Norwayne
- High: Charles Aycock
Source: Hive MLS. This data may not be complete. We recommend contacting the local school district to confirm school assignments for this home.
- $257,0003 bd2 ba1.6k sqft509 Heron Dr, Goldsboro, NC 27534Sold

- $283,8003 bd2 ba1.8k sqft513 Heron Dr, Goldsboro, NC 27534Off Market
- $251,000-- bd-- ba-- sqftHeron Dr, Goldsboro, NC 27534Off Market
- $251,000-- bd-- ba-- sqftHeron Dr, Goldsboro, NC 27534Off Market
- $49,000-- bd-- ba-- sqftHeron Dr, Goldsboro, NC 27534Off Market
- $294,800-- bd-- ba-- sqftHeron Dr, Goldsboro, NC 27534Off Market
- $263,3003 bd2 ba1.4k sqft506 Heron Dr, Goldsboro, NC 27534Off Market
- $262,4003 bd2 ba1.6k sqft508 Heron Dr, Goldsboro, NC 27534Off Market
A local agent can set up tours, give advice and negotiate with sellers.
A local lender can help you make sure your offer is ready when you are.
Similar homes
- $290,0004 bd3 ba2k sqft1701 Scotty Drive, Goldsboro, NC 27534For Sale

 MLS ID #100590382, Christopher Moon, Legacy Builder, LLC. Hive MLS
 - $265,0004 bd2 ba2.1k sqft161 Grant Drive, Goldsboro, NC 27534For Sale
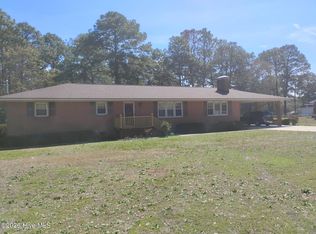 MLS ID #100560334, Gene Walker, Walker Realty. Hive MLS
 - $255,9003 bd2 ba1.5k sqft1837 Nc 111 Highway N, Goldsboro, NC 27530For Sale
 MLS ID #100582372, Arnold Jones II, Berkshire Hathaway Home Services McMillen & Associates Realty. Hive MLS
 - $330,0004 bd3 ba2k sqft3102 Summit Road, Goldsboro, NC 27534For Sale
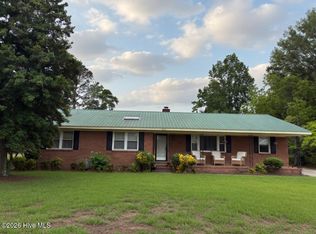 MLS ID #100571896, Dewey P Gamble, The New Realty Group LLC. Hive MLS
 - $299,0003 bd2 ba2.1k sqft100 Ashley Avenue, Goldsboro, NC 27530For SaleMLS ID #100588157, Nichole Lund, Down Home Realty And Property Management, LLC. Hive MLS
- $289,0003 bd2 ba1.6k sqft203 Walden Woods Drive, La Grange, NC 278551For SaleMLS ID #100592164, Samantha J Froehlich, Down Home Realty And Property Management, LLC. Hive MLS
- $165,0003 bd2 ba1.4k sqft3606 Central Heights Road, Goldsboro, NC 27534For SaleMLS ID #100585532, Gwendolyn Baker, EXP Realty LLC - C. Hive MLS
- $222,0003 bd2 ba1.2k sqft206 White Oak Rd, Goldsboro, NC 27534For Sale
 MLS ID #10170396, Felicia Best Williams. Doorify MLS
 - $337,0003 bd2 ba1.7k sqft1518 Antioch Road, Pikeville, NC 27863For SaleMLS ID #100591830, Craig Tribus, Beycome Brokerage Realty LLC. Hive MLS
- $242,0003 bd2 ba1.5k sqft603 Beech Street, Goldsboro, NC 27530For SaleMLS ID #100557786, Thomas P Iuliucci, RDU Homes for You. Hive MLS
- $280,0003 bd2 ba1.9k sqft302 Commonsgate Dr, Goldsboro, NC 27530For SaleMLS ID #10183177, Stirling West. Doorify MLS
- $269,9003 bd2 ba1.2k sqft315 Creeks Edge Drive, Pikeville, NC 27863New ConstructionHive MLS
- $277,9993 bd2 ba1.5k sqft107 Chester Place, Pikeville, NC 27863New ConstructionHive MLS
- $285,0003 bd2 ba1.9k sqft2778 Forrest Drive, Kinston, NC 28504For SaleMLS ID #100596039, Ashley Price, Kinston Realty Group. Hive MLS
- $289,9993 bd3 ba1.6k sqft111 Chester Place, Pikeville, NC 27863New ConstructionHive MLS
- $329,9004 bd3 ba2.2k sqft100 Becca Dr, Pikeville, NC 27863For SaleBHHS broker feed
- $297,9003 bd2 ba1.5k sqft419 Creeks Edge Drive, Pikeville, NC 27863New ConstructionMLS ID #100589293, Beth Hines, RE/MAX Southland Realty II. Hive MLS
- $279,9003 bd2 ba1.3k sqft209 Chase St Lot 2, Eureka, NC 27830New ConstructionMLS ID #10155886, April Stephens. Doorify MLS
- $250,0004 bd2 ba1.7k sqft1508 Airport Road NE, Pikeville, NC 27863For SaleMLS ID #100551052, Lakesha Dawson, Dawson & Co. Realty, LLC. Hive MLS
- $319,9003 bd2 ba1.7k sqft306 Creeks Edge Drive, Pikeville, NC 27863New ConstructionHive MLS
