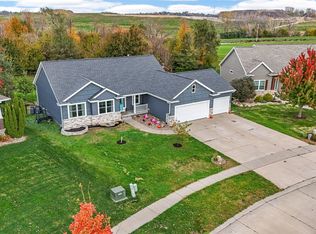
Built in 2017 and beautifully maintained, this four-bedroom, three-bath ranch sits on a spacious 0.4-acre lot. The open main floor offers 1,608 square feet of living space, with three bedrooms, two full baths, and a convenient office near the front entry. Tray ceilings highlight the living room and primary suite, while the kitchen features a large island with stone countertops, dovetail soft-close drawers, and a pantry cupboard with pull-out storage. The primary suite includes a tiled shower with a rainfall head, double vanity, and generous walk-in closet. The walkout lower level adds approximately 1,300 square feet of finished space, including a fourth bedroom, third bath, dry bar, and expansive rec area. Outside enjoy the composite deck built in 2021, a patio wired for a hot tub, a storage shed, and a well-kept yard with established landscaping. The three-car garage is ready for more than parking, with epoxy floors, a mini split, electric heater, hot and cold water, and floor drains. An extra parking pad with a basketball hoop, exterior permanent lighting, a convenient laundry area off the garage, and a new AC unit round out this move-in-ready home.
Pending
$465,000
511 Prairie Hill Dr, Atkins, IA 52206
4beds
2,908sqft
Single Family Residence
Built in 2017
0.4 Acres Lot
$466,200 Zestimate®
$160/sqft
$-- HOA
What's special
Expansive rec areaDry barDovetail soft-close drawersGenerous walk-in closetStorage shedExterior permanent lightingOpen main floor
- 42 days
- 106
- 1
Likely to sell faster than
Zillow last checked:
Listing updated:
Listed by:
Annie Kaestner 319-350-6770,
SKOGMAN REALTY
Source: CRAAR, CDRMLS,MLS#: 2606806 Originating MLS: Cedar Rapids Area Association Of Realtors
Facts & features
Interior
Bedrooms & bathrooms
- Bedrooms: 4
- Bathrooms: 3
- Full bathrooms: 3
Rooms
- Room types: Den, Laundry, Recreation
Other
- Level: First
Heating
- See Remarks, Forced Air, Gas
Cooling
- See Remarks, Central Air
Appliances
- Included: Dryer, Dishwasher, Disposal, Microwave, Range, Refrigerator, Washer
- Laundry: Main Level
Features
- Breakfast Bar, Eat-in Kitchen, Kitchen/Dining Combo, Bath in Primary Bedroom, Main Level Primary
- Basement: Full,Walk-Out Access
- Has fireplace: Yes
- Fireplace features: Electric, Insert, Living Room
Interior area
- Total interior livable area: 2,908 sqft
- Finished area above ground: 1,608
- Finished area below ground: 1,300
Video & virtual tour
Property
Parking
- Total spaces: 3
- Parking features: Attached, Garage, Heated Garage, See Remarks, Garage Door Opener
- Attached garage spaces: 3
Features
- Stories: 1
- Patio & porch: Deck, Patio
Lot
- Size: 0.4 Acres
- Dimensions: .40
Details
- Additional structures: Shed(s)
- Parcel number: 01032230
Construction
Type & style
- Home type: SingleFamily
- Architectural style: Ranch
- Property subtype: Single Family Residence
Materials
- Frame, Stone, Vinyl Siding
Condition
- New construction: No
- Year built: 2017
Utilities & green energy
- Sewer: Public Sewer
- Water: Public
Community & HOA
Location
- Region: Atkins
Financial & listing details
- Price per square foot: $160/sqft
- Tax assessed value: $374,000
- Annual tax amount: $5,152
- Date on market: 9/29/2026
- Listing terms: Cash,Conventional,FHA,USDA Loan,VA Loan
Estimated market value
$466,200
$443,000 - $490,000
$3,714/mo
Price history
| Date | Event | Price |
|---|---|---|
| 10/5/2026 | Pending sale | $465,000$160/sqft |
Source:  CRAAR, CDRMLS #2606806 Report a problem | ||
| 9/29/2026 | Listed for sale | $465,000$160/sqft |
Source: CRAAR, CDRMLS #2606806 Report a problem | ||
Public tax history
| Year | Property taxes | Tax assessment |
|---|---|---|
| 2025 | $5,152 +1.9% | $374,000 +7.4% |
| 2024 | $5,056 +5.5% | $348,200 |
| 2023 | $4,792 +0.8% | $348,200 +19.3% |
| 2022 | $4,754 +1.8% | $291,900 |
| 2021 | $4,672 +9% | $291,900 +0.5% |
| 2020 | $4,285 +2.4% | $290,500 |
| 2019 | $4,186 | $290,500 +3% |
| 2018 | -- | $282,000 +12160.9% |
| 2017 | -- | $2,300 |
Find assessor info on the county website
Monthly payment
Est. payment
Payment breakdown
Explore the cost of this home by adjusting the details. Changes won't be saved.Climate risks
Neighborhood: 52206
Nearby schools
Schools provided by the listing agent
- Elementary: Atkins
- Middle: Benton Comm
- High: Benton Comm
Source: CRAAR, CDRMLS. This data may not be complete. We recommend contacting the local school district to confirm school assignments for this home.
Similar homes
- $418,5004 bd3 ba2.6k sqft1021 Blue Stone St NW, Cedar Rapids, IA 52405For Sale
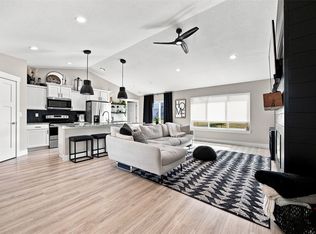
 MLS ID #2607651, Alexis Kemp-Alexis Real Estate Team, RE/MAX CONCEPTS. CRAAR, CDRMLS
- $420,0004 bd3 ba2.2k sqft1623 Bobcat Dr NW, Cedar Rapids, IA 52405For Sale
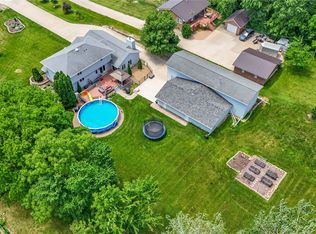
 MLS ID #2607661, Alexis Kemp-Alexis Real Estate Team, RE/MAX CONCEPTS. CRAAR, CDRMLS
- $515,0004 bd3 ba2.9k sqft150 W Cemetery Rd, Fairfax, IA 52228For Sale
 MLS ID #2606715, Emily Prahm, RE/MAX CONCEPTS. CRAAR, CDRMLS
- $449,9004 bd4 ba2.9k sqft1822 Wycliffe Ct SW, Cedar Rapids, IA 52404For Sale
 MLS ID #2607397, Cory Barnard, SKOGMAN REALTY. CRAAR, CDRMLS
