Built in 2021, this single-story Lennar Treviso offers a bright, open floor plan with 2,581 square feet of tile and wood-look flooring, tray ceilings, and crown molding throughout the main living areas. The kitchen anchors the great room with an oversized quartz island with seating, white cabinetry to the ceiling, a gray subway backsplash, a natural gas range, stainless appliances, and a walk-in pantry. A formal dining room sits just off the entry foyer. A split layout gives the primary suite its own side of the home, with a large walk-in closet, a dual-sink vanity, and a frameless glass walk-in shower with a built-in bench. Two more bedrooms, three full baths, an interior laundry room, and a three-car garage complete the floor plan. A covered lanai overlooks a fully fenced backyard. The home sits in Veranda Preserve West, an active adult 55 and over community with a resort clubhouse, heated pool, pickleball, tennis, and bocce courts.
Pending
$579,000
511 SE Mulberry Way, Port St Lucie, FL 34984
3beds
2,581sqft
:
Get pre-qualified$4,296/mo
Single Family Residence
Built in 2021
8,276 Square Feet Lot
$571,300 Zestimate®
$224/sqft
$258/mo HOA
What's special
Covered lanaiThree-car garageNatural gas rangeBright open floor planFormal dining roomTray ceilingsGray subway backsplash
- 39 days |
- 61 |
- 1 |
Likely to sell faster than
Zillow last checked:
Listing updated:
Listed by:
Steven Banasiak 772-349-2030,
LYNQ Real Estate
Source: BeachesMLS,MLS#: B26044240 Originating MLS: BeachesMLS
Originating MLS: BeachesMLSFacts & features
Interior
Bedrooms & bathrooms
- Bedrooms: 3
- Bathrooms: 3
- Full bathrooms: 3
- Main level bathrooms: 3
- Main level bedrooms: 3
Heating
- Central
Cooling
- Central Air, Ceiling Fan(s)
Appliances
- Included: Dryer, Dishwasher, Disposal, Gas Range, Microwave, Oven, Range, Refrigerator, Washer
- Laundry: Washer Hookup, Inside, Laundry Room
Features
- Dining Area, Separate/Formal Dining Room, Dual Sinks, Kitchen Island, Pantry, Split Bedrooms, Walk-In Closet(s)
- Flooring: Tile, Wood
- Has fireplace: Yes
- Fireplace features: Decorative, Electric
Interior area
- Total structure area: 3,757
- Total interior livable area: 2,581 sqft
Video & virtual tour
Property
Parking
- Total spaces: 3
- Parking features: Attached, Driveway, Garage, Garage Door Opener
- Attached garage spaces: 3
- Has uncovered spaces: Yes
Accessibility
- Accessibility features: Accessibility Features, Accessible Approach with Ramp
Features
- Levels: One
- Stories: 1
- Pool features: Association, Heated
- Fencing: Back Yard,Fenced
- Has view: Yes
- View description: Pond, Water
- Has water view: Yes
- Water view: Pond,Water
- Waterfront features: None, Pond
Lot
- Size: 8,276 Square Feet
- Features: Sprinklers Automatic, < 1/4 Acre
Details
- Parcel number: 443450300760002
- Zoning: Res
- Special conditions: Standard
Construction
Type & style
- Home type: SingleFamily
- Architectural style: Traditional
- Property subtype: Single Family Residence
Materials
- Block, Stucco
- Roof: Shingle
Condition
- Resale
- New construction: No
- Year built: 2021
Details
- Builder model: Treviso
- Builder name: Lennar
Utilities & green energy
- Sewer: Public Sewer
- Water: Public
- Utilities for property: Cable Connected, Electricity Connected, Natural Gas Connected
Community & HOA
Community
- Features: Home Owners Association, Property Manager On-Site, Street Lights
- Security: Gated Community, Smoke Detector(s)
- Senior community: Yes
- Subdivision: VERANDA PRESERVE WEST PHASE 2
HOA
- Has HOA: Yes
- Amenities included: Bocce Court, Business Center, Clubhouse, Management, Maintenance, Pickleball, Pool, Sidewalks, Tennis Court(s)
- Services included: Common Areas, Maintenance Grounds
- HOA fee: $774 quarterly
Location
- Region: Port Saint Lucie
Financial & listing details
- Price per square foot: $224/sqft
- Tax assessed value: $396,481
- Annual tax amount: $2,576
- Date on market: 6/23/2026
- Cumulative days on market: 40 days
- Listing terms: Cash,Conventional,FHA
- Electric utility on property: Yes
Estimated market value
$571,300
$543,000 - $600,000
$3,287/mo
Price history
| Date | Event | Price |
|---|---|---|
| 7/1/2026 | Pending sale | $579,000$224/sqft |
Source:  BeachesMLS #B26044240 Report a problem BeachesMLS #B26044240 Report a problem | ||
| 6/23/2026 | Listed for sale | $579,000+28.7%$224/sqft |
Source: BeachesMLS #B26044240 Report a problem | ||
| 12/7/2021 | Sold | $450,000$174/sqft |
Source: Public Record Report a problem | ||
Public tax history
| Year | Property taxes | Tax assessment |
|---|---|---|
| 2025 | $2,576 +1.1% | $396,481 +2.9% |
| 2024 | $2,549 +0.7% | $385,308 +3% |
| 2023 | $2,530 +3.7% | $374,086 +3% |
| 2022 | $2,441 +7% | $363,191 +2184.2% |
| 2021 | $2,283 | $15,900 |
Find assessor info on the county website
Monthly payment
Est. payment
Payment breakdown
Explore the cost of this home by adjusting the details. Changes won't be saved.Climate risks
Neighborhood: Southbend Lakes
Nearby schools
GreatSchools rating
- 9/10Morningside Elementary SchoolGrades: PK-5Distance: 4.1 mi
- 7/10Southport Middle SchoolGrades: 6-8Distance: 3.7 mi
- 4/10Port St. Lucie High SchoolGrades: 9-12Distance: 6.4 mi
- $552,8003 bd3 ba2.8k sqft519 SE Mulberry Way, Port Saint Lucie, FL 34984Off Market
- $672,0003 bd4 ba2.8k sqft491 SE Mulberry Way, Port Saint Lucie, FL 34984Sold
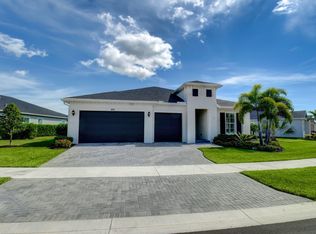
- $598,1003 bd4 ba2.8k sqft523 SE Mulberry Way, Port Saint Lucie, FL 34984Off Market
- $588,4003 bd4 ba2.8k sqft483 SE Mulberry Way, Port Saint Lucie, FL 34984Off Market
- $382,3003 bd2 ba1.6k sqft516 SE Mulberry Way, Port Saint Lucie, FL 34984Off Market
- $389,7003 bd2 ba1.6k sqft512 SE Mulberry Way, Port Saint Lucie, FL 34984Off Market
- $358,1003 bd2 ba1.4k sqft520 SE Mulberry Way, Port Saint Lucie, FL 34984Off Market
- $382,9003 bd2 ba1.6k sqft508 SE Mulberry Way, Port Saint Lucie, FL 34984Off Market
A local agent can set up tours, give advice and negotiate with sellers.
A local lender can help you make sure your offer is ready when you are.
Similar homes
- $595,0003 bd3 ba2.2k sqft369 SE Fascino Circle, Port St Lucie, FL 34984For Sale
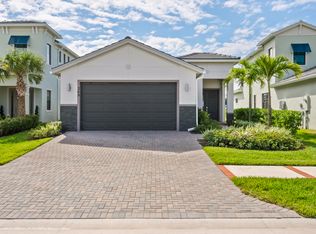
 MLS ID #B26045252, Jason M. Flannery, Illustrated Properties LLC. BeachesMLS
 - $545,0003 bd2 ba1.9k sqft479 SE Vallarta Drive, Port St Lucie, FL 34984For Sale
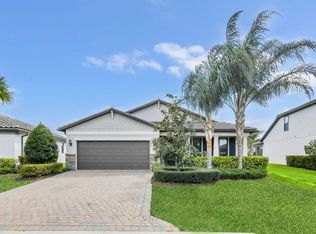 MLS ID #R11165793, Jennifer Romero, Bourgeois Real Estate Group, I. BeachesMLS
 - $599,9003 bd3 ba2.4k sqft13901 SE Riversway Street, Port St Lucie, FL 34984For Sale
 MLS ID #B26048949, Fatima Mia Arbelo, PA, RE/MAX Gold. BeachesMLS
 - $534,9993 bd3 ba2.1k sqft786 SE Courances Drive, Port St Lucie, FL 34984For Sale
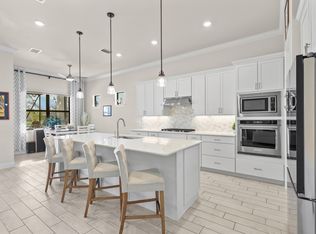 MLS ID #B26025727, Kelly Lynne McCarthy, EXP Realty LLC. BeachesMLS
 - $645,0005 bd4 ba2.8k sqft801 SE Courances Drive, Port St Lucie, FL 34984For SaleMLS ID #B26036490, Robyn Tarashuk, Premier Brokers International. BeachesMLS
- $685,0004 bd3 ba2.2k sqft2133 SE Mosaic Boulevard, Port St Lucie, FL 34984For SaleMLS ID #B26042570, Megan Schoner, Keller Williams Realty of PSL. BeachesMLS
- $650,0004 bd2 ba1.8k sqft770 SE Courances Drive, Port St Lucie, FL 34984For SaleMLS ID #B26056539, Pamella Queiroga, Douglas Elliman. BeachesMLS
- $549,0004 bd3 ba1.9k sqft10430 SW Captiva Drive, Port St Lucie, FL 34987For SaleMLS ID #B26057260, Saari Cohen, Lifestyle Homes Realty. BeachesMLS
- $569,0003 bd2 ba1.5k sqft3242 SW ESCAROLE Street, Port St Lucie, FL 34953For SaleMLS ID #B26052882, Kyle B Carley, LPT Realty, LLC. BeachesMLS
- $439,9003 bd2 ba1.6k sqft560 SE Monet Drive, Port St Lucie, FL 34984For SaleMLS ID #B26039666, Elise Danielian, Lang Realty. BeachesMLS
- $619,9004 bd3 ba2.2k sqft1174 SW Edinburgh Drive, Port St Lucie, FL 34953For SaleMLS ID #B26055871, Blake Potts, One Sotheby's Intl. Realty. BeachesMLS
- $549,0004 bd3 ba2.4k sqft2867 SW BUTTERFLY Lane, Palm City, FL 34990For SaleMLS ID #B26053855, Kelly J Guttveg, Fulton Grace Realty. BeachesMLS
- $675,0005 bd3 ba2.4k sqft1890 SW Penrose Avenue, Port St Lucie, FL 34953For SaleMLS ID #B26057991, Alisabet Falu Valdes, Arium Real Estate, LLC. BeachesMLS
- $579,9003 bd3 ba2.3k sqft12047 SW Viridian Boulevard, Port St Lucie, FL 34987For SaleMLS ID #R11169695, Richele Renee Sirak, Atlantic Shores ERA Powered. BeachesMLS
- $475,0004 bd2 ba2k sqft201 SW North Wakefield Circle, Port St Lucie, FL 34953For SaleMLS ID #B26045237, Kylie Fink, Compass Florida LLC. BeachesMLS
- $549,0004 bd3 ba2.5k sqft5825 NW Bates Avenue, Port St Lucie, FL 34986For SaleMLS ID #B26041780, Michael Angell, Exit TwoAndAHalfMen Real Estate, LLC. BeachesMLS
- $555,0003 bd2 ba2k sqft1568 SW Abacus Avenue, Port St Lucie, FL 34953For SaleMLS ID #R11159733, Kerri Brooks, The Keyes Company - Stuart. BeachesMLS
- $480,5113 bd2 ba2k sqft4671 SW Albacore Street, Port St Lucie, FL 34953For SaleMLS ID #B26053606, Carmelot Dorsainrre, Keller Williams Realty of PSL. BeachesMLS
- $509,9003 bd2 ba1.9k sqft1502 SW Kosnar Avenue, Port St Lucie, FL 34953For SaleMLS ID #B26029838, Mark Naumovitz, Keller Williams Realty of PSL. BeachesMLS
- $765,0003 bd2 ba2.4k sqft508 SW Bradshaw Circle, Port St Lucie, FL 34953For SaleMLS ID #B26020110, Matthew Grant, Keller Williams Realty of PSL. BeachesMLS
