Spacious Lot, Convenient Location, and No HOA! Discover the potential of this 3-bedroom, 2-bath manufactured home situated on over half an acre on the Fort Worth side of Granbury. Enjoy convenient access to Fort Worth while having plenty of room to spread out. Inside, you'll find updated bathrooms and fresh paint in select areas. The fenced backyard offers plenty of space for pets, outdoor activities, or entertaining. With over half an acre and no HOA, there's room to build a shop, and a pad is already in place! Whether you're looking for a primary residence or an investment opportunity, this property offers flexibility and plenty of potential. Schedule your showing today!
For sale
$185,000
511 W Sunchase Dr, Granbury, TX 76049
3beds
1,056sqft
Single Family Residence
Built in 2006
0.53 Acres Lot
$182,200 Zestimate®
$175/sqft
$-- HOA
What's special
Updated bathroomsFenced backyard
- 5 days
- 445
- 33
Likely to sell faster than
Zillow last checked:
Listing updated:
Listed by:
Brandon McGraw 0546474 (817)219-2220,
Granbury Realty, LLC 817-219-2220
Source: NTREIS,MLS#: 21434450
Facts & features
Interior
Bedrooms & bathrooms
- Bedrooms: 3
- Bathrooms: 2
- Full bathrooms: 2
Primary bedroom
- Features: Ceiling Fan(s), En Suite Bathroom
- Level: First
- Dimensions: 14 x 11
Bedroom
- Features: Ceiling Fan(s)
- Level: First
- Dimensions: 11 x 11
Primary bathroom
- Level: First
- Dimensions: 11 x 7
Living room
- Features: Ceiling Fan(s), Fireplace
- Level: First
- Dimensions: 18 x 11
Heating
- Central, Electric
Cooling
- Central Air, Ceiling Fan(s)
Appliances
- Included: Dishwasher, Electric Range, Refrigerator
Features
- Other, Cable TV
- Flooring: Laminate
- Has basement: No
- Number of fireplaces: 1
- Fireplace features: Electric, Living Room
Interior area
- Total interior livable area: 1,056 sqft
Video & virtual tour
Property
Parking
- Total spaces: 1
- Parking features: Attached Carport, Additional Parking, Aggregate, Circular Driveway, Porte-Cochere
- Carport spaces: 1
Features
- Levels: One
- Stories: 1
- Pool features: None
- Fencing: Fenced,Gate,Perimeter
Lot
- Size: 0.53 Acres
- Features: Corner Lot
Details
- Parcel number: R000033261
Construction
Type & style
- Home type: SingleFamily
- Architectural style: Detached
- Property subtype: Single Family Residence
Materials
- Rock, Stone
- Foundation: Block, Combination, Stone
- Roof: Composition
Condition
- Year built: 2006
Utilities & green energy
- Sewer: Aerobic Septic
- Utilities for property: Electricity Available, Septic Available, Cable Available
Community & HOA
Community
- Subdivision: Sunchase Hills
HOA
- Has HOA: No
Location
- Region: Granbury
Financial & listing details
- Price per square foot: $175/sqft
- Tax assessed value: $107,630
- Annual tax amount: $1,289
- Date on market: 11/12/2026
- Cumulative days on market: 8 days
- Listing terms: Cash,Conventional,FHA,VA Loan
Estimated market value
$182,200
$173,000 - $191,000
$1,786/mo
Price history
| Date | Event | Price |
|---|---|---|
| 11/12/2026 | Listed for sale | $185,000+131.5%$175/sqft |
Source: NTREIS #21434450 Report a problem | ||
| 9/5/2024 | Sold | -- |
Source: Public Record Report a problem | ||
| 4/9/2010 | Sold | -- |
Source: Agent Provided Report a problem | ||
| 12/19/2009 | Listing removed | $79,900$76/sqft |
Source: Greater Mansfield REALTORS #11275264 Report a problem | ||
| 9/20/2009 | Listed for sale | $79,900+85.8%$76/sqft |
Source: Greater Mansfield REALTORS #11275264 Report a problem | ||
| 6/23/2009 | Listing removed | $43,000$41/sqft |
Source: foreclosure.com Report a problem | ||
| 4/27/2009 | Listed for sale | $43,000$41/sqft |
Source: foreclosure.com Report a problem | ||
| 1/13/2009 | Sold | -- |
Source: Public Record Report a problem | ||
Public tax history
| Year | Property taxes | Tax assessment |
|---|---|---|
| 2026 | $288 +18.6% | $107,630 +2.3% |
| 2025 | $243 -28.7% | $105,170 -2.8% |
| 2024 | $340 -76.3% | $108,210 -8.4% |
| 2023 | $1,438 +182.1% | $118,140 +208.5% |
| 2022 | $510 -42.8% | $38,300 -35.2% |
| 2021 | $891 -3.8% | $59,060 -2.2% |
| 2020 | $927 +9.1% | $60,380 +10.4% |
| 2019 | $850 +101.2% | $54,710 +103.9% |
| 2018 | $422 | $26,830 +3.3% |
| 2017 | $422 +4.4% | $25,980 +7.4% |
| 2016 | $405 +2.2% | $24,200 -1.8% |
| 2015 | $396 | $24,650 +3.2% |
| 2014 | $396 | $23,890 -2.5% |
| 2013 | -- | $24,510 +31.6% |
| 2012 | -- | $18,620 -54.5% |
| 2011 | -- | $40,940 -16% |
| 2010 | -- | $48,720 -4.3% |
| 2009 | -- | $50,910 -5.5% |
| 2008 | -- | $53,900 -4.9% |
| 2007 | -- | $56,660 +277.7% |
| 2006 | -- | $15,000 +25% |
| 2005 | -- | $12,000 +9.1% |
| 2004 | -- | $11,000 |
| 2002 | -- | $11,000 |
Find assessor info on the county website
Monthly payment
Est. payment
Payment breakdown
Explore the cost of this home by adjusting the details. Changes won't be saved.Climate risks
Neighborhood: 76049
Nearby schools
Schools provided by the listing agent
- Elementary: Acton
- Middle: Acton
- High: Granbury
- District: Granbury ISD
Source: NTREIS. This data may not be complete. We recommend contacting the local school district to confirm school assignments for this home.

Similar homes
- $150,0003 bd2 ba1.2k sqft5703 N Sunchase Dr, Granbury, TX 76049For Sale
 MLS ID #21401713, Kelly Snodgrass. NTREIS
- $185,0003 bd2 ba1.1k sqft3126 Sagittarius Ln, Granbury, TX 76049For Sale
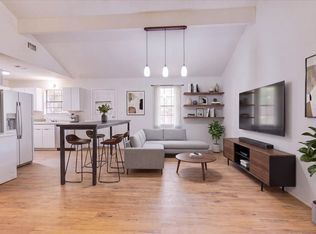 MLS ID #21416470, Autumn Anderson. NTREIS
- $200,0004 bd2 ba1.5k sqft4506 Garden View Dr, Granbury, TX 76049For Sale
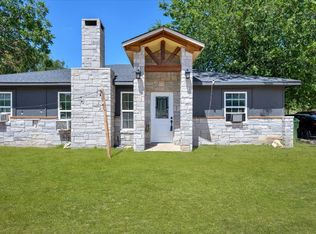 MLS ID #21374349, Elia Garces. NTREIS
- $183,7003 bd2 ba1.4k sqft916 Fawn Dr, Granbury, TX 76049For Sale
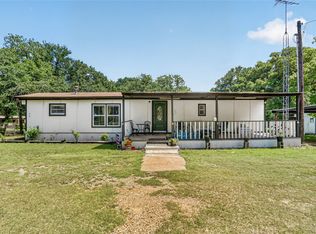 MLS ID #21396329, Paulina Loera. NTREIS
