An excellent opportunity to acquire a spacious home featuring a huge kitchen, large Master Bedroom with walking closed, 3 more bedrooms, 1.5 bathrooms, a private patio, and a full basement ready for your personalized touch. Strategically located in the heart of Wood Dale, close to Songbird Slough Forrest Preserve, a lot of running paths shaded by mature trees, just minutes from O'Hare Airport and surrounded by major highways.
Contingent
$306,000
511 Washington Sq Unit 511, Wood Dale, IL 60191
4beds
1,584sqft
:
Get pre-qualified$2,480/mo
Townhouse, Single Family Residence
Built in 1969
3,600 Square Feet Lot
$299,400 Zestimate®
$193/sqft
$385/mo HOA
What's special
Private patioHuge kitchenFull basement
- --
- on Zillow |
- 583
- views |
- 20
- saves |
Zillow last checked:
Listing updated:
Listed by:
Jaime Benavides 847-420-2394,
Moonkeys Real Estate Corp
Source: MRED as distributed by MLS GRID,MLS#: 12663329
Facts & features
Interior
Bedrooms & bathrooms
- Bedrooms: 4
- Bathrooms: 2
- Full bathrooms: 1
- 1/2 bathrooms: 1
Rooms
- Room types: Eating Area
Primary bedroom
- Features: Flooring (Carpet), Window Treatments (Curtains/Drapes)
- Level: Second
- Area: 168 Square Feet
- Dimensions: 14X12
Bedroom 2
- Features: Flooring (Carpet), Window Treatments (Blinds, Curtains/Drapes)
- Level: Second
- Area: 108 Square Feet
- Dimensions: 12X09
Bedroom 3
- Features: Flooring (Carpet), Window Treatments (Blinds, Curtains/Drapes)
- Level: Second
- Area: 90 Square Feet
- Dimensions: 10X09
Bedroom 4
- Features: Flooring (Carpet), Window Treatments (Blinds, Curtains/Drapes)
- Level: Second
- Area: 130 Square Feet
- Dimensions: 13X10
Dining room
- Features: Flooring (Carpet)
- Level: Main
- Area: 88 Square Feet
- Dimensions: 11X08
Eating area
- Features: Flooring (Wood Laminate)
- Level: Main
- Area: 70 Square Feet
- Dimensions: 10X7
Family room
- Features: Flooring (Other), Window Treatments (Blinds)
- Level: Basement
- Area: 300 Square Feet
- Dimensions: 20X15
Kitchen
- Features: Kitchen (Eating Area-Table Space, Galley), Flooring (Wood Laminate), Window Treatments (Blinds)
- Level: Main
- Area: 150 Square Feet
- Dimensions: 15X10
Laundry
- Features: Flooring (Other)
- Level: Basement
- Area: 132 Square Feet
- Dimensions: 22X6
Living room
- Features: Flooring (Carpet), Window Treatments (Curtains/Drapes)
- Level: Main
- Area: 396 Square Feet
- Dimensions: 22X18
Heating
- Natural Gas, Forced Air
Cooling
- Central Air
Appliances
- Included: Range, Dishwasher, Refrigerator, Washer, Dryer, Stainless Steel Appliance(s)
- Laundry: Washer Hookup
Features
- Storage
- Basement: Partially Finished,Full
Interior area
- Total structure area: 0
- Total interior livable area: 1,584 sqft
Property
Parking
- Total spaces: 2
- Parking features: Assigned, Off Street, Yes, Other
Accessibility
- Accessibility features: No Disability Access
Features
- Patio & porch: Patio
- Fencing: Fenced
Lot
- Size: 3,600 Square Feet
- Dimensions: 24X150
Details
- Parcel number: 0316103024
- Special conditions: None
- Other equipment: Ceiling Fan(s), Sump Pump
Construction
Type & style
- Home type: Townhouse
- Property subtype: Townhouse, Single Family Residence
Materials
- Brick
- Roof: Asphalt
Condition
- New construction: No
- Year built: 1969
Utilities & green energy
- Electric: Circuit Breakers
- Sewer: Public Sewer
- Water: Lake Michigan
Community & HOA
Community
- Security: Carbon Monoxide Detector(s)
- Subdivision: Georgetown Street
HOA
- Has HOA: Yes
- Services included: Parking, Insurance, Clubhouse, Lawn Care, Scavenger, Snow Removal
- HOA fee: $385 monthly
Location
- Region: Wood Dale
Financial & listing details
- Price per square foot: $193/sqft
- Annual tax amount: $4,428
- Date on market: 6/16/2026
- Ownership: Fee Simple
Estimated market value
$299,400
$284,000 - $314,000
$2,690/mo
Price history
| Date | Event | Price |
|---|---|---|
| 9/6/2018 | Sold | $189,900+47.2%$120/sqft |
Source:  MRED as distributed by MLS GRID #09962801 Report a problem MRED as distributed by MLS GRID #09962801 Report a problem | ||
| 5/24/2010 | Sold | $129,000$81/sqft |
Source: MRED as distributed by MLS GRID #07299351 Report a problem | ||
Public tax history
Tax history is unavailable.
Monthly payment
Est. payment
Payment breakdown
Explore the cost of this home by adjusting the details. Changes won't be saved.Climate risks
Neighborhood: 60191
Nearby schools
GreatSchools rating
- 6/10Westview Elementary SchoolGrades: 3-5Distance: 0.4 mi
- 7/10Wood Dale Jr High SchoolGrades: 6-8Distance: 1.4 mi
- 5/10Fenton High SchoolGrades: 9-12Distance: 2.2 mi
Schools provided by the listing agent
- Elementary: Westview Elementary School
- Middle: Wood Dale Junior High School
- High: Fenton High School
- District: 7
Source: MRED as distributed by MLS GRID. This data may not be complete. We recommend contacting the local school district to confirm school assignments for this home.
- $304,8004 bd2 ba1.5k sqft511 Washington Sq, Wood Dale, IL 60191Off Market
- $250,600-- bd1 ba600 sqft513 Washington Sq, Wood Dale, IL 60191Off Market
- $261,900-- bd1 ba720 sqft509 Washington Sq, Wood Dale, IL 60191Off Market
- $277,900-- bd1 ba1.4k sqft515 Washington Sq, Wood Dale, IL 60191Off Market
- $214,500-- bd1 ba1k sqft507 Washington Sq, Wood Dale, IL 60191Off Market
- $272,4003 bd1 ba1.1k sqft250 Lafayette St, Wood Dale, IL 60191Off Market
- $248,5002 bd2 ba1k sqft517 Washington Sq, Wood Dale, IL 60191Off Market
- $232,5002 bd2 ba540 sqft252 Lafayette St, Wood Dale, IL 60191Off Market
A local agent can set up tours, give advice and negotiate with sellers.
A local lender can help you make sure your offer is ready when you are.
Similar homes
- $419,9003 bd2 ba2.3k sqft1005 E Irving Park Rd, Itasca, IL 60143New
 MLS ID #12710383, Jose Hernandez, Keller Williams Experience. MRED as distributed by MLS GRID
 - $350,0004 bd2 ba1.4k sqft2109 Park St, Rolling Meadows, IL 60008New
 MLS ID #12713215, Karina Chavez, CRS, Realty of America, LLC. MRED as distributed by MLS GRID
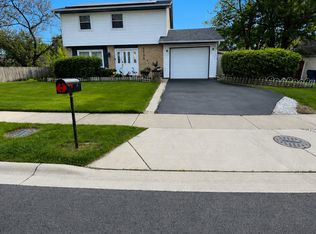
 - $350,0003 bd2 ba1.6k sqft1738 Newport St, Glendale Heights, IL 60139Price Change
 MLS ID #12710802, Ahmed Shakir, ARNI Realty Incorporated. MRED as distributed by MLS GRID
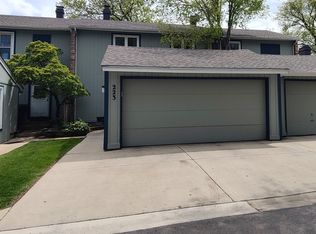
 - $369,0003 bd3 ba2.2k sqft223 Willow Ln, Bloomingdale, IL 60108Active
 MLS ID #12709120, Dilip Patel, Core Realty & Investments Inc.. MRED as distributed by MLS GRID
 - $339,9004 bd2 ba1.7k sqft23W563 Woodworth Pl, Roselle, IL 60172ActiveMLS ID #12686135, Kathy Berger, RE/MAX Suburban. MRED as distributed by MLS GRID
- $299,9002 bd2 ba1.1k sqft1294 Downing St, Roselle, IL 60172ActiveMLS ID #12670168, Esmeralda Campos, Coldwell Banker Realty. MRED as distributed by MLS GRID
- $369,9503 bd3 ba1.6k sqft670 Versailles Cir Unit D, Elk Grove Village, IL 60007ActiveMLS ID #12682134, Carlos Carvajal, OnPath Realty Inc.. MRED as distributed by MLS GRID
- $289,9002 bd2 ba985 sqft415 Sunnybrook Ln, Wheaton, IL 60187NewMLS ID #12703074, Christopher Prokopiak, Redfin Corporation. MRED as distributed by MLS GRID
- $329,9002 bd2 ba1.2k sqft340 Eastern Ave, Barrington, IL 60010NewMLS ID #12708980, Cherie Smith Zurek, ABR,CRS,GRI,SRES, RE/MAX Suburban. MRED as distributed by MLS GRID
- $285,0002 bd2 ba1.1k sqft1265 Downing St, Roselle, IL 60172Price ChangeMLS ID #12683411, Patricia LaDeur, Berkshire Hathaway HomeServices Starck Real Estate. MRED as distributed by MLS GRID
- $245,0003 bd2 ba1.1k sqft5715 Dutch Mill Ct Unit C, Hanover Park, IL 60133Price ChangeMLS ID #12527683, Anika Khan, Berkshire Hathaway HomeServices American Heritage. MRED as distributed by MLS GRID
- $279,9003 bd3 ba1.4k sqft5567 Court F #5567, Hanover Park, IL 60133Price ChangeMLS ID #12706727, Joe Harris Harris, HomeSmart Connect LLC. MRED as distributed by MLS GRID
- $335,0002 bd2 ba1.2k sqft944 N Northwest Hwy APT 307, Park Ridge, IL 60068NewMLS ID #12690544, Donna Blagojevic, Village Realty Inc. MRED as distributed by MLS GRID
- $335,0004 bd2 ba924 sqft5927 S Kildare Ave, Chicago, IL 60629NewMLS ID #12712011, Aracely Medrano, PAK Home Realty. MRED as distributed by MLS GRID
- $289,9002 bd2 ba1.1k sqft1264 Williamsburg Dr Unit D1, Schaumburg, IL 60193ActiveMLS ID #12658385, Abby Powell, Baird & Warner. MRED as distributed by MLS GRID
- $254,0003 bd2 ba1k sqft3046 S 24th Ave #2, Broadview, IL 60155NewMLS ID #12709554, Toni Bottger, CSC,GRI, RE/MAX Enterprises. MRED as distributed by MLS GRID
- $260,0003 bd2 ba1.2k sqft2859 N Kostner Ave #1, Chicago, IL 60641NewMLS ID #12714031, Sergio Sandoval, Dream House Real Estate. MRED as distributed by MLS GRID
- $395,0002 bd3 ba1.7k sqft7974 Hedgewood Dr, Darien, IL 60561NewMLS ID #12714204, Estela Lopez, McColly Real Estate. MRED as distributed by MLS GRID
- $257,0002 bd1 ba972 sqft1231 Geneva Ln, Lake Zurich, IL 60047NewMLS ID #12712560, Dennis Rusin, Cornerstone Realty, Inc.. MRED as distributed by MLS GRID
- $325,0002 bd1 ba1.5k sqft199 Old Oak Ct W, Buffalo Grove, IL 60089ActiveMLS ID #12695237, Andrew Nazimok, Entrust Realty Group, LLC. MRED as distributed by MLS GRID
