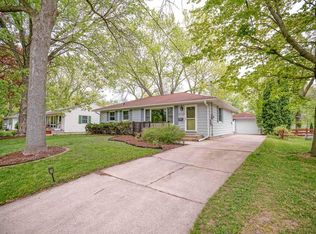
Welcome to this inviting 4-bedroom ranch in a quiet and highly sought-out Monona neighborhood, offering 1,912 sq ft of comfortable living space. Beautiful hardwood floors grace, living room, dining room and likely the 3 bedrooms adding warmth and character throughout the main level living areas. Enjoy the bright, window-filled Sunroom overlooking the fenced backyard and spacious 14x20 deck. surrounded by beautiful, mature trees and flowers —perfect for relaxing or entertaining. A welcoming front porch adds curb appeal, while the lower level features a large workshop, generous storage and all the space imaginable to entertain, play games or watch TV. The 1.5-car detached garage provides convenient storage and newer cement driveway allows plenty of parking. Just 2 blocks from Lake Monona, several nice Parks, the Monona Community Center, Pool, and library. It is all right here that is a perfect neighborhood for an active connected lifestyle! Homes sell quickly here so don't miss out.
Offer-show
$539,750
5112 Arrowhead Dr, Monona, WI 53716
4beds
1,975sqft
Single Family Residence
Built in 1958
6,969 Square Feet Lot
$534,100 Zestimate®
$273/sqft
$-- HOA
What's special
- --
- on Zillow
- 1,263
- views
- 90
- saves
Zillow last checked:
Listing updated:
Listed by:
Michael Schuster,
RE/MAX Preferred
Source: SCWMLS,MLS#: 2032397
Facts & features
Interior
Bedrooms & bathrooms
- Bedrooms: 4
- Bathrooms: 2
- Full bathrooms: 1
- 1/2 bathrooms: 1
- Main level bathrooms: 1
Primary bedroom
- Level: Main
- Area: 154
- Dimensions: 11 x 14
Bedroom 2
- Level: Main
- Area: 100
- Dimensions: 10 x 10
Bedroom 3
- Level: Main
- Area: 108
- Dimensions: 9 x 12
Bedroom 4
- Level: Lower
- Area: 132
- Dimensions: 11 x 12
Kitchen
- Features: Pantry, Range/Oven, Refrigerator, Dishwasher, Disposal
- Level: Main
- Area: 144
- Dimensions: 12 x 12
Living room
- Level: Main
- Area: 192
- Dimensions: 12 x 16
Heating
- Forced Air
Cooling
- Central Air
Appliances
- Included: Washer, Dryer, Water Softener Included
- Laundry: Lower Level
Features
- At Least 1 tub, Internet- Fiber available, Sun Room
- Basement: Full,Partially Finished,Laundry hookups
- Has fireplace: No
Interior area
- Total structure area: 1,975
- Total interior livable area: 1,975 sqft
- Finished area above ground: 1,351
Property
Parking
- Total spaces: 1
- Parking features: 1 car, Detached, Garage Door Opener
- Garage spaces: 1
- Has uncovered spaces: Yes
Features
- Levels: One
- Stories: 1
- Patio & porch: Deck, Front Porch
- Fencing: Fenced
Lot
- Size: 6,969 Square Feet
Details
- Parcel number: 071018467381
- Zoning: RES
Construction
Type & style
- Home type: SingleFamily
- Architectural style: Ranch,Colonial
- Property subtype: Single Family Residence
Materials
- Vinyl Siding
- Foundation: Poured concrete foundatn
Condition
- Year built: 1958
Utilities & green energy
- Sewer: Public Sewer
- Water: Public
- Utilities for property: Cable Available, Internet - Cable
Community & HOA
Community
- Security: Carbon Monoxide Detector(s), Smoke Detector(s)
Location
- Region: Monona
Financial & listing details
- Price per square foot: $273/sqft
- Tax assessed value: $451,500
- Annual tax amount: $7,706
- Date on market: 9/10/2026
- Inclusions: Range/Oven, Refrigerator, Dishwasher, Microwave, Central Air Conditioning, Washer & Dryer, Water Softener, Garage door Opener with remotes
- Exclusions: Seller's personal property
Estimated market value
$534,100
$507,000 - $561,000
$3,334/mo
Price history
| Date | Event | Price |
|---|---|---|
| 9/10/2026 | Listed for sale | $539,750+170.6%$273/sqft |
Source: SCWMLS #2032397 Report a problem | ||
| 10/3/2009 | Listing removed | $199,500+2.6%$101/sqft |
Source: Stark Company Realtors #1560349 Report a problem | ||
| 10/2/2009 | Sold | $194,500-2.5%$98/sqft |
Source: Public Record Report a problem | ||
| 3/18/2009 | Listed for sale | $199,500$101/sqft |
Source: Stark Company Realtors #1560349 Report a problem | ||
Public tax history
| Year | Property taxes | Tax assessment |
|---|---|---|
| 2024 | $7,024 +6.2% | $420,200 +11% |
| 2023 | $6,616 +6% | $378,700 +8% |
| 2022 | $6,242 +2.7% | $350,500 +9.9% |
| 2021 | $6,078 +3% | $319,000 +7.3% |
| 2020 | $5,899 +17.5% | $297,400 +10.3% |
| 2019 | $5,022 0% | $269,700 +10.9% |
| 2018 | $5,022 -1.7% | $243,200 +1.8% |
| 2017 | $5,109 +10.7% | $238,900 +10.7% |
| 2016 | $4,616 +12.4% | $215,800 +7.6% |
| 2015 | $4,105 -4.8% | $200,600 -3.4% |
| 2014 | $4,311 +11.3% | $207,700 +8.5% |
| 2013 | $3,874 -6.6% | $191,500 +1.6% |
| 2012 | $4,148 +3.1% | $188,500 -1% |
| 2011 | $4,025 | $190,500 -2.1% |
| 2010 | $4,025 +13.5% | $194,500 +4.9% |
| 2009 | $3,545 -2% | $185,500 -1.5% |
| 2008 | $3,616 +5.6% | $188,300 -1% |
| 2007 | $3,423 +9.3% | $190,200 +8.2% |
| 2006 | $3,132 +3.8% | $175,800 +7.2% |
| 2005 | $3,016 | $164,000 +13.2% |
| 2004 | $3,016 +3.8% | $144,900 |
| 2003 | $2,906 +2% | $144,900 +24.2% |
| 2002 | $2,851 -1.4% | $116,700 |
| 2001 | $2,891 +1.9% | $116,700 |
| 2000 | $2,838 | $116,700 |
Find assessor info on the county website
Monthly payment
Est. payment
Payment breakdown
Explore the cost of this home by adjusting the details. Changes won't be saved.Climate risks
Neighborhood: 53716
Nearby schools
Schools provided by the listing agent
- Middle: Glacial Drumlin
- High: Monona Grove
- District: Monona Grove
Source: SCWMLS. This data may not be complete. We recommend contacting the local school district to confirm school assignments for this home.
Similar homes
- $458,0003 bd2 ba2k sqft4807 Monona Dr, Monona, WI 53716For Sale
 MLS ID #2028656, Andy Kramer. SCWMLS
 - $479,9003 bd2 ba1.8k sqft5421 Eastland WAY, Madison, WI 53716Active
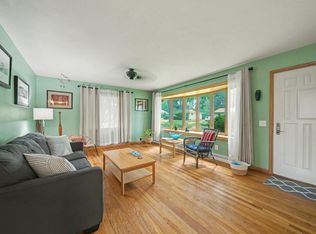 MLS ID #1975754, Brendon Krull. WIREX MLS
 - $439,0003 bd3 ba2.1k sqft5306 Camilla Rd, Madison, WI 53716For Sale
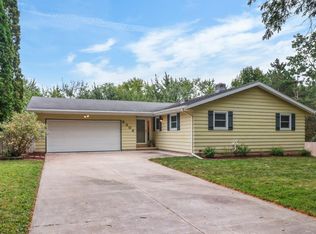 MLS ID #2032775, Ben Anton. SCWMLS
 - $550,0004 bd2 ba2.1k sqft4402 Woods End, Madison, WI 53711For Sale
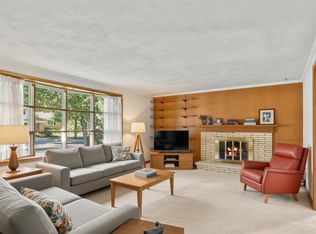 MLS ID #2030285, Hansen Home Team. SCWMLS
