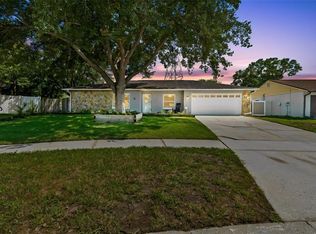
Under contract-accepting backup offers. Virtually Staged. Welcome to this beautifully maintained 4-bedroom, 2-bathroom, 2-car garage pool home located in the highly sought-after Country Place community in Carrollwood and zoned for the top-rated Steinbrenner High School district. Situated in Flood Zone X, this move-in-ready residence offers peace of mind with major updates already completed, including a new roof (2024) and new HVAC system (2024). Step inside to discover a bright and inviting floor plan filled with natural light, fresh interior paint, and thoughtful upgrades throughout. The spacious living areas are designed for both everyday living and entertaining, seamlessly connecting to the outdoor living space. Outside, a paver driveway enhances the home's curb appeal, creating a welcoming first impression. Enjoy Florida living at its finest in the screened saltwater pool area complete with an outdoor kitchen, expansive paver pool deck, and beautifully landscaped backyard. Whether hosting guests or enjoying a quiet evening at home, this outdoor retreat provides the perfect setting year-round. Additional features include a whole-home generator, epoxy-coated garage flooring, and evident pride of ownership throughout the property. Nestled within the desirable Country Place community, residents enjoy access to parks, playgrounds, basketball courts, walking trails, and scenic green spaces. Known for its mature landscaping, established homes, and strong sense of community, Country Place remains one of Northwest Tampa's most desirable neighborhoods. Conveniently located near Ehrlich Road, Dale Mabry Highway, and the Veterans Expressway (SR 589), this home offers easy access to Downtown Tampa, Tampa International Airport, premier shopping and dining destinations, and the Gulf Coast's award-winning beaches. Nearby attractions include Carrollwood Village Park, Citrus Park Mall, the Upper Tampa Bay Trail, golf courses, fitness centers, and a variety of everyday conveniences. A rare opportunity to own a beautifully updated saltwater pool home in one of Carrollwood's most established and sought-after communities.
Accepting backups
Price cut: $6.9K (7/14)
$513,000
5113 PENNSBURY DRIVE, TAMPA, FL 33624
4beds
1,763sqft
Single Family Residence
Built in 1983
7,560 Square Feet Lot
$-- Zestimate®
$291/sqft
$13/mo HOA
What's special
Screened saltwater pool areaOutdoor kitchenFresh interior paintExpansive paver pool deckBeautifully landscaped backyardEpoxy-coated garage flooringThoughtful upgrades throughout
- 64 days |
- 149 |
- 1 |
Likely to sell faster than
Zillow last checked:
Listing updated:
Listed by:
KT Tershowski 813-503-1117,
MUSGRAVE GROUP LLC 727-667-1879
Source: Stellar MLS,MLS#: TB8521488 Originating MLS: Suncoast Tampa
Originating MLS: Suncoast Tampa
Facts & features
Interior
Bedrooms & bathrooms
- Bedrooms: 4
- Bathrooms: 2
- Full bathrooms: 2
Primary bedroom
- Features: Walk-In Closet(s)
- Level: First
- Area: 180 Square Feet
- Dimensions: 12x15
Bedroom 2
- Features: Built-in Closet
- Level: First
- Area: 110 Square Feet
- Dimensions: 10x11
Bedroom 3
- Features: Built-in Closet
- Level: First
- Area: 132 Square Feet
- Dimensions: 12x11
Bedroom 4
- Features: Built-in Closet
- Level: First
- Area: 140 Square Feet
- Dimensions: 10x14
Balcony porch lanai
- Level: First
- Area: 1666 Square Feet
- Dimensions: 49x34
Dining room
- Level: First
- Area: 108 Square Feet
- Dimensions: 12x9
Foyer
- Level: First
- Area: 42 Square Feet
- Dimensions: 6x7
Kitchen
- Level: First
- Area: 130 Square Feet
- Dimensions: 10x13
Living room
- Level: First
- Area: 340 Square Feet
- Dimensions: 17x20
Heating
- Central, Exhaust Fan
Cooling
- Central Air
Appliances
- Included: Convection Oven, Cooktop, Disposal, Exhaust Fan, Microwave, Refrigerator, Water Softener
- Laundry: Washer Hookup
Features
- Built-in Features, Ceiling Fan(s), Open Floorplan, Walk-In Closet(s)
- Flooring: Tile
- Has fireplace: No
Interior area
- Total structure area: 2,545
- Total interior livable area: 1,763 sqft
Video & virtual tour
Property
Parking
- Total spaces: 2
- Parking features: Driveway, Garage Door Opener
- Attached garage spaces: 2
- Has uncovered spaces: Yes
- Details: Garage Dimensions: 20x24
Features
- Levels: One
- Stories: 1
- Exterior features: Lighting, Sidewalk, Sprinkler Metered
- Has private pool: Yes
- Pool features: In Ground, Lighting, Salt Water, Screen Enclosure
- Fencing: Vinyl
- Has view: Yes
- View description: Pool
Lot
- Size: 7,560 Square Feet
- Dimensions: 70 x 108
- Features: Sidewalk
- Residential vegetation: Mature Landscaping
Details
- Parcel number: U3127180PY00000700010.0
- Zoning: PD
- Special conditions: None
Construction
Type & style
- Home type: SingleFamily
- Architectural style: Ranch
- Property subtype: Single Family Residence
Materials
- Block
- Foundation: Block, Slab
- Roof: Shingle
Condition
- New construction: No
- Year built: 1983
Utilities & green energy
- Sewer: Public Sewer
- Water: Public
- Utilities for property: BB/HS Internet Available, Electricity Available, Electricity Connected, Public, Sewer Available, Sewer Connected, Sprinkler Meter, Street Lights, Water Available, Water Connected
Community & HOA
Community
- Security: Security System, Smoke Detector(s)
- Pet fee: $0 monthly
- Subdivision: COUNTRY PLACE WEST UNIT II
HOA
- Has HOA: Yes
- HOA fee: $13 monthly
- HOA name: Melinda Spall
- HOA phone: 813-600-1100
Location
- Region: Tampa
Financial & listing details
- Price per square foot: $291/sqft
- Tax assessed value: $349,013
- Annual tax amount: $2,709
- Date on market: 6/24/2026
- Cumulative days on market: 42 days
- Listing terms: Cash,Conventional,FHA,VA Loan
- Ownership: Fee Simple
- Total actual rent: 0
- Electric utility on property: Yes
- Road surface type: Paved, Asphalt
Estimated market value
Not available
Estimated sales range
Not available
Not available
Price history
| Date | Event | Price |
|---|---|---|
| 8/11/2026 | Listed for sale | $513,000$291/sqft |
Source:  Stellar MLS #TB8521488 Report a problem Stellar MLS #TB8521488 Report a problem | ||
| 7/20/2026 | Contingent | $513,000$291/sqft |
Source: Stellar MLS #TB8521488 Report a problem | ||
| 7/14/2026 | Price change | $513,000-1.3%$291/sqft |
Source: Stellar MLS #TB8521488 Report a problem | ||
| 7/6/2026 | Price change | $519,900-1%$295/sqft |
Source: Stellar MLS #TB8521488 Report a problem | ||
| 6/24/2026 | Listed for sale | $525,000+650%$298/sqft |
Source: Stellar MLS #TB8521488 Report a problem | ||
| 7/1/1983 | Sold | $70,000$40/sqft |
Source: Agent Provided Report a problem | ||
Public tax history
| Year | Property taxes | Tax assessment |
|---|---|---|
| 2025 | $2,709 +8% | $150,939 +2.9% |
| 2024 | $2,508 +4.6% | $146,685 +3% |
| 2023 | $2,399 +7.3% | $142,413 +3% |
| 2022 | $2,236 +2% | $138,265 +3% |
| 2021 | $2,191 +3.9% | $134,238 +1.4% |
| 2020 | $2,109 +4.5% | $132,385 +2.3% |
| 2019 | $2,019 | $129,409 +1.9% |
| 2018 | $2,019 +2.7% | $126,996 -29.1% |
| 2017 | $1,966 +1.1% | $179,076 +46.3% |
| 2016 | $1,944 +1.9% | $122,435 +0.7% |
| 2015 | $1,908 +0.3% | $121,584 +0.8% |
| 2014 | $1,902 | $120,619 +1.5% |
| 2013 | $1,902 +0.6% | $118,836 +1.7% |
| 2012 | $1,891 -0.2% | $116,850 0% |
| 2011 | $1,895 +2.8% | $116,883 +1.5% |
| 2010 | $1,844 +3.3% | $115,156 +2.7% |
| 2009 | $1,784 +0.4% | $112,129 +0.1% |
| 2008 | $1,776 -10.8% | $112,017 +2.8% |
| 2007 | $1,991 -4% | $108,960 +2.5% |
| 2006 | $2,074 +0.5% | $106,302 +3% |
| 2005 | $2,065 | $103,206 +4.6% |
| 2004 | -- | $98,622 +1.9% |
| 2003 | -- | $96,783 +2.4% |
| 2002 | -- | $94,515 +1.6% |
| 2001 | -- | $93,027 -2.4% |
| 2000 | $1,846 | $95,298 |
Find assessor info on the county website
Monthly payment
Est. payment
Payment breakdown
Explore the cost of this home by adjusting the details. Changes won't be saved.Climate risks
Neighborhood: 33624
Nearby schools
GreatSchools rating
- 10/10Northwest Elementary SchoolGrades: PK-5Distance: 1.1 mi
- 6/10Hill Middle SchoolGrades: 6-8Distance: 0.8 mi
- 7/10Steinbrenner High SchoolGrades: 9-12Distance: 4.4 mi
Schools provided by the listing agent
- Elementary: Northwest-HB
- Middle: Hill-HB
- High: Steinbrenner High School
Source: Stellar MLS. This data may not be complete. We recommend contacting the local school district to confirm school assignments for this home.
- $373,7003 bd2 ba1.3k sqft5111 Pennsbury Dr, Tampa, FL 33624Off Market
- $427,5003 bd2 ba1.5k sqft5115 Pennsbury Dr, Tampa, FL 33624Off Market
- $381,0003 bd2 ba1.3k sqft5114 Garden Vale Ave, Tampa, FL 33624Off Market
- $394,3003 bd2 ba1.4k sqft5112 Garden Vale Ave, Tampa, FL 33624Off Market
- $375,9003 bd2 ba1.2k sqft5116 Garden Vale Ave, Tampa, FL 33624Off Market
- $377,1003 bd2 ba1.2k sqft5109 Pennsbury Dr, Tampa, FL 33624Off Market
- $396,8003 bd2 ba1.2k sqft5116 Pennsbury Dr, Tampa, FL 33624Off Market
- $401,5003 bd2 ba1.4k sqft5118 Pennsbury Dr, Tampa, FL 33624Off Market
A local agent can set up tours, give advice and negotiate with sellers.
Similar homes
- $529,7244 bd3 ba2.2k sqft4814 FOX HUNT DR, TAMPA, FL 33624For Sale

 MLS ID #TB8523386, Lynne Brown, PALERMO REAL ESTATE PROF. INC.. Stellar MLS
 - $584,9004 bd2 ba2.1k sqft16205 SAWGRASS CIRCLE, TAMPA, FL 33624For Sale
 MLS ID #A4698995, James Roadman, Jr, REEL COASTAL PROPERTIES, LLC. Stellar MLS
 - $550,0003 bd3 ba2k sqft4611 LANDSCAPE DRIVE, TAMPA, FL 33624For Sale
 MLS ID #TB8538771, Melissa DeMaria, KELLER WILLIAMS TAMPA PROPERTIES. Stellar MLS
 - $499,0004 bd3 ba2.2k sqft16507 CRANWOOD PLACE, TAMPA, FL 33618For Sale
 MLS ID #TB8536118, Morgan Watts, KELLER WILLIAMS TAMPA CENTRAL. Stellar MLS
 - $534,0003 bd2 ba2k sqft3011 LAKE ELLEN DRIVE, TAMPA, FL 33618For SaleMLS ID #TB8400623, Julie Brantley, MIHARA & ASSOCIATES INC.. Stellar MLS
- $490,0003 bd2 ba1.9k sqft16416 WINDSOR PARK DRIVE, LUTZ, FL 33549For SaleMLS ID #TB8535725, Melissa DeMaria, KELLER WILLIAMS TAMPA PROPERTIES. Stellar MLS
- $559,9993 bd2 ba1.8k sqft14651 VILLAGE GLEN CIRCLE, TAMPA, FL 33618For SaleMLS ID #TB8518191, Jared Rutherford, KELLER WILLIAMS TAMPA PROPERTIES. Stellar MLS
- $484,9993 bd2 ba1.5k sqft19029 CHEMILLE DRIVE, LUTZ, FL 33558For SaleMLS ID #TB8529610, Samer Samhoury, CENTURY 21 ELITE LOCATIONS, INC. Stellar MLS
- $530,0004 bd2 ba2.5k sqft8307 VALLEJO PLACE, TAMPA, FL 33614For SaleMLS ID #TB8517946, Tracy Walker, LPT REALTY, LLC. Stellar MLS
- $524,9994 bd3 ba1.9k sqft7111 GATEWAY COURT, TAMPA, FL 33615For SaleMLS ID #TB8499685, Shawn Van Grouw, COMPASS FLORIDA LLC. Stellar MLS
- $549,9004 bd2 ba2k sqft11910 STEPPINGSTONE BLVD BOULEVARD, TAMPA, FL 33635For SaleMLS ID #TB8537387, Stacy Kitchell, ENGEL & VOELKERS UPPER TAMPA BAY. Stellar MLS
- $565,0004 bd3 ba1.9k sqft8904 W FLORA STREET, TAMPA, FL 33615For SaleMLS ID #TB8532318, Luisa Cruz, LLC, DALTON WADE INC. Stellar MLS
- $504,9954 bd3 ba2k sqft8410 LAVA PLACE, TAMPA, FL 33615For SaleMLS ID #TB8510819, JENNIFER VERBEL, RENT SOLUTIONS. Stellar MLS
- $494,9005 bd3 ba2.2k sqft10107 N ASTER AVENUE, TAMPA, FL 33612For SaleMLS ID #TB8503497, Amir Parajuli, LPT REALTY, LLC.. Stellar MLS
- $449,0004 bd2 ba1.4k sqft7516 ARMAND CIRCLE, TAMPA, FL 33634For SaleMLS ID #TB8511514, Mabel Perez Quintana, MIHARA & ASSOCIATES INC.. Stellar MLS
- $529,9003 bd2 ba1.7k sqft2069 KINGFISHER DRIVE, PALM HARBOR, FL 34683For SaleMLS ID #TB8537740, Christina Paolillo, CHARLES RUTENBERG REALTY INC. Stellar MLS
- $510,0003 bd2 ba2k sqft2447 GROVE RIDGE DRIVE, PALM HARBOR, FL 34683For SaleMLS ID #TB8512191, Danette Manna, 54 REALTY LLC. Stellar MLS
- $449,0003 bd2 ba1.5k sqft7003 LARIMER COURT, TAMPA, FL 33615For SaleMLS ID #TB8531600, Giselle McNab, EXP REALTY LLC. Stellar MLS
- $530,0003 bd2 ba2.1k sqft1039 NORTHRIDGE DRIVE, PALM HARBOR, FL 34683For SaleMLS ID #TB8488020, Nik Slavik, RE/MAX CHAMPIONS. Stellar MLS
- $569,0003 bd3 ba1.7k sqft700 DRUID WAY, LUTZ, FL 33548For SaleMLS ID #TB8491935, Joe Lewkowicz, COLDWELL BANKER REALTY. Stellar MLS
