-3% SELLER PAID RATE BUY DOWN!! MOTIVATED SELLER- lowest price per sq/ft in the neighborhood! Welcome to this beautifully maintained 4-bedroom home in desirable Tatum Ranch!
Soaring ceilings, abundant natural light, wood-look flooring, a cozy fireplace, an open loft
create the perfect blend of comfort and funtionality. The kitchen feautres stainless steel
appliances, white cabinetry, a breakfast bar, and walk-in pantry. The spacious primary suite
offers dual vanities and a walk-in closet. Step outside to your private backyard with lush
grass, a covered patio, a sparking pool, and no neighbors directly behind. Major updates
include paid-off solar, a new A/C(2025), and a new pool pump (2024). Conveniently located
near golf courses, parks, shopping, dining, and top-rated schools.
For sale
Price cut: $100 (10/8)
$674,900
5116 E PEAK VIEW Road, Cave Creek, AZ 85331
4beds
2,807sqft
Single Family Residence
Built in 1999
5,085 Square Feet Lot
$-- Zestimate®
$240/sqft
$36/mo HOA
What's special
Covered patioCozy fireplaceOpen loftSoaring ceilingsAbundant natural lightBreakfast barWalk-in pantry
- 82 days
- 430
- 23
Zillow last checked:
Listing updated:
Listed by:
Alina Schmidt 716-345-1268,
eXp Realty
Source: ARMLS,MLS#: 7055640
Facts & features
Interior
Bedrooms & bathrooms
- Bedrooms: 4
- Bathrooms: 3
- Full bathrooms: 2
- 1/2 bathrooms: 1
Heating
- Natural Gas
Cooling
- Central Air, Ceiling Fan(s)
Appliances
- Included: Built-in Microwave, Dishwasher, Disposal, Electric Range
- Laundry: Inside
Features
- Pantry, Non-laminate Counter, High Speed Internet, Double Vanity, Upstairs, Breakfast Bar, 9+ Flat Ceilings, Full Bth Master Bdrm
- Flooring: Carpet, Laminate, Tile
- Windows: Double Pane Windows
- Has basement: No
- Number of fireplaces: 1
- Fireplace features: Family Room, Gas
Interior area
- Total structure area: 2,807
- Total interior livable area: 2,807 sqft
Property
Parking
- Total spaces: 4
- Parking features: Attached, Garage Door Opener, Direct Access
- Attached garage spaces: 2
- Uncovered spaces: 2
Features
- Stories: 2
- Patio & porch: Patio
- Has private pool: Yes
- Pool features: Outdoor Pool, Diving Pool
- Spa features: None
- Fencing: Block
- Has view: Yes
- View description: Mountain(s)
Lot
- Size: 5,085 Square Feet
- Features: Borders Common Area, North/South Exposure, Sprinklers In Rear, Sprinklers In Front, Gravel/Stone Front, Gravel/Stone Back, Grass Back, Auto Timer H2O Front, Auto Timer H2O Back
Details
- Parcel number: 21142788
Construction
Type & style
- Home type: SingleFamily
- Architectural style: Contemporary
- Property subtype: Single Family Residence
Materials
- Stucco, Wood Frame, Painted
- Roof: Tile
Condition
- Year built: 1999
Details
- Builder name: KB Homes
Utilities & green energy
- Sewer: Public Sewer
Community & HOA
Community
- Features: Golf, Playground
- Subdivision: TATUM RANCH PARCEL 32A
HOA
- Has HOA: Yes
- Services included: Maintenance Grounds
- HOA fee: $107 quarterly
- HOA name: Tatum Ranch
- HOA phone: 480-563-5759
Location
- Region: Cave Creek
Financial & listing details
- Price per square foot: $240/sqft
- Tax assessed value: $588,500
- Annual tax amount: $1,971
- Date on market: 7/23/2026
- Cumulative days on market: 83 days
- Listing terms: VA Loan,Cash,Conventional,FHA
- Ownership: Fee Simple
Estimated market value
Not available
Estimated sales range
Not available
Not available
Price history
| Date | Event | Price |
|---|---|---|
| 10/8/2026 | Price change | $674,9000%$240/sqft |
Source:  ARMLS #7055640 Report a problem ARMLS #7055640 Report a problem | ||
| 10/2/2026 | Price change | $675,000-0.7%$240/sqft |
Source: ARMLS #7055640 Report a problem | ||
| 9/15/2026 | Price change | $680,000-2.8%$242/sqft |
Source: ARMLS #7055640 Report a problem | ||
| 9/2/2026 | Price change | $699,900-6.1%$249/sqft |
Source: ARMLS #7055640 Report a problem | ||
| 8/7/2026 | Price change | $744,995-0.7%$265/sqft |
Source: ARMLS #7055640 Report a problem | ||
| 7/23/2026 | Listed for sale | $749,995+4.2%$267/sqft |
Source: ARMLS #7055640 Report a problem | ||
| 1/23/2024 | Listing removed | $719,900$256/sqft |
Source: ARMLS #6403066 Report a problem | ||
| 9/6/2022 | Listing removed | -- |
Source:  RE/MAX International Report a problem RE/MAX International Report a problem | ||
| 8/20/2022 | Listed for rent | $3,800-7.3%$1/sqft |
Source: RE/MAX International #6452538 Report a problem | ||
| 8/15/2022 | Listing removed | $719,900$256/sqft |
Source: ARMLS #6403066 Report a problem | ||
| 7/22/2022 | Price change | $719,900-2.6%$256/sqft |
Source: ARMLS #6403066 Report a problem | ||
| 7/8/2022 | Price change | $738,900+1.9%$263/sqft |
Source:  HomeSmart #6403066 Report a problem HomeSmart #6403066 Report a problem | ||
| 7/7/2022 | Price change | $724,900-1.9%$258/sqft |
Source: ARMLS #6403066 Report a problem | ||
| 7/2/2022 | Price change | $739,000+0%$263/sqft |
Source: HomeSmart #6403066 Report a problem | ||
| 7/1/2022 | Price change | $738,9000%$263/sqft |
Source: ARMLS #6403066 Report a problem | ||
| 6/17/2022 | Price change | $739,000-1.5%$263/sqft |
Source: ARMLS #6403066 Report a problem | ||
| 5/26/2022 | Price change | $749,9000%$267/sqft |
Source: ARMLS #6403066 Report a problem | ||
| 5/20/2022 | Listed for sale | $750,000+21%$267/sqft |
Source: ARMLS #6403066 Report a problem | ||
| 5/18/2022 | Listing removed | -- |
Source: RE/MAX International Report a problem | ||
| 5/7/2022 | Listed for rent | $4,100$1/sqft |
Source: RE/MAX International #6389002 Report a problem | ||
| 3/18/2022 | Sold | $619,999+64.9%$221/sqft |
Source: Public Record Report a problem | ||
| 4/11/2017 | Sold | $376,000-1.1%$134/sqft |
Source: ARMLS #5544442 Report a problem | ||
| 2/12/2017 | Price change | $380,000-1.3%$135/sqft |
Source: Riddle Realty #5544442 Report a problem | ||
| 2/1/2017 | Price change | $385,000-1.3%$137/sqft |
Source: Riddle Realty #5544442 Report a problem | ||
| 1/10/2017 | Listed for sale | $390,000+43.4%$139/sqft |
Source: Riddle Realty #5544442 Report a problem | ||
| 11/23/2010 | Sold | $272,000+42.8%$97/sqft |
Source: ARMLS #4448771 Report a problem | ||
| 8/18/2010 | Sold | $190,500-6.4%$68/sqft |
Source: Public Record Report a problem | ||
| 6/13/2002 | Sold | $203,500+25.5%$72/sqft |
Source: Public Record Report a problem | ||
| 1/10/2000 | Sold | $162,125$58/sqft |
Source: Public Record Report a problem | ||
Public tax history
| Year | Property taxes | Tax assessment |
|---|---|---|
| 2025 | $1,788 -0.3% | $58,850 -5.7% |
| 2024 | $1,793 -19.8% | $62,420 +83.4% |
| 2023 | $2,235 -2.7% | $34,044 -10% |
| 2022 | $2,296 +9.4% | $37,820 +5.6% |
| 2021 | $2,098 +3.7% | $35,830 +8.5% |
| 2020 | $2,024 +4.1% | $33,020 +2.8% |
| 2019 | $1,945 | $32,110 +3.1% |
| 2018 | $1,945 +3.8% | $31,150 +3.6% |
| 2017 | $1,873 -1.7% | $30,060 +2.5% |
| 2016 | $1,906 +6.3% | $29,320 +5.6% |
| 2015 | $1,793 | $27,770 +23.6% |
| 2014 | -- | $22,470 +12.6% |
| 2013 | -- | $19,950 |
| 2012 | -- | $19,950 -7% |
| 2011 | -- | $21,450 -17.8% |
| 2010 | -- | $26,080 -23.7% |
| 2009 | -- | $34,160 -12.2% |
| 2008 | -- | $38,900 +7.8% |
| 2007 | -- | $36,100 +71.5% |
| 2006 | -- | $21,050 |
| 2005 | -- | $21,050 |
| 2004 | -- | $21,050 +6% |
| 2003 | -- | $19,850 +16.4% |
| 2002 | -- | $17,050 |
Find assessor info on the county website
Monthly payment
Est. payment
Payment breakdown
Explore the cost of this home by adjusting the details. Changes won't be saved.Climate risks
Neighborhood: Desert View
Nearby schools
Schools provided by the listing agent
- Elementary: Desert Willow Elementary School
- Middle: Black Mountain Elementary School
- High: Cactus Shadows High School
- District: Cave Creek Unified District
Source: ARMLS. This data may not be complete. We recommend contacting the local school district to confirm school assignments for this home.
Similar homes
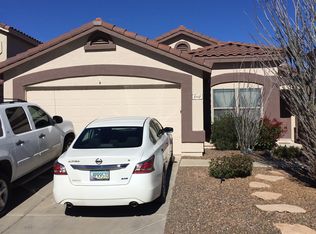
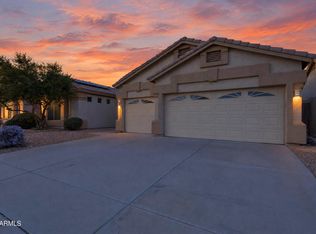
- $--4 bd2 ba2.1k sqft29223 N 46th Pl, Cave Creek, AZ 85331Auction
 Auction.com 2
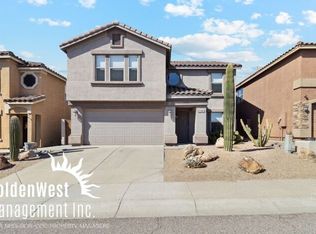
 - $750,0003 bd2 ba2.4k sqft29237 N 46TH Street, Cave Creek, AZ 85331For Sale
 MLS ID #7089847, Juan Ramirez, HomeSmart. ARMLS
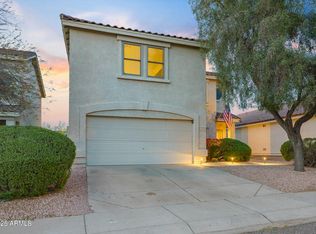
 - $649,9003 bd2 ba1.9k sqft28645 N 50TH Place, Cave Creek, AZ 85331For Sale
 MLS ID #7067495, Ryan Rosscup, Realty ONE Group. ARMLS
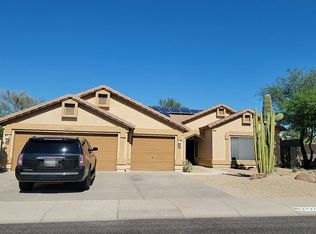
 - $745,0004 bd3 ba2.5k sqft5149 E SILVER SAGE Lane, Cave Creek, AZ 85331For Sale
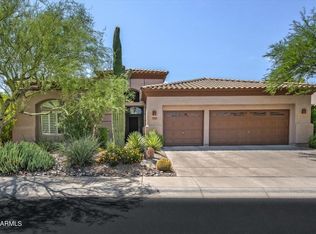 MLS ID #7066656, Rebecca Murphy, Berkshire Hathaway HomeServices Arizona Properties. ARMLS
