Tucked beneath mature trees on a quiet cul-de-sac in Sylvania's desirable Edge Cliffe neighborhood, 5117 Brenden Way is the kind of home that simply feels right. A rare dual primary suite layout offers two spacious bedrooms, each with its own private full bath—perfect for added flexibility. Vaulted ceilings, replacement windows, and generous living spaces fill the home with natural light, creating an inviting atmosphere that's ideal for everyday living and entertaining. The kitchen flows seamlessly into the main gathering areas, making it easy to stay connected with family and friends. Step outside to enjoy the brand-new back deck overlooking a private, tree-lined backyard. Thoughtfully updated for peace of mind, the home also features a brand-new roof (2026), new gutters with a transferable 10-year warranty, replacement windows, and more. Just minutes from Sylvania Country Club, parks, shopping, and dining, this is a home where comfort, character, and convenience come together. Come see what makes 5117 Brenden Way so special.
Pending
Price increase: $4.9K (5/22)
$414,900
5117 Brenden Way, Sylvania, OH 43560
5beds
3,051sqft
:
Get pre-qualified$2,976/mo
Single Family Residence
Built in 1986
0.27 Acres Lot
$419,700 Zestimate®
$136/sqft
$-- HOA
What's special
Generous living spacesQuiet cul-de-sacTwo spacious bedroomsVaulted ceilingsDual primary suite layoutBrand-new back deckMature trees
- 83 days |
- 437 |
- 24 |
Likely to sell faster than
Zillow last checked:
Listing updated:
Listed by:
Max Fields 419-614-6987,
Blacktree Realty LLC
Source: NORIS,MLS#: 10007721
Facts & features
Interior
Bedrooms & bathrooms
- Bedrooms: 5
- Bathrooms: 5
- Full bathrooms: 3
- 1/2 bathrooms: 2
Bedroom 2
- Level: Main
- Dimensions: 13 x 12
Bedroom 3
- Level: Upper
- Dimensions: 14 x 13
Bedroom 4
- Level: Upper
- Dimensions: 13 x 11
Bedroom 5
- Level: Upper
- Dimensions: 15 x 11
Other
- Level: Main
- Dimensions: 17 x 13
Den
- Level: Main
- Dimensions: 15 x 11
Family room
- Level: Main
- Dimensions: 21 x 17
Kitchen
- Level: Main
- Dimensions: 21 x 12
Heating
- Natural Gas
Cooling
- Central Air
Appliances
- Included: Dishwasher, Microwave, Gas Range, Refrigerator
- Laundry: Main Level
Features
- Central Vacuum, Eat-in Kitchen, Entrance Foyer, Vaulted Ceiling(s), Walk-In Closet(s)
- Flooring: Carpet, Porcelain Tile, Hardwood
- Basement: Finished
- Number of fireplaces: 1
- Fireplace features: Gas
- Common walls with other units/homes: No Common Walls
Interior area
- Total structure area: 3,051
- Total interior livable area: 3,051 sqft
- Finished area below ground: 450
Video & virtual tour
Property
Parking
- Total spaces: 2
- Parking features: Attached Garage, Driveway
- Garage spaces: 2
- Has uncovered spaces: Yes
Features
- Patio & porch: Deck
Lot
- Size: 0.27 Acres
- Dimensions: 80X147
- Features: Cul-De-Sac
Details
- Parcel number: 8287217
Construction
Type & style
- Home type: SingleFamily
- Architectural style: Contemporary
- Property subtype: Single Family Residence
Materials
- Brick, Vinyl Siding
- Foundation: Other
- Roof: Shingle
Condition
- New construction: No
- Year built: 1986
Utilities & green energy
- Sewer: Public Sewer
- Water: Public
- Utilities for property: Electricity Connected, Natural Gas Connected, Water Connected
Community & HOA
Community
- Subdivision: Edge Cliffe
HOA
- Has HOA: No
Location
- Region: Sylvania
Financial & listing details
- Price per square foot: $136/sqft
- Tax assessed value: $327,000
- Annual tax amount: $7,423
- Date on market: 5/22/2026
- Listing terms: Cash,Conventional,FHA,VA Loan
- Electric utility on property: Yes
Estimated market value
$419,700
$399,000 - $441,000
$4,078/mo
Price history
| Date | Event | Price |
|---|---|---|
| 8/3/2026 | Pending sale | $414,900$136/sqft |
Source: NORIS #10007721 Report a problem | ||
| 7/11/2026 | Contingent | $414,900$136/sqft |
Source: NORIS #10007721 Report a problem | ||
| 5/22/2026 | Price change | $414,900+1.2%$136/sqft |
Source: NORIS #10007721 Report a problem | ||
| 4/25/2026 | Listed for sale | $410,000$134/sqft |
Source: Owner Report a problem | ||
| 4/20/2026 | Pending sale | $410,000$134/sqft |
Source: Owner Report a problem | ||
| 3/25/2026 | Listed for sale | $410,000+46.4%$134/sqft |
Source: Owner Report a problem | ||
| 9/30/2021 | Sold | $280,000+1.9%$92/sqft |
Source: NORIS #6076635 Report a problem | ||
| 9/14/2021 | Pending sale | $274,900$90/sqft |
Source:  Danberry Realtors #6076635 Report a problem Danberry Realtors #6076635 Report a problem | ||
| 9/13/2021 | Contingent | $274,900$90/sqft |
Source: NORIS #6076635 Report a problem | ||
| 9/10/2021 | Listed for sale | $274,900+17.7%$90/sqft |
Source: Danberry Realtors #6076635 Report a problem | ||
| 3/27/2020 | Sold | $233,500-15.1%$77/sqft |
Source: NORIS #6046241 Report a problem | ||
| 2/25/2020 | Pending sale | $275,000$90/sqft |
Source: Oak Valley Realtors #6046241 Report a problem | ||
| 11/25/2019 | Price change | $275,000-8.3%$90/sqft |
Source: Oak Valley Realtors #6046241 Report a problem | ||
| 10/14/2019 | Listed for sale | $300,000+18.1%$98/sqft |
Source: Oak Valley Realtors #6046241 Report a problem | ||
| 8/1/2002 | Sold | $254,000+10.9%$83/sqft |
Source: Public Record Report a problem | ||
| 9/26/1996 | Sold | $229,000$75/sqft |
Source: Public Record Report a problem | ||
Public tax history
| Year | Property taxes | Tax assessment |
|---|---|---|
| 2025 | $7,423 +2.7% | $114,450 |
| 2024 | $7,227 -10.4% | $114,450 +2.5% |
| 2023 | $8,068 -0.1% | $111,685 |
| 2022 | $8,080 -2.5% | $111,685 |
| 2021 | $8,283 -8.9% | $111,685 +4.7% |
| 2020 | $9,093 +107.7% | $106,645 |
| 2019 | $4,377 -49.9% | $106,645 |
| 2018 | $8,743 +36.2% | $106,645 +50.1% |
| 2017 | $6,421 +2% | $71,050 -65% |
| 2016 | $6,296 +6.1% | $203,000 |
| 2015 | $5,933 +6.9% | $203,000 +197.1% |
| 2014 | $5,552 | $68,320 |
| 2013 | $5,552 +3.1% | $68,320 |
| 2012 | $5,384 -4.1% | $68,320 -9.2% |
| 2011 | $5,617 +8.8% | $75,260 |
| 2010 | $5,160 +1% | $75,260 |
| 2009 | $5,111 -6% | $75,260 -13% |
| 2008 | $5,439 +11.6% | $86,490 |
| 2007 | $4,873 +1.7% | $86,490 |
| 2006 | $4,794 -11.2% | $86,490 -7.4% |
| 2004 | $5,397 +8.3% | $93,390 |
| 2003 | $4,986 +0.7% | $93,390 +11% |
| 2002 | $4,949 +15% | $84,140 |
| 2001 | $4,304 -48.4% | $84,140 |
| 2000 | $8,340 | $84,140 |
Find assessor info on the county website
Monthly payment
Est. payment
Payment breakdown
Explore the cost of this home by adjusting the details. Changes won't be saved.Climate risks
Neighborhood: 43560
Nearby schools
GreatSchools rating
- 7/10Whiteford Elementary SchoolGrades: PK-5Distance: 1.3 mi
- 5/10Sylvania Arbor Hills Junior High SchoolGrades: 6-8Distance: 1.2 mi
- 9/10Sylvania Northview High SchoolGrades: 9-12Distance: 1.2 mi
Schools provided by the listing agent
- Elementary: Whiteford
- High: Northview
Source: NORIS. This data may not be complete. We recommend contacting the local school district to confirm school assignments for this home.
- $305,0005 bd3 ba3.3k sqft6000 Frejon Ln, Sylvania, OH 43560Off Market
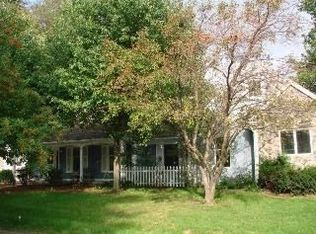
- $371,8004 bd2 ba2.6k sqft5125 Brenden Way, Sylvania, OH 43560Off Market

- $408,0014 bd4 ba3.2k sqft6012 Frejon Ln, Sylvania, OH 43560Sold
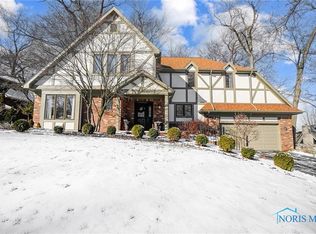
- $355,3004 bd3 ba2.6k sqft5133 Brenden Way, Sylvania, OH 43560Off Market
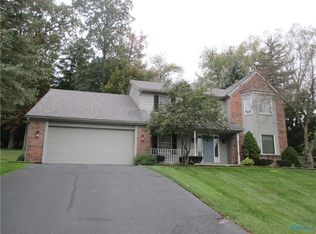
- $405,3004 bd4 ba2.6k sqft6020 Frejon Ln, Sylvania, OH 43560Off Market
- $407,8005 bd2 ba3.7k sqft5118 Brenden Way, Sylvania, OH 43560Off Market
- $357,3004 bd2 ba3k sqft5110 Brenden Way, Sylvania, OH 43560Off Market
- $394,6004 bd3 ba3k sqft5126 Brenden Way, Sylvania, OH 43560Off Market
A local agent can set up tours, give advice and negotiate with sellers.
A local lender can help you make sure your offer is ready when you are.
Similar homes
- $455,0005 bd4 ba4.3k sqft5047 Brenden Way, Sylvania, OH 43560For Sale
 MLS ID #10009332, Logan Geib, The Danberry Co. NORIS
 - $399,9004 bd3 ba2.4k sqft8045 Bittersweet Rd, Sylvania, OH 43560For Sale
 MLS ID #10010794, Jonathan D. Modene, RE/MAX Masters. NORIS
 - $399,9003 bd3 ba2k sqft3948 Bridgecreek Blvd, Sylvania, OH 43560For Sale
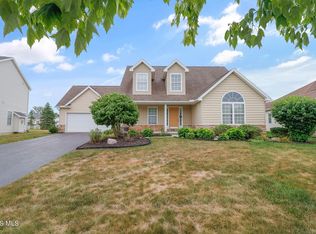 MLS ID #10011418, Joseph D. Mathias, RE/MAX Preferred Associates. NORIS
 - $349,9005 bd3 ba2k sqft5448 Wadsworth Dr, Sylvania, OH 43560For Sale
 MLS ID #10011333, Jeffry M. Schaaf, The Danberry Co. NORIS
 - $399,9004 bd3 ba3.2k sqft6540 Wild Oaks Dr, Toledo, OH 43615For SaleMLS ID #10011394, Mark H Kruse, The Danberry Co. NORIS
- $499,9004 bd3 ba2.9k sqft7231 Whispering Oak Dr, Sylvania, OH 43560For SaleMLS ID #10010100, Debbie Lin Katich, The Danberry Co. NORIS
- $457,5004 bd3 ba2.8k sqft8937 Sycamore Trl, Sylvania, OH 43560For SaleMLS ID #10011117, Cindy Mikolajewski, The Danberry Co. NORIS
- $534,9004 bd3 ba3.9k sqft4819 Whitebirch Ct, Sylvania, OH 43560For SaleMLS ID #10006226, Joseph D. Mathias, RE/MAX Preferred Associates. NORIS
- $425,0005 bd4 ba2.8k sqft3610 Chesterton Dr, Toledo, OH 43615For SaleMLS ID #10009186, Brenda Kilburn, The Danberry Co. NORIS
- $425,0003 bd2 ba2.2k sqft9360 Saint Angelas Way, Sylvania, OH 43560For SaleMLS ID #10008922, Darla I. Fry, The Danberry Co. NORIS
- $409,9004 bd3 ba2k sqft3817 Bridgecreek Blvd, Sylvania, OH 43560For SaleMLS ID #10008816, Katrina T Birr, The Danberry Co. NORIS
- $334,9004 bd3 ba2.1k sqft5929 Angleview Ct, Sylvania, OH 43560For SaleMLS ID #10010714, Jenna Fitch, Key Realty LTD. NORIS
- $454,9004 bd4 ba2.9k sqft8855 Walnut Trl, Sylvania, OH 43560For SaleMLS ID #10009767, Kelly Creech, RE/MAX Preferred Associates. NORIS
- $450,0004 bd3 ba2.9k sqft7431 Country Commons Ln, Sylvania, OH 43560For SaleMLS ID #10008149, Diane Sturt, RE/MAX Preferred Associates. NORIS
- $425,0005 bd4 ba2.6k sqft3222 Estuary Pl, Maumee, OH 43537For SaleMLS ID #10011024, Logan Geib, The Danberry Co. NORIS
- $299,9003 bd2 ba2k sqft5433 Bentbrook Drive, Sylvania, OH 43560For SaleMLS ID #10010088, Sean M Siwa, Key Realty LTD. NORIS
- $416,9995 bd3 ba2.7k sqft28 N Centennial Rd, Holland, OH 43528For SaleMLS ID #10008827, Bradley Garris, Howard Hanna. NORIS
- $429,9003 bd4 ba2.6k sqft4550 Eddington Ct, Toledo, OH 43615For SaleMLS ID #10008870, Daniel H Effler, Effler Schmitt Co. NORIS
- $409,9004 bd3 ba2.4k sqft4525 Granville Ct, Toledo, OH 43615For SaleMLS ID #10007468, Ryan Aridi, Serenity Realty LLC. NORIS
- $374,9004 bd4 ba2.5k sqft7255 Apache Trl, Holland, OH 43528For SaleMLS ID #10011063, Joel Jones, EXP Realty, LLC. NORIS
