The tall ceilings and eight-foot doors of this single-story residence establish an immediate sense of airy elegance. Boasting three bedrooms and two full bathrooms across 2,042 square feet of living space, this property offers a well-designed environment with hardwood and tile flooring throughout, ensuring there is no carpet. At the heart of the home, the kitchen is equipped with undercabinet lighting, quartz counters and built-in stainless steel appliances. Everyday convenience is enhanced by a mud room type valet and a water softener. The exterior features a full sprinkler system and full gutters, situated on a 0.16-acre lot. This Round Rock location provides a community with top notch amenities, low taxes with no MUD, and access to IH 35, the toll road, universities, hospitals, and medical facilities, as well as nearby shopping and restaurants.
Active
$399,000
5117 Veranda Ter, Round Rock, TX 78665
3beds
2,042sqft
Single Family Residence
Built in 2019
6,891 Square Feet Lot
$-- Zestimate®
$195/sqft
$110/mo HOA
What's special
Water softenerBuilt-in stainless steel appliancesThree bedroomsQuartz countersTall ceilingsEight-foot doorsMud room type valet
- 2 days
- 130
- 18
Likely to sell faster than
Zillow last checked:
Listing updated:
Listed by:
Chris Tinnell (512) 626-8811,
Compass RE Texas, LLC (512) 575-3644
Source: Unlock MLS,MLS#: 9483320
Facts & features
Interior
Bedrooms & bathrooms
- Bedrooms: 3
- Bathrooms: 2
- Full bathrooms: 2
- Main level bedrooms: 3
Heating
- Central, Natural Gas
Cooling
- Ceiling Fan(s), Central Air
Appliances
- Included: Built-In Electric Oven, Convection Oven, Dishwasher, Exhaust Fan, Gas Cooktop, Plumbed For Ice Maker, Stainless Steel Appliance(s), Vented Exhaust Fan, Gas Water Heater, Water Softener Owned
Features
- Ceiling Fan(s), High Ceilings, Quartz Counters, Eat-in Kitchen, High Speed Internet, No Interior Steps, Open Floorplan, Pantry, Recessed Lighting, Walk-In Closet(s), Washer Hookup
- Flooring: Tile, Wood
- Windows: Double Pane Windows, Low Emissivity Windows, Vinyl Windows
Interior area
- Total interior livable area: 2,042 sqft
Property
Parking
- Total spaces: 2
- Parking features: Driveway, Garage Door Opener, Garage Faces Front
- Garage spaces: 2
Accessibility
- Accessibility features: None
Features
- Levels: One
- Stories: 1
- Patio & porch: Covered, Front Porch, Patio
- Exterior features: Gutters Full, Private Yard
- Pool features: None
- Fencing: Wood
- Has view: Yes
- View description: See Remarks, Trees/Woods
- Waterfront features: None
Lot
- Size: 6,891 Square Feet
- Features: Curbs, Level, Private, Sprinkler - Automatic, Sprinkler - In-ground
Details
- Additional structures: None
- Parcel number: 16575003FJ0063
- Special conditions: Standard
Construction
Type & style
- Home type: SingleFamily
- Property subtype: Single Family Residence
Materials
- Foundation: Slab
- Roof: Shingle
Condition
- Resale
- New construction: No
- Year built: 2019
Utilities & green energy
- Sewer: Public Sewer
- Water: Public
- Utilities for property: Cable Connected, Electricity Connected, Natural Gas Connected, Phone Connected, Sewer Connected, Water Connected
Community & HOA
Community
- Features: Clubhouse, Cluster Mailbox, Curbs, High Speed Internet, Playground, Pool, Sidewalks, Street Lights
- Subdivision: Vizcaya Ph 3F
HOA
- Has HOA: Yes
- Services included: Common Area Maintenance
- HOA fee: $330 quarterly
- HOA name: Vizcaya
Location
- Region: Round Rock
Financial & listing details
- Price per square foot: $195/sqft
- Tax assessed value: $471,497
- Annual tax amount: $8,285
- Date on market: 10/18/2026
- Listing terms: Cash,Conventional,FHA,VA Loan
- Electric utility on property: Yes
Estimated market value
Not available
Estimated sales range
Not available
Not available
Price history
| Date | Event | Price |
|---|---|---|
| 10/18/2026 | Listed for sale | $399,000$195/sqft |
Source:  Unlock MLS #9483320 Report a problem | ||
| 6/25/2023 | Listing removed | -- |
Source: Unlock MLS #9502477 Report a problem | ||
| 6/16/2023 | Listed for rent | $2,550$1/sqft |
Source: Unlock MLS #9502477 Report a problem | ||
Public tax history
| Year | Property taxes | Tax assessment |
|---|---|---|
| 2025 | $8,484 +8.6% | $471,497 +6.9% |
| 2024 | $7,809 -4.6% | $440,865 -5.5% |
| 2023 | $8,187 -23% | $466,730 -16.8% |
| 2022 | $10,634 +35.4% | $560,729 +49.5% |
| 2021 | $7,855 +12.7% | $375,183 +20.8% |
| 2020 | $6,970 +341.1% | $310,525 +237.2% |
| 2019 | $1,580 | $92,100 |
Find assessor info on the county website
Monthly payment
Est. payment
Payment breakdown
Explore the cost of this home by adjusting the details. Changes won't be saved.Climate risks
Neighborhood: Vizcaya
Nearby schools
Schools provided by the listing agent
- Elementary: Teravista
- Middle: Hopewell
- High: Stony Point
- District: Round Rock ISD
Source: Unlock MLS. This data may not be complete. We recommend contacting the local school district to confirm school assignments for this home.
Similar homes
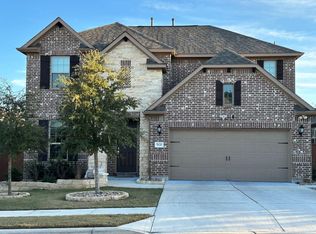
- $374,9002 bd2 ba1.4k sqft5217 Lusso Trl, Round Rock, TX 78665Active

 MLS ID #3133077, Tanya Kerr, KWLS - T. Kerr Property Group. Unlock MLS
- $399,9003 bd2 ba2k sqft2624 Enza Dr, Round Rock, TX 78665Active
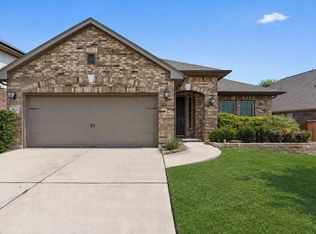 MLS ID #9951889, Tanya Kerr, KWLS - T. Kerr Property Group. Unlock MLS
- $399,0003 bd2 ba2k sqft5045 Veranda Ter, Round Rock, TX 78665Active
 MLS ID #8460725, Eric Pugatch, Compass RE Texas, LLC. Unlock MLS
- $415,0004 bd3 ba3k sqft3700 Palo Pinto Cv, Round Rock, TX 78665Active
 MLS ID #9881517, Johnny OBarr, John Pfluger Realty,LLC. Unlock MLS
- $434,0003 bd2 ba1.9k sqft4196 Woodhaven Trl, Round Rock, TX 78665ActiveMLS ID #7191509, Paula Hobbs, eXp Realty, LLC. Unlock MLS
- $479,0004 bd3 ba2.7k sqft1917 Kempwood Loop, Round Rock, TX 78665ActiveMLS ID #7063668, Michelle Adams, AIR Property Group. Unlock MLS
- $380,0002 bd2 ba1.6k sqft3301 Donatello Cv, Round Rock, TX 78665Active
 MLS ID #626360, Rachel Macintyre, Pure Realty. Central Texas MLS
- $365,0004 bd2 ba2.1k sqft4498 Heritage Well Ln, Round Rock, TX 78665ActiveMLS ID #1282901, Laura Reeb, JPAR Round Rock. Unlock MLS
- $369,8003 bd3 ba2.9k sqft1209 Toltec Trl, Georgetown, TX 78626ActiveMLS ID #628211, Kiersty J. Lombar, Kersh Real Estate. Central Texas MLS
- $350,0004 bd2 ba2.1k sqft4499 Heritage Well Ln, Round Rock, TX 78665ActiveMLS ID #2096009, Rocio Rowell, Keller Williams Realty. Unlock MLS
- $399,9004 bd3 ba2.2k sqft1200 April Meadows Loop, Georgetown, TX 78626ActiveMLS ID #7310397, Camille Carney, Local Life Realty, LLC. Unlock MLS
- $390,0004 bd3 ba2.6k sqft1927 Autumn Run Ln, Round Rock, TX 78665ActiveMLS ID #6302441, Theresa Bastian, Let's Move Austin LLC. Unlock MLS
- $325,0004 bd2 ba1.8k sqft125 Fair Anne Dr, Georgetown, TX 78626ActiveMLS ID #8294065, Chris Watters, Watters International Realty. Unlock MLS
- $475,0004 bd4 ba2.9k sqft2102 Reston Cv, Round Rock, TX 78665ActiveMLS ID #3186634, Kasi Alagappan, All City Real Estate Ltd. Co. Unlock MLS
- $525,0003 bd2 ba2.6k sqft1915 Kempwood Loop, Round Rock, TX 78665ActiveMLS ID #8025405, Audrey Smith, White House Global Properties. Unlock MLS
- $369,9004 bd2 ba2.6k sqft1729 Hidden Springs Path, Round Rock, TX 78665ActiveMLS ID #4399667, Micheall Moreno, eXp Realty, LLC. Unlock MLS
- $399,0004 bd2 ba2k sqft613 Otto Ave, Georgetown, TX 78626ActiveMLS ID #625596, Dee Dee Arbtin, JPAR Round Rock. Central Texas MLS
- $415,0004 bd3 ba2.3k sqft124 Moravia Rd, Georgetown, TX 78626ActiveMLS ID #1825236, Tim Behe, Bramlett Partners. Unlock MLS
- $484,5004 bd3 ba2.9k sqft4372 Barchetta Dr, Round Rock, TX 78665ActiveMLS ID #3166468, FAMA Dieng, Realty Texas LLC. Unlock MLS
