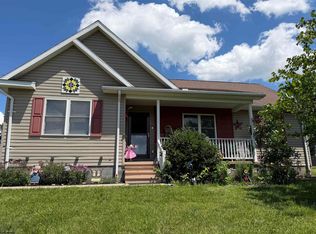
This is any outdoor enthusiasts' dream home. If you're looking for a quiet place in the country this one is for you. This is a 3 bed 2 bath home with a 2 car garage and 44.36 +/- ACRES. Very clean & well kept with a bright and open concept living space. Inside you'll find everything on one level. Primary bedroom has an extra large closet, a large primary bath with a double vanity, soaking tub, & shower. As you make your way through the home you'll find a a cute little home office space, 2 generously sized bedrooms and an additional bath. This laundry/mud room is loaded with storage and organization! Outside you'll find a front covered porch, new roof put on less than a year ago (architectural shingles), whole house generator, & the ultimate bonus = FREE GAS! Home is connected to city water & has a septic. Water well on site is not connected, water was excellent & did not require a filter (owners just switched when city water was ran). In addition to the garage you'll find a workshop with a concrete floor & 200 amps of electric plus a carport to park your tractor & ATV's. Fruit trees on the property attract wildlife. Many trails throughout the property provide access.
For sale
$370,000
5118 Indian Camp Rd, French Creek, WV 26218
3beds
1,512sqft
Mobile Home
Built in 2019
44.36 Acres Lot
$357,400 Zestimate®
$245/sqft
$-- HOA
What's special
Everything on one levelFront covered porch
- 8 days
- 666
- 88
Likely to sell faster than
Zillow last checked:
Listing updated:
Listed by:
CASSIE MOATS 304-322-0071,
GARTON REAL ESTATE GROUP,
ALEXANDRA MORAN 304-517-8834,
GARTON REAL ESTATE GROUP
Source: NCWV REIN,MLS#: 10166900
Facts & features
Interior
Bedrooms & bathrooms
- Bedrooms: 3
- Bathrooms: 2
- Full bathrooms: 2
Rooms
- Room types: Office, Formal Dining Rm, Laundry/Utility, First Floor Laundry/Util., First Floor Primary Bed
Primary bedroom
- Level: First
Bedroom 2
- Level: First
Bedroom 3
- Level: First
Kitchen
- Features: Vinyl Flooring
- Level: First
- Area: 252.15
- Dimensions: 12.25 x 20.58
Living room
- Features: Ceiling Fan(s)
- Level: First
- Area: 260.04
- Dimensions: 13.17 x 19.75
Basement
- Level: Basement
Heating
- Central, Natural Gas
Cooling
- Central Air, Ceiling Fan(s)
Appliances
- Included: Range, Dishwasher, Refrigerator, Washer, Dryer, Gas Stove Connection
- Laundry: Washer Hookup
Features
- Vaulted Ceiling(s), Garden Tub, Single Level Living
- Flooring: Carpet, Vinyl
- Basement: None
- Attic: None
- Has fireplace: No
- Fireplace features: None
Interior area
- Total structure area: 1,512
- Total interior livable area: 1,512 sqft
- Finished area above ground: 1,512
- Finished area below ground: 0
Property
Parking
- Total spaces: 3
- Parking features: Off Street, 3+ Cars
- Garage spaces: 2
Features
- Levels: 1
- Stories: 1
- Patio & porch: Porch
- Fencing: Partial
- Has view: Yes
- View description: Mountain(s), Panoramic
- Waterfront features: None
Lot
- Size: 44.36 Acres
- Dimensions: 44.360 AC
- Features: Wooded, Sloped, Rural
Details
- Additional structures: Gazebo
- Parcel number: 4904006P00020000
Construction
Type & style
- Home type: MobileManufactured
- Architectural style: Ranch
- Property subtype: Mobile Home
Materials
- Vinyl Siding
- Foundation: Block
- Roof: Shingle
Condition
- Year built: 2019
Utilities & green energy
- Electric: 200 Amps
- Sewer: Septic Tank
- Water: Public
Community & HOA
Community
- Features: Other
- Security: Smoke Detector(s)
HOA
- Has HOA: No
Location
- Region: French Creek
Financial & listing details
- Price per square foot: $245/sqft
- Tax assessed value: $232,700
- Annual tax amount: $946
- Date on market: 9/11/2026
- Electric utility on property: Yes
- Body type: Multi Wide
Estimated market value
$357,400
$340,000 - $375,000
Not available
Price history
| Date | Event | Price |
|---|---|---|
| 9/11/2026 | Listed for sale | $370,000$245/sqft |
Source:  NCWV REIN #10166900 Report a problem NCWV REIN #10166900 Report a problem | ||
Public tax history
| Year | Property taxes | Tax assessment |
|---|---|---|
| 2025 | $948 -52.3% | $139,620 -4.7% |
| 2024 | $1,989 -21.1% | $146,460 +1.8% |
| 2023 | $2,520 +0.5% | $143,880 +0.5% |
| 2022 | $2,506 +4.7% | $143,100 +4.7% |
| 2021 | $2,395 | $136,740 +0.8% |
| 2020 | -- | $135,660 +149.8% |
| 2019 | $951 +4.5% | $54,300 +4.5% |
| 2018 | $910 +0.2% | $51,960 +0.2% |
| 2017 | $908 -0.6% | $51,840 -0.6% |
| 2016 | $913 -4.9% | $52,140 -4.9% |
| 2015 | $960 +4.3% | $54,840 +4.3% |
| 2014 | $920 | $52,560 |
Find assessor info on the county website
Monthly payment
Climate risks
Neighborhood: 26218
Nearby schools
Schools provided by the listing agent
- Elementary: French Creek Elementary
- Middle: Buckhannon-Upshur Middle
- High: Buckhannon-Upshur High
- District: Upshur
Source: NCWV REIN. This data may not be complete. We recommend contacting the local school district to confirm school assignments for this home.
- $150,0003 bd2 ba1.5k sqft5116 Indian Camp Rd, French Creek, WV 26218Sold

- $237,9003 bd1 ba1.5k sqft4446 Indian Camp Rd, French Creek, WV 26218Off Market
- $310,0003 bd2 ba2.1k sqft5401 Indian Camp Rd, French Creek, WV 26218Off Market
- $3,060-- bd-- ba-- sqft4446 Indian Camp Rd, French Creek, WV 26218Off Market
Similar homes
- $400,0004 bd2 ba1.3k sqft2710 Little Sand Run Rd, Buckhannon, WV 26201For Sale
 MLS ID #10165132, CHARLENE STRADER. NCWV REIN
 - $400,0003 bd2 ba1.2k sqft3788 Brushy Fork Rd, Buckhannon, WV 26201For Sale
 MLS ID #10166626, NANCY FURBY. NCWV REIN
 - $289,0003 bd2 ba1.1k sqft1685 Riffle Creek Rd, Huttonsville, WV 26273For Sale
 MLS ID #10166700, CHRISTOPHER PUDDER. NCWV REIN
 - $260,0003 bd2 ba1.2k sqft36 Sunny Acres Dr, French Creek, WV 26218For Sale
 MLS ID #10165402, MARGARET CALE. NCWV REIN
