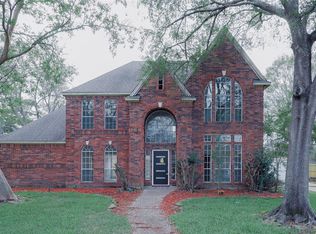
Stunning Fully Renovated 6-Bedroom Home with Pool in the Champions Neighborhood.
Welcome to your dream home! Nestled in the highly sought-after Champions neighborhood, this beautifully renovated 6-bedroom, 4-bathroom property combines modern updates with timeless comfort. One of the bedrooms easily doubles as a home office, offering flexibility for today’s lifestyle.
This home is fully renovated with fresh paint, brand-new roof, new air conditioner, and all-new PEX plumbing for lasting peace of mind. Sleek quartz countertops, brand new cabinets w/ soft close. stainless steel appliances, new fixtures, and ample prep space for cooking and entertaining.
With spacious living areas, three private ensuite retreats, and even a special room your pet can call their own, this home was designed with every member of the family in mind. Sparkling pool, large front yard, and a roomy backyard perfect for gatherings or quiet relaxation.
Easy access to Sam Houston Tollway, FM 1960, and Highway 249.
For sale
Price cut: $23K (5/18)
$449,000
5119 Green Springs Dr, Houston, TX 77066
6beds
3,213sqft
:
Get pre-qualified$3,224/mo
Single Family Residence
Built in 1979
9,361 Square Feet Lot
$438,200 Zestimate®
$140/sqft
$47/mo HOA
What's special
Sparkling poolFresh paintAll-new pex plumbingNew fixturesStainless steel appliancesLarge front yardThree private ensuite retreats
- 142 days |
- 166 |
- 17 |
Zillow last checked:
Listing updated:
Listed by:
Hakimuddin Ramakdawala TREC #0807017 281-818-0024,
Walzel Properties - Corporate Office
Source: HAR,MLS#: 46439617
Facts & features
Interior
Bedrooms & bathrooms
- Bedrooms: 6
- Bathrooms: 4
- Full bathrooms: 4
Kitchen
- Features: Breakfast Bar
Heating
- Natural Gas
Cooling
- Electric
Appliances
- Included: Disposal, Electric Oven, Microwave, Gas Cooktop, Dishwasher
Features
- Balcony, High Ceilings
Interior area
- Total structure area: 3,213
- Total interior livable area: 3,213 sqft
Property
Parking
- Total spaces: 2
- Parking features: Detached
- Garage spaces: 2
Features
- Stories: 2
- Has private pool: Yes
- Pool features: Gunite, In Ground, Pool/Spa Combo
Lot
- Size: 9,361 Square Feet
- Features: Subdivided, 0 Up To 1/4 Acre
Details
- Parcel number: 1098390000035
Construction
Type & style
- Home type: SingleFamily
- Architectural style: Other
- Property subtype: Single Family Residence
Materials
- Brick, Other
- Foundation: Slab
- Roof: Composition
Condition
- New construction: No
- Year built: 1979
Utilities & green energy
- Sewer: Public Sewer
- Water: Public
Community & HOA
Community
- Subdivision: Greenwood Forest
HOA
- Has HOA: Yes
- Amenities included: Clubhouse, Paid Patrol, Pool, Tennis Court(s)
- HOA fee: $560 annually
Location
- Region: Houston
Financial & listing details
- Price per square foot: $140/sqft
- Tax assessed value: $294,304
- Annual tax amount: $1,314
- Date on market: 3/6/2026
Estimated market value
$438,200
$416,000 - $460,000
$3,448/mo
Price history
| Date | Event | Price |
|---|---|---|
| 5/18/2026 | Price change | $449,000-4.9%$140/sqft |
Source:  HAR #46439617 Report a problem HAR #46439617 Report a problem | ||
| 3/6/2026 | Listed for sale | $472,000-0.4%$147/sqft |
Source: HAR #46439617 Report a problem | ||
| 1/28/2026 | Listing removed | $474,000$148/sqft |
Source: HAR #13594867 Report a problem | ||
| 12/9/2025 | Price change | $474,000-3.1%$148/sqft |
Source: HAR #13594867 Report a problem | ||
| 9/19/2025 | Listed for sale | $489,000+77.8%$152/sqft |
Source: HAR #13594867 Report a problem | ||
| 10/31/2024 | Listing removed | $275,000$86/sqft |
Source: HAR #87047549 Report a problem | ||
| 10/17/2024 | Listed for sale | $275,000$86/sqft |
Source: HAR #87047549 Report a problem | ||
| 10/17/2024 | Pending sale | $275,000$86/sqft |
Source: HAR #87047549 Report a problem | ||
| 10/16/2024 | Listed for sale | $275,000$86/sqft |
Source: HAR #87047549 Report a problem | ||
| 10/12/2024 | Pending sale | $275,000$86/sqft |
Source: HAR #87047549 Report a problem | ||
| 9/2/2024 | Listed for sale | $275,000$86/sqft |
Source: HAR #87047549 Report a problem | ||
Public tax history
| Year | Property taxes | Tax assessment |
|---|---|---|
| 2025 | $1,314 -30.7% | $294,304 -8.4% |
| 2024 | $1,896 -49.2% | $321,401 -7.9% |
| 2023 | $3,730 -14.5% | $349,142 +11.9% |
| 2022 | $4,365 | $312,063 +23.5% |
| 2021 | -- | $252,587 +10.2% |
| 2020 | $4,031 +185.3% | $229,197 +18.9% |
| 2019 | $1,413 -68% | $192,720 -1.8% |
| 2018 | $4,416 | $196,261 |
| 2017 | $4,416 +4.9% | $196,261 |
| 2016 | $4,210 +19.6% | $196,261 +3.8% |
| 2015 | $3,520 | $189,094 +13.9% |
| 2014 | $3,520 | $166,032 +17.2% |
| 2013 | -- | $141,671 |
| 2012 | -- | $141,671 -9% |
| 2011 | -- | $155,597 |
| 2010 | -- | $155,597 |
| 2009 | -- | $155,597 -18.5% |
| 2007 | -- | $190,863 +4.5% |
| 2006 | -- | $182,720 +5.9% |
| 2005 | -- | $172,500 |
| 2004 | -- | $172,500 |
| 2003 | -- | $172,500 |
| 2002 | -- | $172,500 +8.5% |
| 2001 | -- | $159,000 |
| 2000 | -- | $159,000 |
Find assessor info on the county website
Monthly payment
Est. payment
Payment breakdown
Explore the cost of this home by adjusting the details. Changes won't be saved.Climate risks
Neighborhood: 77066
Nearby schools
GreatSchools rating
- 7/10Greenwood Forest Elementary SchoolGrades: K-5Distance: 0.4 mi
- 5/10Wunderlich Intermediate SchoolGrades: 6-8Distance: 0.4 mi
- 3/10Klein Forest High SchoolGrades: 9-12Distance: 0.6 mi
Schools provided by the listing agent
- Elementary: Greenwood Forest Elementary School
- Middle: Wunderlich Intermediate School
- High: Klein Forest High School
Source: HAR. This data may not be complete. We recommend contacting the local school district to confirm school assignments for this home.
- $272,9004 bd2 ba2.3k sqft5123 Green Springs Dr, Houston, TX 77066Off Market
- $319,0004 bd2 ba2.4k sqft5115 Green Springs Dr, Houston, TX 77066Off Market
- $327,6004 bd3 ba2.8k sqft5114 Spanish Oak Dr, Houston, TX 77066Off Market
- $315,6004 bd2 ba2.9k sqft5118 Spanish Oak Dr, Houston, TX 77066Off Market
- $--4 bd2 ba2.9k sqft5110 Spanish Oak Dr, Houston, TX 77066Sold
- $251,5004 bd2 ba2.4k sqft5203 Green Springs Dr, Houston, TX 77066Off Market
- $305,5004 bd3 ba3k sqft5111 Green Springs Dr, Houston, TX 77066Off Market
- $286,1004 bd3 ba2.6k sqft5122 Green Springs Dr, Houston, TX 77066Off Market
A local agent can set up tours, give advice and negotiate with sellers.
Similar homes
- $439,0004 bd4 ba3.4k sqft5614 Braxtonshire Ct, Houston, TX 77069For Sale
 MLS ID #7314865, Lynnette Gronewold, RE/MAX Partners. HAR
 - $329,9994 bd4 ba3.1k sqft5926 Queensgate Dr, Houston, TX 77066For Sale
 MLS ID #87609836, Celeste Rodriguez, Walzel Properties - League City/Pearland. HAR
 - $394,9004 bd4 ba3k sqft9211 Godstone Ln, Spring, TX 77379For Sale
 MLS ID #48032524, Danniel Gil Gomez, eXp Realty LLC. HAR
 - $429,9994 bd4 ba3.2k sqft17527 Sandy Cliffs Dr, Houston, TX 77090For Sale
 MLS ID #56734329, Helen Nguyen, 5th Stream Realty. HAR
 - $309,9004 bd3 ba2.2k sqft12018 Kleinmeadow Dr, Houston, TX 77066For SaleMLS ID #29824337, Markeith Spears, Keller Williams Premier Realty. HAR
- $465,0005 bd4 ba3.3k sqft12927 Golden Rainbow Dr, Cypress, TX 77429For SaleMLS ID #15226087, David Doty, Smart Listing Service. HAR
- $423,0105 bd3 ba2.9k sqft1303 Mustang Trl, Humble, TX 77339For SaleMLS ID #79119540, Alma Martinez, Rice Realty Group. HAR
- $449,0004 bd3 ba2.9k sqft12415 Shadowknoll Dr, Houston, TX 77082For SaleMLS ID #42555805, Kirk Richards, Luxor Realty Group. HAR
- $449,9903 bd2 ba2.2k sqft7942 Hammerly Blvd, Houston, TX 77055For SaleMLS ID #77883002, Hong Poon, Seek Properties. HAR
- $337,0004 bd3 ba2.5k sqft15610 Ripplewind Ln, Houston, TX 77068For SaleMLS ID #28816098, Derek Montes, Luxely Real Estate. HAR
- $500,0005 bd3 ba2.8k sqft4815 Caris St, Houston, TX 77091For SaleMLS ID #64235993, Erick Lopez, Keller Williams Realty Metropolitan. HAR
- $469,0005 bd4 ba4k sqft4214 Blue Sage Ter, Spring, TX 77388For SaleMLS ID #67483467, Hayley Millsaps, Texas Heroes Realty. HAR
- $299,9994 bd3 ba2.4k sqft13234 Holston Hills Dr, Houston, TX 77069For SaleMLS ID #28210423, Dionne Randle, MOD Realty, LLC. HAR
- $469,9005 bd3 ba2.3k sqft902 Ashford Pkwy, Houston, TX 77077For SaleMLS ID #45514602, Wenqian Zhao, Houcon Realty LLC. HAR
- $529,0004 bd3 ba3.7k sqft3406 Forest Village Dr, Humble, TX 77339For SaleMLS ID #87916194, Charlie Kriegel, Winhill Advisors - Kirby. HAR
- $439,0004 bd3 ba2.9k sqft1623 Cherry Ridge Dr, Houston, TX 77077For SaleMLS ID #64383856, Hiren Patani, Om Realty Group. HAR
- $368,9994 bd3 ba3.2k sqft11515 Normont Dr, Houston, TX 77070For SaleMLS ID #80329668, Errol Nolan, Olympic Realty LLC. HAR
- $399,0004 bd3 ba1.6k sqft9238 Friendship Rd, Houston, TX 77080For SaleMLS ID #60207052, Sean Namli, Dr. Sean Realty, LLC. HAR
- $350,0004 bd3 ba2.6k sqft9611 Babbling Spring Ct, Tomball, TX 77375For SaleMLS ID #10283536, Sandra Silva, Texas Pro Realty. HAR
- $339,0004 bd3 ba2.7k sqft4238 Annawood Cir, Spring, TX 77388For SaleMLS ID #55877136, Matthew Krause, eXp Realty LLC. HAR
