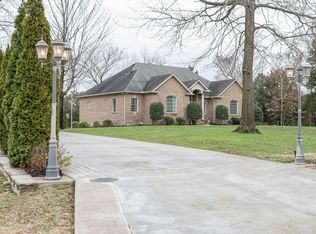
Immaculate Well-Maintained All Brick Home, Great Location, No HOA Located on great dead-end street 1.3 Miles to I-40 and convenient to Lebanon, Mt. Juliet, Nashville, Gallatin and BNA airport. 3BD/2BA Home with plenty of room for basement expansion with First floor featuring Hardwood, Carpet, Tile floors, Fireplace, LR, Den, Dr, Eat-in Kitchen all appliances stay, Pantry, Utility Room washer and dryer and all appliances stay. Walk out Basement with 33x18 man cave and 19x15 and 15x15 and also a 17x15 room can expand into Mothers In-Law or plenty of room for your Kids and 3 car attached garage. The outside is beautifully Landscaped with mature trees and 12x20 Storage Building and partial fenced in backyard for your pets with concrete driveway. Home has a water softener. Homes do not come for sell often is this quiet neighborhood great for your family. Someone is not looking here this wonderful home is move in ready and great for a growing family close to Nashville airport and all of Middle Tennessee. Come take a look and make an offer.
Active
Price cut: $20K (10/26)
$729,900
512 Chelsea Ln, Lebanon, TN 37090
3beds
3,833sqft
Single Family Residence, Residential
Built in 1998
0.92 Acres Lot
$-- Zestimate®
$190/sqft
$-- HOA
What's special
All appliances stayHardwood carpet tile floors
- 39 days
- 384
- 20
Zillow last checked:
Listing updated:
Listed by:
Allen Shehane 615-504-8800,
Blackwell Realty and Auction 615-444-0072
Source: RealTracs MLS as distributed by MLS GRID,MLS#: 3597593
Facts & features
Interior
Bedrooms & bathrooms
- Bedrooms: 3
- Bathrooms: 2
- Full bathrooms: 2
- Main level bedrooms: 3
Bedroom 1
- Features: Full Bath
- Level: Full Bath
- Area: 272 Square Feet
- Dimensions: 17x16
Bedroom 2
- Area: 132 Square Feet
- Dimensions: 12x11
Bedroom 3
- Area: 132 Square Feet
- Dimensions: 12x11
Primary bathroom
- Features: Double Vanity
- Level: Double Vanity
Den
- Area: 320 Square Feet
- Dimensions: 20x16
Dining room
- Features: Formal
- Level: Formal
- Area: 132 Square Feet
- Dimensions: 12x11
Kitchen
- Features: Eat-in Kitchen
- Level: Eat-in Kitchen
- Area: 240 Square Feet
- Dimensions: 24x10
Living room
- Area: 345 Square Feet
- Dimensions: 23x15
Recreation room
- Features: Basement Level
- Level: Basement Level
- Area: 594 Square Feet
- Dimensions: 33x18
Heating
- Central, Electric
Cooling
- Central Air, Electric
Appliances
- Included: Electric Oven, Electric Range, Dishwasher, Dryer, Microwave, Refrigerator, Washer
- Laundry: Electric Dryer Hookup
Features
- Air Filter, Ceiling Fan(s), Pantry
- Flooring: Carpet, Wood, Tile
- Basement: Partially Finished
- Number of fireplaces: 1
- Fireplace features: Wood Burning
Interior area
- Total structure area: 3,833
- Total interior livable area: 3,833 sqft
- Finished area above ground: 2,418
- Finished area below ground: 1,415
Property
Parking
- Total spaces: 3
- Parking features: Garage Door Opener, Garage Faces Side
- Garage spaces: 3
Features
- Levels: Two
- Stories: 1
- Patio & porch: Deck
- Fencing: Partial
Lot
- Size: 0.92 Acres
- Dimensions: 183.5 x 225.3 IRR
Details
- Additional structures: Storage
- Parcel number: 070J A 00500 000
- Special conditions: Standard
- Other equipment: Air Purifier
Construction
Type & style
- Home type: SingleFamily
- Architectural style: Ranch
- Property subtype: Single Family Residence, Residential
Materials
- Brick
- Roof: Asphalt
Condition
- New construction: No
- Year built: 1998
Utilities & green energy
- Sewer: Septic Tank
- Water: Public
- Utilities for property: Electricity Available, Water Available
Green energy
- Energy efficient items: Doors, Windows
Community & HOA
Community
- Security: Smoke Detector(s)
- Subdivision: Brookwood Est 2
HOA
- Has HOA: No
Location
- Region: Lebanon
Financial & listing details
- Price per square foot: $190/sqft
- Tax assessed value: $431,700
- Annual tax amount: $2,060
- Date on market: 9/28/2026
- Electric utility on property: Yes
Estimated market value
Not available
Estimated sales range
Not available
Not available
Price history
| Date | Event | Price |
|---|---|---|
| 10/26/2026 | Price change | $729,900-2.7%$190/sqft |
Source:  RealTracs MLS as distributed by MLS GRID #3597593 Report a problem | ||
| 9/28/2026 | Listed for sale | $749,900+127.2%$196/sqft |
Source: RealTracs MLS as distributed by MLS GRID #3597593 Report a problem | ||
| 8/10/2017 | Sold | $330,000-1.5%$86/sqft |
Source: RealTracs MLS as distributed by MLS GRID #1842993 Report a problem | ||
| 7/6/2017 | Listed for sale | $334,900+14.7%$87/sqft |
Source: Vision Realty Partners, LLC #1842993 Report a problem | ||
| 10/11/2013 | Sold | $292,000-2.6%$76/sqft |
Source: RealTracs MLS as distributed by MLS GRID #1469369 Report a problem | ||
| 7/20/2013 | Listed for sale | $299,900-5.1%$78/sqft |
Source: Benchmark Realty LLC #1469369 Report a problem | ||
| 3/24/2013 | Listing removed | $315,900$82/sqft |
Source: Cumberland Real Estate LLC #1412437 Report a problem | ||
| 3/22/2013 | Price change | $315,900-0.6%$82/sqft |
Source: Cumberland Real Estate LLC #1412437 Report a problem | ||
| 2/27/2013 | Price change | $317,900+0.3%$83/sqft |
Source: Cumberland Real Estate LLC #1412437 Report a problem | ||
| 2/13/2013 | Price change | $316,800-0.3%$83/sqft |
Source: Cumberland Real Estate LLC #1412437 Report a problem | ||
| 2/10/2013 | Price change | $317,900+0.3%$83/sqft |
Source: Cumberland Real Estate LLC #1412437 Report a problem | ||
| 2/8/2013 | Price change | $316,900-0.3%$83/sqft |
Source: Cumberland Real Estate LLC #1412437 Report a problem | ||
| 2/7/2013 | Price change | $317,900-0.6%$83/sqft |
Source: Cumberland Real Estate LLC #1412437 Report a problem | ||
| 1/27/2013 | Price change | $319,900-10.9%$83/sqft |
Source: Cumberland Real Estate LLC #1412437 Report a problem | ||
| 1/19/2013 | Price change | $358,985+0.3%$94/sqft |
Source: Cumberland Real Estate LLC #1412437 Report a problem | ||
| 1/16/2013 | Price change | $357,955-0.3%$93/sqft |
Source: Cumberland Real Estate LLC #1412437 Report a problem | ||
| 1/5/2013 | Price change | $358,999-5%$94/sqft |
Source: Cumberland Real Estate LLC #1412437 Report a problem | ||
| 12/30/2012 | Price change | $377,900-0.5%$99/sqft |
Source: Cumberland Real Estate LLC #1412437 Report a problem | ||
| 12/9/2012 | Listed for sale | $379,900$99/sqft |
Source: Cumberland Real Estate LLC #1412437 Report a problem | ||
Public tax history
| Year | Property taxes | Tax assessment |
|---|---|---|
| 2025 | $2,060 | $107,925 |
| 2024 | $2,060 | $107,925 |
| 2023 | $2,060 | $107,925 |
| 2022 | $2,060 | $107,925 |
| 2021 | -- | $107,925 +60.4% |
| 2020 | $1,695 | $67,300 |
| 2019 | $1,695 | $67,300 |
| 2018 | $1,695 +0% | $67,300 |
| 2017 | $1,695 0% | $67,300 |
| 2016 | $1,695 -2% | $67,300 |
| 2015 | $1,730 +8.6% | $67,300 +8.6% |
| 2014 | $1,592 | $61,945 |
| 2013 | $1,592 +0% | $61,945 |
| 2012 | $1,592 +2.8% | $61,945 |
| 2011 | $1,549 | $61,945 |
| 2010 | -- | $61,945 -3.7% |
| 2009 | $1,565 | $64,330 |
| 2008 | $1,565 +10.3% | $64,330 +12.5% |
| 2007 | $1,419 | $57,203 |
| 2006 | $1,419 | $57,203 |
| 2005 | $1,419 -16.5% | $57,203 |
| 2003 | $1,699 +11.2% | $57,203 +11.2% |
| 2002 | $1,528 | $51,449 |
| 2001 | -- | $51,449 -75% |
| 2000 | -- | $205,795 |
Find assessor info on the county website
Monthly payment
Est. payment
Payment breakdown
Explore the cost of this home by adjusting the details. Changes won't be saved.Climate risks
Neighborhood: 37090
Nearby schools
Schools provided by the listing agent
- Elementary: Stoner Creek Elementary
- Middle: West Wilson Middle School
- High: Mt. Juliet High School
Source: RealTracs MLS as distributed by MLS GRID. This data may not be complete. We recommend contacting the local school district to confirm school assignments for this home.
Similar homes
- $738,0003 bd3 ba2.6k sqft100 Ellis Park, Lebanon, TN 37087For Sale
 MLS ID #3602881, PJ Hardy. RealTracs MLS as distributed by MLS GRID
- $769,2224 bd2 ba2.4k sqft141 Bluegrass Pkwy, Lebanon, TN 37090For Sale
 MLS ID #3168331, Jennifer Ham. RealTracs MLS as distributed by MLS GRID
- $539,9004 bd2 ba1.9k sqft131 Bluegrass Pkwy, Lebanon, TN 37090For Sale
 MLS ID #3627913, Christy Frewin, M.A.Ed., SRES, E-PRO, MRP, ABR. RealTracs MLS as distributed by MLS GRID
- $599,9004 bd3 ba3k sqft234 Bluegrass Cir, Lebanon, TN 37090For Sale
 MLS ID #3619962, DeAnna Dodd. RealTracs MLS as distributed by MLS GRID
- $759,9004 bd4 ba3.7k sqft2006 Brunswick Dr, Lebanon, TN 37087For SaleMLS ID #3547214, STACY GEE. RealTracs MLS as distributed by MLS GRID
- $470,0003 bd3 ba2.2k sqft311 Cedar Glade Ct, Lebanon, TN 37090For SaleMLS ID #3632822, Austin Neel. RealTracs MLS as distributed by MLS GRID
- $645,0003 bd3 ba2.7k sqft1115 Marys Pl, Lebanon, TN 37090For SaleMLS ID #3285965, Shawn McMurry, CNS, RCC. RealTracs MLS as distributed by MLS GRID
- $500,0004 bd4 ba2.8k sqft1073 Holland Ridge Way, Lebanon, TN 37090For SaleMLS ID #3631819, Khristian Schlemmer. RealTracs MLS as distributed by MLS GRID
- $790,0004 bd4 ba3.4k sqft2010 Brunswick Dr, Lebanon, TN 37087For SaleMLS ID #3297973, Lory Breckler. RealTracs MLS as distributed by MLS GRID
- $786,9004 bd4 ba3.6k sqft2009 Brunswick Dr, Lebanon, TN 37087For SaleMLS ID #3511012, Robbie Borghi. RealTracs MLS as distributed by MLS GRID
- $650,0003 bd3 ba3k sqft111 Countrywood Dr, Lebanon, TN 37087For SaleMLS ID #3626303, DeAnna Dodd. RealTracs MLS as distributed by MLS GRID
- $845,0004 bd4 ba3.8k sqft2610 Springdale Dr, Lebanon, TN 37087For SaleMLS ID #3542597, Edward D. Campbell. RealTracs MLS as distributed by MLS GRID
- $670,0004 bd2 ba2k sqft2217 Quarry Rd, Mount Juliet, TN 37122For SaleMLS ID #3543065, Lori Mofield. RealTracs MLS as distributed by MLS GRID
- $544,9993 bd2 ba2.5k sqft317 Meandering Dr, Lebanon, TN 37090For SaleMLS ID #3620113, Mandy Clay. RealTracs MLS as distributed by MLS GRID
- $475,0003 bd3 ba2.2k sqft15 Abbey Rd, Lebanon, TN 37090For SaleMLS ID #3621227, Anita Tate. RealTracs MLS as distributed by MLS GRID
- $599,9005 bd4 ba2.6k sqft5123 E Division St, Mount Juliet, TN 37122For SaleMLS ID #3627387, David Huffaker. RealTracs MLS as distributed by MLS GRID
- $749,9004 bd4 ba3.2k sqft205 Moore Haven Cir, Lebanon, TN 37087For SaleMLS ID #3256052, Kera VanderLaan. RealTracs MLS as distributed by MLS GRID
- $550,0004 bd3 ba2.7k sqft305 Martha Leeville Rd, Lebanon, TN 37090For SaleMLS ID #3251572, Ginny Newell. RealTracs MLS as distributed by MLS GRID
- $589,0004 bd3 ba2.9k sqft2020 Hedgelawn Dr, Lebanon, TN 37090For SaleMLS ID #3316118, Dorie Mitchell. RealTracs MLS as distributed by MLS GRID
- $769,9003 bd3 ba2.5k sqft2764 Jasmine St Lot 66, Lebanon, TN 37087New ConstructionMLS ID #3628549, Justin Brown. RealTracs MLS as distributed by MLS GRID
