Welcome home to this beautifully upgraded, one-level home featuring a spacious bonus room and an abundance of storage throughout! Thoughtfully designed with upgrades throughout, this home offers both style and functionality. Plantation shutters throughout add timeless charm and elegance, while generously sized closets provide plenty of room for all your storage needs. Step outside to enjoy the fenced-in backyard, complete with beautiful landscaping, an irrigation system, and a large patio perfect for entertaining, outdoor dining, or simply relaxing. With its convenient one-level living, flexible bonus space, and inviting outdoor living area, this home offers the perfect blend of comfort, convenience, and charm!
Active
$544,999
317 Meandering Dr, Lebanon, TN 37090
3beds
2,561sqft
Single Family Residence, Residential
Built in 2011
7,840 Square Feet Lot
$-- Zestimate®
$213/sqft
$76/mo HOA
What's special
Beautifully upgraded one-level homeBeautiful landscapingFenced-in backyardAbundance of storage throughoutSpacious bonus roomGenerously sized closetsPlantation shutters throughout
- 6 days
- 110
- 8
Likely to sell faster than
Zillow last checked:
Listing updated:
Listed by:
Mandy Clay 615-715-2205,
Benchmark Realty, LLC 615-288-8292
Source: RealTracs MLS as distributed by MLS GRID,MLS#: 3620113
Facts & features
Interior
Bedrooms & bathrooms
- Bedrooms: 3
- Bathrooms: 2
- Full bathrooms: 2
- Main level bedrooms: 3
Bedroom 1
- Features: Suite
- Level: Suite
- Area: 234 Square Feet
- Dimensions: 18x13
Bedroom 2
- Area: 160 Square Feet
- Dimensions: 16x10
Bedroom 3
- Area: 140 Square Feet
- Dimensions: 14x10
Dining room
- Area: 121 Square Feet
- Dimensions: 11x11
Kitchen
- Area: 121 Square Feet
- Dimensions: 11x11
Living room
- Area: 364 Square Feet
- Dimensions: 26x14
Heating
- Central
Cooling
- Central Air
Appliances
- Included: Electric Oven, Electric Range, Dishwasher, Microwave
Features
- Flooring: Carpet, Wood
- Basement: None
- Number of fireplaces: 1
Interior area
- Total structure area: 2,561
- Total interior livable area: 2,561 sqft
- Finished area above ground: 2,561
Property
Parking
- Total spaces: 3
- Parking features: Attached
- Attached garage spaces: 3
Features
- Levels: Two
- Stories: 2
- Patio & porch: Patio
- Pool features: Association
- Fencing: Back Yard
Lot
- Size: 7,840 Square Feet
- Dimensions: 63 x 120
Details
- Parcel number: 080A C 01800 000
- Special conditions: Standard
Construction
Type & style
- Home type: SingleFamily
- Property subtype: Single Family Residence, Residential
Materials
- Brick
Condition
- New construction: No
- Year built: 2011
Utilities & green energy
- Sewer: Public Sewer
- Water: Public
- Utilities for property: Water Available
Community & HOA
Community
- Subdivision: Stonebridge Ph 7b & 8a
HOA
- Has HOA: Yes
- Amenities included: Clubhouse, Fitness Center, Playground, Pool, Sidewalks, Trail(s)
- HOA fee: $76 monthly
Location
- Region: Lebanon
Financial & listing details
- Price per square foot: $213/sqft
- Tax assessed value: $356,700
- Annual tax amount: $2,579
- Date on market: 10/14/2026
Estimated market value
Not available
Estimated sales range
Not available
Not available
Price history
| Date | Event | Price |
|---|---|---|
| 10/14/2026 | Listed for sale | $544,999-1.8%$213/sqft |
Source:  RealTracs MLS as distributed by MLS GRID #3620113 Report a problem | ||
| 9/13/2023 | Listing removed | -- |
Source: RealTracs MLS as distributed by MLS GRID #2548670 Report a problem | ||
| 8/25/2023 | Price change | $555,000-1.8%$217/sqft |
Source: RealTracs MLS as distributed by MLS GRID #2548670 Report a problem | ||
| 7/14/2023 | Listed for sale | $564,990+108.4%$221/sqft |
Source: RealTracs MLS as distributed by MLS GRID #2548670 Report a problem | ||
| 3/31/2011 | Sold | $271,060$106/sqft |
Source: Public Record Report a problem | ||
Public tax history
| Year | Property taxes | Tax assessment |
|---|---|---|
| 2025 | $2,579 | $89,175 |
| 2024 | $2,579 | $89,175 |
| 2023 | $2,579 | $89,175 |
| 2022 | $2,579 | $89,175 |
| 2021 | -- | $89,175 +16% |
| 2020 | $2,891 +49.2% | $76,900 |
| 2019 | $1,937 -28.2% | $76,900 |
| 2018 | $2,699 +0% | $76,900 |
| 2017 | $2,698 +20.9% | $76,900 |
| 2016 | $2,231 -20% | $76,900 |
| 2015 | $2,790 +10.3% | $76,900 +10.3% |
| 2014 | $2,528 | $69,690 |
| 2013 | $2,528 +9.6% | $69,690 |
| 2012 | $2,307 +2.3% | $69,690 |
| 2011 | $2,255 | $69,690 |
| 2010 | -- | $69,690 |
Find assessor info on the county website
Monthly payment
Est. payment
Payment breakdown
Explore the cost of this home by adjusting the details. Changes won't be saved.Climate risks
Neighborhood: 37090
Nearby schools
Schools provided by the listing agent
- Elementary: Castle Heights Elementary
- Middle: Winfree Bryant Middle School
- High: Lebanon High School
Source: RealTracs MLS as distributed by MLS GRID. This data may not be complete. We recommend contacting the local school district to confirm school assignments for this home.

Similar homes
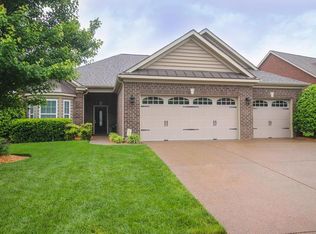
- $475,0003 bd3 ba2.2k sqft311 Cedar Glade Ct, Lebanon, TN 37090For Sale
 MLS ID #3622880, Austin Neel. RealTracs MLS as distributed by MLS GRID
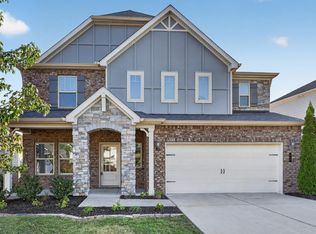
- $425,0002 bd2 ba2k sqft427 Stonegate Dr, Lebanon, TN 37090For Sale
 MLS ID #3619147, Lauren LaFevers-Flatt. RealTracs MLS as distributed by MLS GRID
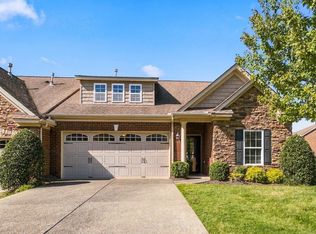
- $550,0004 bd2 ba2.5k sqft1808 Pocahontas Trl, Lebanon, TN 37087For Sale
 MLS ID #3615574, Justin Tucker. RealTracs MLS as distributed by MLS GRID
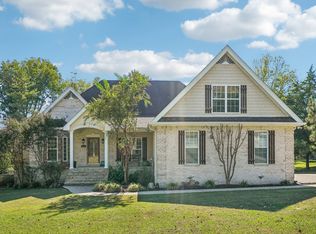
- $469,5003 bd3 ba2.1k sqft867 Meadowcrest Way, Lebanon, TN 37090For Sale
 MLS ID #3603625, Ashley Russo. RealTracs MLS as distributed by MLS GRID
- $549,0004 bd4 ba2.7k sqft316 Cedar Glade Ct, Lebanon, TN 37090For SaleMLS ID #3175596, Kristin Sanchez. RealTracs MLS as distributed by MLS GRID
- $490,0003 bd2 ba2.3k sqft1108 Marys Pl E, Lebanon, TN 37090For SaleMLS ID #2906111, K. Lance Vail. RealTracs MLS as distributed by MLS GRID
- $645,0003 bd3 ba2.7k sqft1115 Marys Pl, Lebanon, TN 37090For SaleMLS ID #3285965, Shawn McMurry, CNS, RCC. RealTracs MLS as distributed by MLS GRID
- $409,5003 bd2 ba1.6k sqft243 Meandering Dr, Lebanon, TN 37090For SaleMLS ID #3611472, Robin Holman. RealTracs MLS as distributed by MLS GRID
- $450,0003 bd3 ba2.3k sqft1397 Whispering Oaks Dr, Lebanon, TN 37090For SaleMLS ID #3513436, Betty Southworth. RealTracs MLS as distributed by MLS GRID
- $524,9004 bd4 ba2.7k sqft1078 Holland Ridge Way, Lebanon, TN 37090For SaleMLS ID #3250542, Bobby McLamb. RealTracs MLS as distributed by MLS GRID
- $498,0004 bd3 ba2.5k sqft1072 Holland Ridge Way, Lebanon, TN 37090For SaleMLS ID #3519244, Marcus Alexander Ricks. RealTracs MLS as distributed by MLS GRID
- $549,0003 bd3 ba2.3k sqft125 Pima Trl, Lebanon, TN 37087For SaleMLS ID #3601512, Eric Workman. RealTracs MLS as distributed by MLS GRID
- $470,0003 bd3 ba1.7k sqft104A Jonquil Way, Lebanon, TN 37090For SaleMLS ID #3610085, Khristian Schlemmer. RealTracs MLS as distributed by MLS GRID
- $467,5002 bd3 ba2.1k sqft11 Misty Ct, Lebanon, TN 37090For SaleMLS ID #3601734, Carol S.Thayer. RealTracs MLS as distributed by MLS GRID
- $525,0003 bd3 ba2.4k sqft202 Hickory Pointe Dr, Lebanon, TN 37087For SaleMLS ID #3547012, Jana Dee Wade. RealTracs MLS as distributed by MLS GRID
- $505,9005 bd3 ba2.4k sqft1248 Dutch Peak, Lebanon, TN 37090For SaleMLS ID #3542018, Kay S. Self. RealTracs MLS as distributed by MLS GRID
- $380,0002 bd2 ba1.6k sqft1801 Ravenwood Ct, Lebanon, TN 37090For SaleMLS ID #3603698, Cherie Ham. RealTracs MLS as distributed by MLS GRID
- $514,9003 bd3 ba2.5k sqft107 Ten Oaks Dr, Lebanon, TN 37087For SaleMLS ID #3526018, Kay S. Self. RealTracs MLS as distributed by MLS GRID
- $499,9003 bd3 ba2.3k sqft894 Meadowcrest Way, Lebanon, TN 37090For SaleMLS ID #3544070, Dawn Marie Cuaron. RealTracs MLS as distributed by MLS GRID
- $439,9004 bd2 ba1.8k sqft1020 Holland Ridge Way, Lebanon, TN 37090For SaleMLS ID #3598445, Adam Sharp. RealTracs MLS as distributed by MLS GRID
