Welcome to 512 Dogwood Court, where convenience, comfort, and maintenance-free living come together in one of the North Hills' most desirable communities—The Mews.
Perfectly positioned just minutes from the McKnight Road corridor, you'll enjoy easy access to shopping, dining, grocery stores, entertainment, and major commuter routes while coming home to a peaceful, amenity-rich neighborhood.
This thoughtfully designed townhome offers two spacious bedrooms and a full bath on the upper level, along with the convenience of a powder room on the main floor for guests and everyday living. Throughout the home, you'll find an abundance of closet space and storage options rarely found in townhome living, making it easy to stay organized and keep clutter out of sight.
Bright and inviting living spaces provide the perfect setting for both relaxing and entertaining. The functional floor plan flows seamlessly to a private patio through sliding glass doors, creating an ideal outdoor retreat for morning coffee, evening relaxation, or gathering with friends and family.
What truly sets this home apart is the carefree lifestyle offered by The Mews. The HOA covers water, sewage, cable, garbage collection, snow removal, and roof replacement, allowing you to spend less time on maintenance and more time enjoying life.
Just a short walk from your front door, you'll find the community swimming pool and pickleball courts, making it easy to enjoy an active, resort-style lifestyle throughout the warmer months.
Whether you're a first-time buyer, downsizing, or simply looking for a home that offers convenience without compromise, 512 Dogwood Court delivers. Combining generous storage, low-maintenance living, desirable community amenities, and an unbeatable location near McKnight Road, this exceptional townhome offers the perfect blend of comfort, convenience, and value.
Under contract
Price cut: $9K (7/14)
$179,000
512 Dogwood Ct, Pittsburgh, PA 15237
2beds
1,352sqft
:
Get pre-qualified$1,820/mo
Townhouse
Built in 1979
-- sqft lot
$174,200 Zestimate®
$132/sqft
$550/mo HOA
What's special
Community swimming poolPickleball courtsTwo spacious bedroomsFunctional floor planGenerous storage
- 54 days |
- 799 |
- 19 |
Likely to sell faster than
Zillow last checked:
Listing updated:
Listed by:
Diana McKay 724-318-6681,
COMPASS PENNSYLVANIA, LLC 724-318-6681
Source: WPMLS,MLS#: 1759014 Originating MLS: West Penn Multi-List
Originating MLS: West Penn Multi-ListFacts & features
Interior
Bedrooms & bathrooms
- Bedrooms: 2
- Bathrooms: 2
- Full bathrooms: 1
- 1/2 bathrooms: 1
Primary bedroom
- Level: Upper
- Dimensions: 17x10
Bedroom 2
- Level: Upper
- Dimensions: 13x11
Dining room
- Level: Main
- Dimensions: 13x10
Game room
- Level: Lower
- Dimensions: 16x10
Kitchen
- Level: Main
- Dimensions: 9x9
Living room
- Level: Main
- Dimensions: 20x11
Heating
- Forced Air, Gas
Cooling
- Central Air
Appliances
- Included: Some Electric Appliances, Dryer, Dishwasher, Microwave, Refrigerator, Stove, Washer
Features
- Pantry, Window Treatments
- Flooring: Tile, Vinyl, Carpet
- Windows: Multi Pane, Screens, Window Treatments
- Basement: Full,Interior Entry
Interior area
- Total structure area: 1,352
- Total interior livable area: 1,352 sqft
Video & virtual tour
Property
Parking
- Total spaces: 1
- Parking features: Built In, Garage Door Opener
- Has attached garage: Yes
Features
- Levels: Two
- Stories: 2
- Pool features: Pool
Details
- Parcel number: 0517L00512000000
Construction
Type & style
- Home type: Townhouse
- Architectural style: Colonial,Two Story
- Property subtype: Townhouse
Materials
- Frame
- Roof: Asphalt
Condition
- Resale
- Year built: 1979
Utilities & green energy
- Sewer: Public Sewer
- Water: Public
Community & HOA
HOA
- Has HOA: Yes
- HOA fee: $550 monthly
Location
- Region: Pittsburgh
Financial & listing details
- Price per square foot: $132/sqft
- Tax assessed value: $130,800
- Annual tax amount: $3,440
- Date on market: 6/10/2026
Estimated market value
$174,200
$165,000 - $183,000
$1,825/mo
Price history
| Date | Event | Price |
|---|---|---|
| 7/18/2026 | Pending sale | $179,000$132/sqft |
Source:  WPMLS #1759014 Report a problem WPMLS #1759014 Report a problem | ||
| 7/14/2026 | Price change | $179,000-4.8%$132/sqft |
Source: WPMLS #1759014 Report a problem | ||
| 6/24/2026 | Price change | $188,000-1.5%$139/sqft |
Source: WPMLS #1759014 Report a problem | ||
| 6/10/2026 | Listed for sale | $190,800$141/sqft |
Source: WPMLS #1759014 Report a problem | ||
| 6/9/2026 | Listing removed | $190,800$141/sqft |
Source: WPMLS #1720421 Report a problem | ||
| 6/9/2026 | Price change | $190,800-2.2%$141/sqft |
Source: WPMLS #1720421 Report a problem | ||
| 2/24/2026 | Price change | $195,000-2%$144/sqft |
Source: WPMLS #1720421 Report a problem | ||
| 12/18/2025 | Listed for sale | $199,000-2.9%$147/sqft |
Source: WPMLS #1720421 Report a problem | ||
| 11/13/2025 | Contingent | $205,000$152/sqft |
Source: WPMLS #1720421 Report a problem | ||
| 10/9/2025 | Price change | $205,000-6.8%$152/sqft |
Source: WPMLS #1720421 Report a problem | ||
| 9/10/2025 | Listed for sale | $220,000+111.5%$163/sqft |
Source: WPMLS #1720421 Report a problem | ||
| 8/25/1998 | Sold | $104,000$77/sqft |
Source: Public Record Report a problem | ||
Public tax history
| Year | Property taxes | Tax assessment |
|---|---|---|
| 2025 | $3,426 +11.9% | $112,800 |
| 2024 | $3,060 +473.6% | $112,800 |
| 2023 | $534 | $112,800 |
| 2022 | $534 | $112,800 |
| 2021 | $534 +2% | $112,800 |
| 2020 | $523 -2% | $112,800 |
| 2019 | $534 -81.4% | $112,800 |
| 2018 | $2,869 +0.8% | $112,800 |
| 2017 | $2,846 +433.4% | $112,800 |
| 2016 | $534 -80.8% | $112,800 |
| 2015 | $2,785 +476.5% | $112,800 |
| 2014 | $483 | $112,800 -2.6% |
| 2013 | -- | $115,800 +12.4% |
| 2012 | -- | $103,000 |
| 2011 | -- | $103,000 |
| 2010 | -- | $103,000 |
| 2009 | -- | $103,000 |
| 2008 | -- | $103,000 |
| 2007 | -- | $103,000 -4.6% |
| 2006 | -- | $108,000 |
| 2005 | -- | $108,000 +16.1% |
| 2004 | -- | $93,000 -13.9% |
| 2003 | -- | $108,000 |
| 2002 | -- | $108,000 |
Find assessor info on the county website
Monthly payment
Est. payment
Payment breakdown
Explore the cost of this home by adjusting the details. Changes won't be saved.Climate risks
Neighborhood: 15237
Nearby schools
GreatSchools rating
- 9/10McIntyre Elementary SchoolGrades: K-5Distance: 1 mi
- 7/10North Hills Junior High SchoolGrades: 6-8Distance: 1.5 mi
- 7/10North Hills Senior High SchoolGrades: 9-12Distance: 1.3 mi
Schools provided by the listing agent
- District: North Hills
Source: WPMLS. This data may not be complete. We recommend contacting the local school district to confirm school assignments for this home.
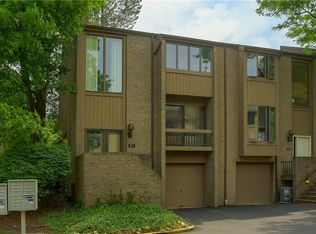
- $250,0003 bd3 ba1.5k sqft511 Dogwood Ct, Pittsburgh, PA 15237Sold
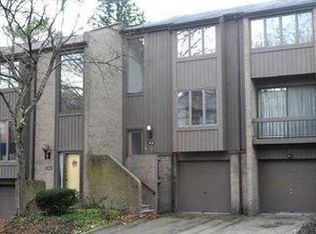
- $202,6002 bd1 ba1.2k sqft513 Dogwood Ct, Pittsburgh, PA 15237Off Market
- $237,7003 bd2 ba1.3k sqft514 Dogwood Ct, Pittsburgh, PA 15237Off Market
- $201,0002 bd2 ba1.2k sqft515 Dogwood Ct, Pittsburgh, PA 15237Off Market
- $213,8003 bd1 ba1.3k sqft516 Dogwood Ct, Pittsburgh, PA 15237Off Market
- $225,1002 bd1 ba1.3k sqft538 Dogwood Ct, Pittsburgh, PA 15237Off Market
- $257,1003 bd2 ba1.3k sqft536 Dogwood Ct, Pittsburgh, PA 15237Off Market
- $187,0002 bd1 ba1.2k sqft537 Dogwood Ct, Pittsburgh, PA 15237Off Market
A local agent can set up tours, give advice and negotiate with sellers.
A local lender can help you make sure your offer is ready when you are.
Similar homes
- $210,0002 bd2 ba1.2k sqft162 Linden Ct, Pittsburgh, PA 15237For Sale
 MLS ID #1765506, Rocio Delgado-Covey. WPMLS
 - $209,9002 bd2 ba1.2k sqft302 Elm Ct, Pittsburgh, PA 15237For Sale
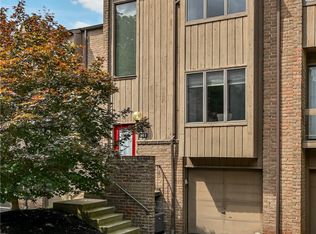 MLS ID #1766291, Donna Fischer. WPMLS
 - $220,0003 bd2 ba1.3k sqft55 Maple Ct, Pittsburgh, PA 15237For Sale
 MLS ID #1760699, Mary Scafede. WPMLS
 - $159,9002 bd2 ba1.1k sqft605 Calais Dr APT 101, Pittsburgh, PA 15237For Sale
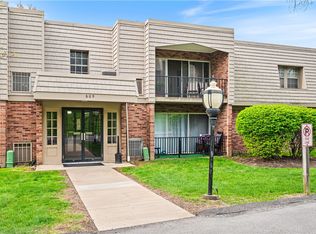 MLS ID #1748494, Kristina Waltman. WPMLS
 - $249,6472 bd2 ba1.2k sqft303 Olde Ingomar Ct, Pittsburgh, PA 15237For SaleMLS ID #1767787, Markay Pfeifer. WPMLS
- $175,0002 bd2 ba1.1k sqft232 Sgrandview Ave, Pittsburgh, PA 15205For SaleMLS ID #1765595, Kristin Devine. WPMLS
- $257,0003 bd2 ba1.4k sqft402 Allenberry Dr, Pittsburgh, PA 15237For SaleMLS ID #1763239, Lori Kashellack. WPMLS
- $180,0002 bd2 ba1k sqft133 Sycamore Dr, Penn Hills, PA 15235For SaleMLS ID #1766078, John Marzullo. WPMLS
- $175,0002 bd2 ba1k sqft84 Fischer Ave, Pittsburgh, PA 15223For SaleMLS ID #1755119, Frances Kocher. WPMLS
- $150,0002 bd2 ba1.1k sqft1400 Smokey Wood Dr APT 406, Pittsburgh, PA 15218For SaleMLS ID #1765362, Mahin Mahmoodi. WPMLS
- $179,9002 bd2 ba1.3k sqft230 Arnold Dr, McKeesport, PA 15132For SaleMLS ID #1767532, Robert Rodkey. WPMLS
- $145,0002 bd2 ba1.1k sqft1400 Smokey Wood Dr APT 601, Pittsburgh, PA 15218For SaleMLS ID #1759598, Mahin Mahmoodi. WPMLS
- $139,9002 bd1 ba800 sqft1048 Unity Center Rd, Pittsburgh, PA 15239For SaleMLS ID #1767522, Sarah Lauter. WPMLS
- $190,0002 bd2 ba1.2k sqft3001 Hazelhurst Ave, Pittsburgh, PA 15227For SaleMLS ID #1767002, Jennifer Rausch. WPMLS
- $182,0003 bd1 ba1.1k sqft11400 Azalea Dr, Pittsburgh, PA 15235For SaleMLS ID #1764226, Kelly Luhn. WPMLS
- $225,0003 bd2 ba1.4k sqft2709 Blackridge Ave, Pittsburgh, PA 15235For SaleMLS ID #1767345, Pamela Stamper. WPMLS
- $189,9003 bd1 ba1k sqft3830 East St, Pittsburgh, PA 15214For SaleMLS ID #1722218, Maria Werner. WPMLS
- $179,0004 bd2 ba1.5k sqft3007 Myer Blvd, McKeesport, PA 15132For SaleMLS ID #1766956, Vanessa Doss. WPMLS
- $174,9002 bd3 ba992 sqft1120 Highland Ave, Pitcairn, PA 15140For SaleMLS ID #1762845, Lisa Haberstroh. WPMLS
- $179,0003 bd2 ba1.4k sqft1502 Wesley St, Pittsburgh, PA 15221For SaleMLS ID #1760966, Maggie Jayson. WPMLS
