This traditional style single family home offers 4 bedrooms and 2.5 bathrooms with approximately 2840 square feet of living space on a 2.24 acre lot. No Buyer Premium on this property. The seller has closing representation in this transaction. The buyer has the right to select their own title/closing company, or may use the seller's title/closing company. The buyer is responsible for all closing costs in this transaction. In the event the buyer chooses their own title/closing company, the buyer will be responsible for additional costs for coordinating the closing that are completed by the seller s title company. Sold As Is. Seller does not provide survey. Room sizes are estimated and unverified. Xome Auction. *Property not for rent.*
Auction
Price Unknown
512 E Pease St, Heyworth, IL 61745
4beds
3,198sqft
Single Family Residence
Built in 2002
2.24 Acres Lot
$-- Zestimate®
$--/sqft
$-- HOA
What's special
- 526 days
- 157
- 5
Zillow last checked:
Listing updated:
Listed by:
Anthony Disano 312-788-4040,
Parkvue Realty Corporation
Source: MRED as distributed by MLS GRID,MLS#: 12342154
Facts & features
Interior
Bedrooms & bathrooms
- Bedrooms: 4
- Bathrooms: 3
- Full bathrooms: 2
- 1/2 bathrooms: 1
Rooms
- Room types: No additional rooms
Primary bedroom
- Features: Bathroom (Full)
- Level: Main
- Area: 180 Square Feet
- Dimensions: 12X15
Bedroom 2
- Level: Second
- Area: 247 Square Feet
- Dimensions: 13X19
Bedroom 3
- Level: Second
- Area: 228 Square Feet
- Dimensions: 12X19
Bedroom 4
- Level: Second
- Area: 154 Square Feet
- Dimensions: 11X14
Dining room
- Level: Main
- Area: 294 Square Feet
- Dimensions: 14X21
Kitchen
- Level: Main
- Area: 253 Square Feet
- Dimensions: 11X23
Living room
- Level: Main
- Area: 252 Square Feet
- Dimensions: 14X18
Heating
- Natural Gas
Cooling
- Central Air
Features
- Basement: Other,Partially Finished,Full,Walk-Out Access
Interior area
- Total structure area: 0
- Total interior livable area: 3,198 sqft
Property
Parking
- Total spaces: 3
- Parking features: Yes, Attached, Garage
- Attached garage spaces: 3
Accessibility
- Accessibility features: No Disability Access
Features
- Stories: 2
Lot
- Size: 2.24 Acres
Details
- Parcel number: 2834328012
- Special conditions: Real Estate Owned
Construction
Type & style
- Home type: SingleFamily
- Property subtype: Single Family Residence
Materials
- Frame
Condition
- New construction: No
- Year built: 2002
Utilities & green energy
- Sewer: Public Sewer
- Water: Public
Community & HOA
Community
- Subdivision: Not Applicable
HOA
- Services included: None
Location
- Region: Heyworth
Financial & listing details
- Tax assessed value: $418,446
- Annual tax amount: $451
- Date on market: 4/18/2025
- Ownership: Fee Simple
Foreclosure details
Estimated market value
Not available
Estimated sales range
Not available
$3,254/mo
Price history
| Date | Event | Price |
|---|---|---|
| 10/18/2018 | Sold | $326,500-6.4%$102/sqft |
Source:  MRED as distributed by MLS GRID #10209123 Report a problem MRED as distributed by MLS GRID #10209123 Report a problem | ||
| 5/24/2018 | Listed for sale | $349,000$109/sqft |
Source: Coldwell Banker The Real Estate Group #2182050 Report a problem | ||
Public tax history
| Year | Property taxes | Tax assessment |
|---|---|---|
| 2025 | $10,706 +7.8% | $139,482 +10.7% |
| 2024 | $9,932 +8.7% | $126,000 +9.5% |
| 2023 | $9,137 +4.5% | $115,110 +9.1% |
| 2022 | $8,744 +2.3% | $105,548 +4.3% |
| 2021 | $8,548 | $101,245 +1.4% |
| 2020 | -- | $99,876 +0.7% |
| 2019 | -- | $99,162 |
| 2018 | $8,472 | $99,162 +0.8% |
| 2017 | $8,472 +1.6% | $98,385 |
| 2016 | $8,336 +3.2% | $98,385 +3.2% |
| 2015 | $8,079 | $95,335 |
| 2014 | $8,079 +1.8% | $95,335 |
| 2013 | $7,934 +2.5% | $95,335 |
| 2012 | $7,738 | $95,335 -2.3% |
| 2011 | $7,738 +0.7% | $97,570 |
| 2010 | $7,682 -7.4% | $97,570 -7.6% |
| 2009 | $8,300 +2.8% | $105,546 +2.5% |
| 2008 | $8,074 +3.5% | $102,972 +1.9% |
| 2007 | $7,800 | $101,052 +1.7% |
| 2006 | -- | $99,324 +5.9% |
| 2005 | -- | $93,799 |
Find assessor info on the county website
Monthly payment
Climate risks
Neighborhood: 61745
Nearby schools
Similar homes
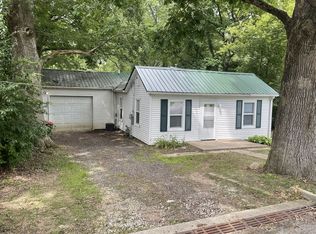
- $384,9003 bd3 ba3.6k sqft705 E Newton St, Heyworth, IL 61745Active
 MLS ID #12743282, Kendra Keck, BHHS Central Illinois, REALTORS. MRED as distributed by MLS GRID
 - $249,5004 bd4 ba3.4k sqft603 Kenneth St, Heyworth, IL 61745Price Change
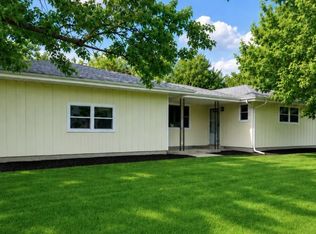 MLS ID #12690407, Greg Girdler, GRI, BHHS Central Illinois, REALTORS. MRED as distributed by MLS GRID
 - $1,200,0005 bd4 ba4k sqft1360 N 1300 East Rd, Heyworth, IL 61745Active
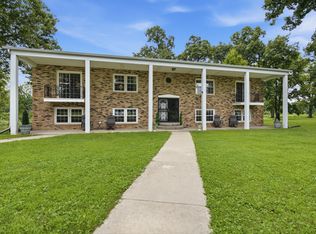 MLS ID #12747607, Jeff Reedy, Keller Williams Revolution. MRED as distributed by MLS GRID
 - $595,0004 bd3 ba3.3k sqft9101 Old Silo Rd, Clinton, IL 61727New
 MLS ID #12770100, Elizabeth Ritter, Home Sweet Home Realty. MRED as distributed by MLS GRID
 - $250,0004 bd2 ba1.6k sqft9845 E 200 North Rd, Mc Lean, IL 61754For Sale
 MLS ID #CA1043080, Seth A Goodman, ME Realty. RMLS Alliance as distributed by MLS GRID
 - $349,9003 bd3 ba2.3k sqft400 S East St, Waynesville, IL 61778For SaleMLS ID #CA1045507, Diane A Schriber, ME Realty. RMLS Alliance as distributed by MLS GRID
