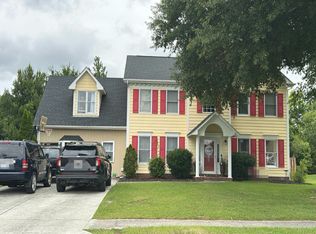
Come home to your Oasis!! This spacious two-story home designed for comfortable living and effortless entertaining.
This home features:
- 4 bedrooms and 2.5 bathrooms
- Formal living room & Formal dining room
- Spacious family room with cozy fireplace
- Downstairs Laundry room
-Two-car garage with an additional parking pad!
Step outside to your own private retreat! The backyard truly says, ''Take me away!'' Enjoy a sparkling saltwater inground pool, screened patio, built-in speaker system, storage shed, and easy-maintenance landscaping--perfect for relaxing or entertaining family and friends.
Conveniently located just minutes from shopping, entertainment, and medical facilities.
Don't miss the opportunity to own this exceptional home in one of Jacksonville's most sought-after community. Schedule your private tour you won't wan to leave!
Coming soon
$430,000
512 Louvre Lane, Jacksonville, NC 28546
4beds
2,435sqft
:
Get pre-qualified$2,575/mo
Single Family Residence
Built in 2011
0.28 Acres Lot
$380,800 Zestimate®
$177/sqft
$22/mo HOA
What's special
- 2 days |
- 175 |
- 26 |
Zillow last checked:
Listing updated:
Listed by:
Fay Riedl 910-389-8134,
360 REALTY
Source: Hive MLS,MLS#: 100593190 Originating MLS: Jacksonville Board of Realtors
Originating MLS: Jacksonville Board of RealtorsFacts & features
Interior
Bedrooms & bathrooms
- Bedrooms: 4
- Bathrooms: 3
- Full bathrooms: 2
- 1/2 bathrooms: 1
Rooms
- Room types: Living Room, Dining Room, Breakfast Nook, Family Room, Laundry, Master Bedroom, Bedroom 2, Other, Bedroom 3, Bedroom 4
Primary bedroom
- Level: Second
Bedroom 2
- Level: Second
Bedroom 3
- Level: Second
Bedroom 4
- Level: Second
Breakfast nook
- Level: First
Dining room
- Level: First
Family room
- Level: First
Kitchen
- Level: First
Laundry
- Level: First
Living room
- Level: First
Heating
- Heat Pump, Electric
Cooling
- Heat Pump
Appliances
- Included: Electric Oven, Built-In Microwave, Refrigerator, Ice Maker, Dishwasher
- Laundry: Laundry Room
Features
- Walk-in Closet(s), Entrance Foyer, Kitchen Island, Ceiling Fan(s), Pantry, Walk-in Shower, Blinds/Shades, Smart Thermostat, Walk-In Closet(s)
- Flooring: LVT/LVP, Carpet
- Attic: Access Only
Interior area
- Total structure area: 2,435
- Total interior livable area: 2,435 sqft
Property
Parking
- Total spaces: 2
- Parking features: Garage Faces Front, Concrete, Garage Door Opener, Parking Pad
- Attached garage spaces: 2
- Details: extended parking pad
Features
- Levels: Two
- Patio & porch: Covered, Patio, Screened, Front Porch
- Pool features: In Ground
- Fencing: Full,Back Yard,Vinyl
- Has view: Yes
- View description: See Remarks
- Frontage type: See Remarks
Lot
- Size: 0.28 Acres
- Dimensions: 78 x 150 x 80 x 150
Details
- Additional structures: Shed(s)
- Parcel number: 338h77
- Zoning: R-10
- Special conditions: Standard
Construction
Type & style
- Home type: SingleFamily
- Property subtype: Single Family Residence
Materials
- Vinyl Siding, Wood Frame, Stone Veneer
- Foundation: Slab
- Roof: Architectural Shingle
Condition
- New construction: No
- Year built: 2011
Utilities & green energy
- Water: Public
- Utilities for property: Sewer Connected, Water Connected
Community & HOA
Community
- Subdivision: Great Neck Carolina Plantation
HOA
- Has HOA: Yes
- Amenities included: Maintenance Common Areas, Management
- HOA fee: $260 annually
- HOA name: Carolina Plantations HOA
- HOA phone: 910-333-9820
Location
- Region: Jacksonville
Financial & listing details
- Price per square foot: $177/sqft
- Tax assessed value: $380,312
- Annual tax amount: $2,491
- Date on market: 8/1/2026
- Listing agreement: Exclusive Right To Sell
- Listing terms: Cash,Conventional,FHA,VA Loan
- Road surface type: Paved
Estimated market value
$380,800
$362,000 - $400,000
$2,234/mo
Price history
| Date | Event | Price |
|---|---|---|
| 11/22/2011 | Sold | $224,000+361.9%$92/sqft |
Source: Public Record Report a problem | ||
| 6/24/2011 | Sold | $48,500$20/sqft |
Source: Public Record Report a problem | ||
Public tax history
| Year | Property taxes | Tax assessment |
|---|---|---|
| 2025 | $1,999 | $305,206 |
| 2024 | $1,999 | $305,206 |
| 2023 | $1,999 0% | $305,206 |
| 2022 | $1,999 +35% | $305,206 +45.3% |
| 2021 | $1,481 +1.6% | $210,020 +1.6% |
| 2020 | $1,458 | $206,780 |
| 2019 | $1,458 | $206,780 |
| 2018 | $1,458 +4.3% | $206,780 -0.2% |
| 2017 | $1,398 | $207,140 |
| 2016 | $1,398 | $207,140 |
| 2015 | $1,398 | $207,140 |
| 2014 | $1,398 +0.2% | $207,140 -13.1% |
| 2013 | $1,395 | $238,420 |
| 2012 | $1,395 | $238,420 |
| 2011 | -- | -- |
Find assessor info on the county website
Monthly payment
Est. payment
Payment breakdown
Explore the cost of this home by adjusting the details. Changes won't be saved.Climate risks
Neighborhood: 28546
Nearby schools
GreatSchools rating
- 8/10Carolina Forest ElementaryGrades: K-5Distance: 0.8 mi
- 3/10Jacksonville Commons MiddleGrades: 6-8Distance: 2.1 mi
- 4/10Northside HighGrades: 9-12Distance: 2.1 mi
Schools provided by the listing agent
- Elementary: Carolina Forest
- Middle: Jacksonville Commons
- High: Northside
Source: Hive MLS. This data may not be complete. We recommend contacting the local school district to confirm school assignments for this home.

- $322,2003 bd2 ba1.7k sqft510 Louvre Ln, Jacksonville, NC 28546Off Market
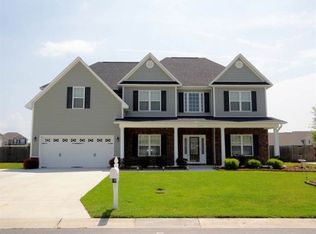
- $399,8004 bd3 ba2.9k sqft514 Louvre Ln, Jacksonville, NC 28546Off Market
- $293,8003 bd2 ba1.5k sqft341 Sonoma Rd, Jacksonville, NC 28546Off Market

- $350,0004 bd3 ba2.2k sqft508 Louvre Ln, Jacksonville, NC 28546For Sale

- $305,0004 bd3 ba1.8k sqft339 Sonoma Rd, Jacksonville, NC 28546Sold
- $295,0004 bd2 ba1.6k sqft343 Sonoma Rd, Jacksonville, NC 28546Sold
- $427,8006 bd3 ba3.2k sqft516 Louvre Ln, Jacksonville, NC 28546Off Market
- $427,6004 bd4 ba3.1k sqft337 Sonoma Rd, Jacksonville, NC 28546Off Market
A local agent can set up tours, give advice and negotiate with sellers.
A local lender can help you make sure your offer is ready when you are.
Similar homes
- $350,0004 bd3 ba2.2k sqft508 Louvre Lane, Jacksonville, NC 28546For Sale
 MLS ID #100591899, Rebecca L Powell, Welcome Home Real Estate. Hive MLS
 - $460,0004 bd4 ba3.5k sqft447 Oldtowne Street, Jacksonville, NC 28546For Sale
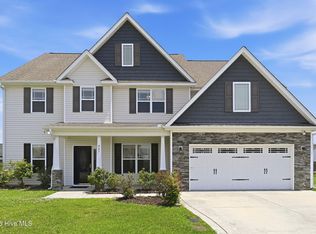 MLS ID #100580558, Angela Austin, Century 21 Coastal Advantage. Hive MLS
 - $--3 bd2 ba1.9k sqft306 Richmond Dr, Jacksonville, NC 28540Auction
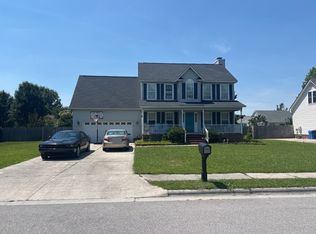 ServiceLink Auction
 - $--4 bd3 ba2.6k sqft204 Plantation Blvd, Jacksonville, NC 28540Auction
 Auction.com 1
 - $425,0004 bd3 ba2.6k sqft300 Londonberry Lane, Jacksonville, NC 28540For SaleMLS ID #100589687, Joshua Eudy, Revolution Partners LLC. Hive MLS
- $348,0004 bd3 ba2.5k sqft206 Pactolous Drive, Jacksonville, NC 28546For SaleMLS ID #100583831, Robyn Gilmore, 1st Class Real Estate Coastal Choice. Hive MLS
- $354,9003 bd3 ba2.3k sqft300 Walkens Woods Lane, Jacksonville, NC 28546For SaleMLS ID #100577476, Carisa R Walcott, Redfin Corporation. Hive MLS
- $275,0003 bd2 ba1.5k sqft757 Radiant Drive, Jacksonville, NC 28546For SaleMLS ID #100592735, Arlin Patino Jimenez, CENTURY 21 Champion Real Estate. Hive MLS
- $476,0006 bd3 ba3.4k sqft507 Walkens Woods Lane, Jacksonville, NC 28546For SaleMLS ID #100516932, Trisha Dean, HomeSmart Connections. Hive MLS
- $317,9004 bd3 ba1.9k sqft207 Willoughby Lane, Jacksonville, NC 28546For SaleMLS ID #100575320, Christina Tompkins, Berkshire Hathaway HomeServices Carolina Premier Properties. Hive MLS
- $358,0003 bd3 ba2.3k sqft198 Maready Road, Jacksonville, NC 28546For SaleMLS ID #100574014, Emily Southerland, Coldwell Banker Sea Coast Advantage. Hive MLS
- $380,0004 bd3 ba2.4k sqft451 Worsley Way, Jacksonville, NC 28546For SaleMLS ID #100592415, Joshua Childress, Coldwell Banker Sea Coast Advantage - Jacksonville. Hive MLS
- $430,0004 bd3 ba3.2k sqft412 Cyrus Thompson Drive, Jacksonville, NC 28546For SaleMLS ID #100586186, Vondicia Davis, HomeSmart Connections. Hive MLS
- $398,0004 bd3 ba2.3k sqft132 Sanctuary Street, Jacksonville, NC 28546New ConstructionMLS ID #100554454, Terri Alphin Smith, Terri Alphin Smith & Co. Hive MLS
- $--3 bd2 ba1.4k sqft144 Forest Bluff Dr, Jacksonville, NC 28540AuctionServiceLink Auction
- $359,9003 bd3 ba2.2k sqft104 Spring Leaf Lane, Jacksonville, NC 28540For SaleMLS ID #100592752, Kim Sunday, Coldwell Banker Sea Coast Advantage - Jacksonville. Hive MLS
- $435,0004 bd3 ba3.3k sqft415 Cyrus Thompson Drive, Jacksonville, NC 28546For SaleMLS ID #100577432, Stephen L Skakandy, LPT Realty. Hive MLS
- $364,9004 bd3 ba2.4k sqft508 Black Pearl Circle, Jacksonville, NC 28546For SaleMLS ID #100581635, Kim K Parker, Turn-Key Realty. Hive MLS
- $384,9004 bd3 ba2.4k sqft202 S River Drive, Jacksonville, NC 28540For SaleMLS ID #100588292, Christina Tompkins, Berkshire Hathaway HomeServices Carolina Premier Properties. Hive MLS
- $390,0005 bd4 ba2.7k sqft103 Gabriels Way, Jacksonville, NC 28546For SaleMLS ID #100575881, Carrie Norris, RE/MAX Executive. Hive MLS
