LUXURY STUDIO WITH WEST AND SOUTH VIEWS. UNIT FEATURES GRANITE COUNTERTOPS, MARBLE FOYER, CERAMIC KITCHEN AND BATH FLOORS .WOOD FLOORS IN THE LIVING/BEDROOM AREA AND HALLWAY. WITH TRACK LIGHTING. UNIT ALSO FEATURES WHIRLPOOL APPLIANCES. AMENITIES: 24 HOUR DOORMAN, WORK OUT ROOM, BUSINESS ROOM, BEAUTIFUL NEW PARTY ROOM, CHARMING SUN DECK WITH BARBEQUES AND CABANAS, LAUNDRY FACILITIES. DRY CLEANERS, RECEIVING ROOM, AND STORGAE LOCKER ROOM. A MUST SEE
Contingent
Price cut: $7K (6/24)
$208,000
512 N McClurg Ct APT 1509, Chicago, IL 60611
0beds
673sqft
:
Get pre-qualified$1,983/mo
Condominium, Apartment, Single Family Residence
Built in 2001
-- sqft lot
$-- Zestimate®
$309/sqft
$377/mo HOA
What's special
Track lightingMarble foyerGranite countertopsWhirlpool appliances
- 150 days |
- 221 |
- 7 |
Zillow last checked:
Listing updated:
Listed by:
Mia Wilkinson 312-719-9771,
Berkshire Hathaway HomeServices Chicago
Source: MRED as distributed by MLS GRID,MLS#: 12579515
Facts & features
Interior
Bedrooms & bathrooms
- Bedrooms: 0
- Bathrooms: 1
- Full bathrooms: 1
Rooms
- Room types: No additional rooms
Kitchen
- Features: Kitchen (Eating Area-Breakfast Bar)
- Level: Main
- Area: 81 Square Feet
- Dimensions: 9X9
Living room
- Features: Flooring (Carpet)
- Level: Main
- Area: 272 Square Feet
- Dimensions: 17X16
Heating
- Steam, Indv Controls
Cooling
- Central Air
Appliances
- Included: Range, Microwave, Dishwasher, Refrigerator, Disposal
Features
- Storage
- Basement: None
Interior area
- Total interior livable area: 673 sqft
Property
Parking
- Total spaces: 1
- Parking features: Yes, Leased, Attached, Garage
- Attached garage spaces: 1
Accessibility
- Accessibility features: No Disability Access
Lot
- Features: Corner Lot
Details
- Parcel number: 17102230331127
- Special conditions: None
- Other equipment: TV-Cable, Intercom
Construction
Type & style
- Home type: Condo
- Property subtype: Condominium, Apartment, Single Family Residence
Materials
- Concrete
Condition
- New construction: No
- Year built: 2001
Details
- Builder model: DELAWARE I
Utilities & green energy
- Electric: Circuit Breakers
- Sewer: Public Sewer
- Water: Lake Michigan
Community & HOA
Community
- Subdivision: River East
HOA
- Has HOA: Yes
- Amenities included: Bike Room/Bike Trails, Door Person, Coin Laundry, Elevator in Residence, Storage, Party Room, Service Elevator(s), Valet/Cleaner
- Services included: Heat, Air Conditioning, Water, Insurance, Security, Doorman, Exercise Facilities, Exterior Maintenance, Lawn Care, Scavenger, Snow Removal, Internet
- HOA fee: $377 monthly
Location
- Region: Chicago
Financial & listing details
- Price per square foot: $309/sqft
- Tax assessed value: $203,260
- Annual tax amount: $4,031
- Date on market: 2/27/2026
- Ownership: Condo
Estimated market value
Not available
Estimated sales range
Not available
Not available
Price history
| Date | Event | Price |
|---|---|---|
| 7/7/2026 | Contingent | $208,000$309/sqft |
Source:  MRED as distributed by MLS GRID #12579515 Report a problem MRED as distributed by MLS GRID #12579515 Report a problem | ||
| 6/24/2026 | Price change | $208,000-3.3%$309/sqft |
Source: MRED as distributed by MLS GRID #12579515 Report a problem | ||
| 2/27/2026 | Listed for sale | $215,000+2.4%$319/sqft |
Source: MRED as distributed by MLS GRID #12579515 Report a problem | ||
| 1/14/2026 | Listing removed | $210,000$312/sqft |
Source: MRED as distributed by MLS GRID #12508423 Report a problem | ||
| 10/31/2025 | Listed for sale | $210,000-2.7%$312/sqft |
Source: MRED as distributed by MLS GRID #12508423 Report a problem | ||
| 10/31/2025 | Listing removed | $215,900$321/sqft |
Source: MRED as distributed by MLS GRID #12467250 Report a problem | ||
| 9/9/2025 | Listed for sale | $215,900-1.8%$321/sqft |
Source: MRED as distributed by MLS GRID #12467250 Report a problem | ||
| 9/9/2025 | Listing removed | $219,900$327/sqft |
Source: MRED as distributed by MLS GRID #12442142 Report a problem | ||
| 8/9/2025 | Listed for sale | $219,900$327/sqft |
Source: MRED as distributed by MLS GRID #12442142 Report a problem | ||
| 8/9/2025 | Listing removed | $219,900$327/sqft |
Source: MRED as distributed by MLS GRID #12421608 Report a problem | ||
| 7/16/2025 | Listed for sale | $219,900-3.1%$327/sqft |
Source: MRED as distributed by MLS GRID #12421608 Report a problem | ||
| 7/16/2025 | Listing removed | $227,000$337/sqft |
Source: MRED as distributed by MLS GRID #12403200 Report a problem | ||
| 6/25/2025 | Listed for sale | $227,000-1.3%$337/sqft |
Source: MRED as distributed by MLS GRID #12403200 Report a problem | ||
| 12/5/2022 | Listing removed | -- |
Source: Zillow Rental Network_1 Report a problem | ||
| 11/6/2022 | Listed for rent | $1,700+3%$3/sqft |
Source: Zillow Rental Network_1 #11668156 Report a problem | ||
| 2/11/2021 | Listing removed | -- |
Source: Local MLS Report a problem | ||
| 9/30/2020 | Listed for rent | $1,650$2/sqft |
Source: Compass #10886602 Report a problem | ||
| 8/29/2019 | Listing removed | $1,650$2/sqft |
Source: Compass #10451879 Report a problem | ||
| 7/16/2019 | Listed for rent | $1,650+3.1%$2/sqft |
Source: Compass #10451879 Report a problem | ||
| 7/27/2017 | Listing removed | $1,600$2/sqft |
Source: @properties #09664845 Report a problem | ||
| 6/20/2017 | Listed for rent | $1,600+3.2%$2/sqft |
Source: @properties #09664845 Report a problem | ||
| 10/3/2014 | Listing removed | $1,550$2/sqft |
Source: @Properties Report a problem | ||
| 8/28/2014 | Listed for rent | $1,550$2/sqft |
Source: Lincoln Park #08711592 Report a problem | ||
| 7/18/2013 | Listing removed | $229,900$342/sqft |
Source: @properties #08131452 Report a problem | ||
| 9/2/2010 | Listed for sale | $229,900$342/sqft |
Source: @properties #07602064 Report a problem | ||
Public tax history
| Year | Property taxes | Tax assessment |
|---|---|---|
| 2024 | $4,032 -1.4% | $20,326 +4.8% |
| 2023 | $4,090 +2.6% | $19,386 |
| 2022 | $3,987 +2.3% | $19,386 |
| 2021 | $3,898 +0.2% | $19,386 +11% |
| 2020 | $3,890 +2.1% | $17,464 -7.9% |
| 2019 | $3,809 +1.7% | $18,960 |
| 2018 | $3,745 +4.6% | $18,960 +14% |
| 2017 | $3,579 +7.5% | $16,626 |
| 2016 | $3,330 +9.3% | $16,626 |
| 2015 | $3,047 +0.4% | $16,626 +1.6% |
| 2014 | $3,035 +2% | $16,359 |
| 2013 | $2,975 +1.4% | $16,359 |
| 2012 | $2,936 +10.4% | $16,359 -0.3% |
| 2011 | $2,658 -0.4% | $16,403 |
| 2010 | $2,669 -3.5% | $16,403 -7.5% |
| 2009 | $2,766 +7% | $17,739 -1.6% |
| 2008 | $2,586 +1% | $18,026 |
| 2007 | $2,560 -1.1% | $18,026 |
| 2006 | $2,588 -6% | $18,026 +7% |
| 2005 | $2,754 +1% | $16,854 |
| 2004 | $2,726 +4.7% | $16,854 +2.4% |
| 2003 | $2,604 | $16,453 |
Find assessor info on the county website
Monthly payment
Est. payment
Payment breakdown
Explore the cost of this home by adjusting the details. Changes won't be saved.Climate risks
Neighborhood: Streeterville
Nearby schools
GreatSchools rating
- 4/10Ogden Elementary SchoolGrades: PK-8Distance: 0.8 mi
- 1/10Wells Community Academy High SchoolGrades: 9-12Distance: 2.7 mi
Schools provided by the listing agent
- District: 299
Source: MRED as distributed by MLS GRID. This data may not be complete. We recommend contacting the local school district to confirm school assignments for this home.
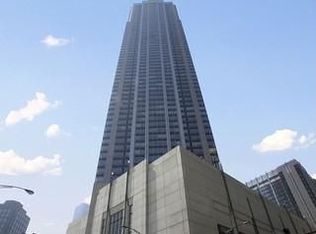
- $215,500-- bd1 ba675 sqft512 N McClurg Ct APT 608, Chicago, IL 60611Off Market
- $397,300-- bd-- ba-- sqft512 N McClurg Ct APT 1501, Chicago, IL 60611Off Market
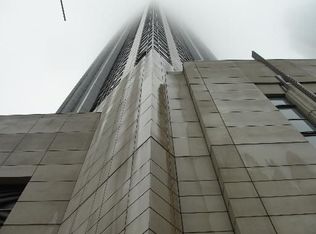
- $493,5002 bd2 ba1.4k sqft512 N McClurg Ct APT 1607, Chicago, IL 60611Off Market
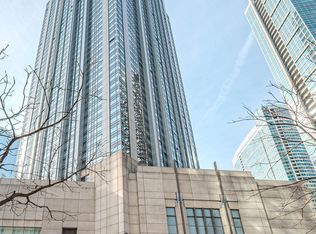
- $337,9001 bd1 ba965 sqft512 N McClurg Ct APT 2205, Chicago, IL 60611Off Market
- $500,0002 bd2 ba1.4k sqft512 N McClurg Ct APT 1304, Chicago, IL 60611Sold
- $280,4001 bd-- ba920 sqft512 N McClurg Ct APT 612, Chicago, IL 60611Off Market
- $302,5001 bd1 ba920 sqft512 N McClurg Ct APT 911, Chicago, IL 60611Sold
- $268,600-- bd-- ba-- sqft512 N McClurg Ct APT 912, Chicago, IL 60611Off Market
- $401,6001 bd1 ba965 sqft512 N McClurg Ct APT 1004, Chicago, IL 60611Off Market
A local agent can set up tours, give advice and negotiate with sellers.
A local lender can help you make sure your offer is ready when you are.
Similar homes
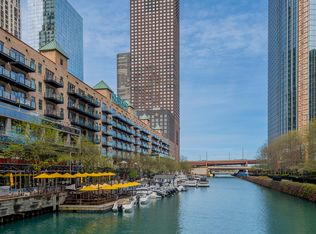
- $212,000-- bd1 ba650 sqft474 N Lake Shore Dr APT 2007, Chicago, IL 60611Active
 MLS ID #12696741, Marissa Kutchin, Westward360 RM. MRED as distributed by MLS GRID
 - $225,0001 bd1 ba600 sqft211 E Ohio St APT 1505, Chicago, IL 60611New
 MLS ID #12713647, Haroon Khan, Streeterville Realty, LLC. MRED as distributed by MLS GRID
 - $205,000-- bd1 ba675 sqft512 N McClurg Ct APT 2309, Chicago, IL 60611Active
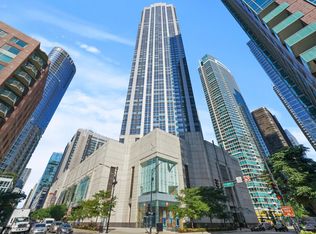 MLS ID #12656002, Matt Laricy, Americorp, Ltd. MRED as distributed by MLS GRID
 - $225,000-- bd1 ba650 sqft512 N McClurg Ct APT 2402, Chicago, IL 60611Active
 MLS ID #12675272, Kelly Angelopoulos, Jameson Sotheby's Intl Realty. MRED as distributed by MLS GRID
 - $210,000-- bd1 ba642 sqft474 N Lake Shore Dr APT 2407, Chicago, IL 60611ActiveMLS ID #12322610, Caroline Seufert, Kale Realty. MRED as distributed by MLS GRID
- $250,000-- bd1 ba651 sqft512 N McClurg Ct APT 5002, Chicago, IL 60611NewMLS ID #12712753, An-An Ku, Urban Living Properties, LLC. MRED as distributed by MLS GRID
- $225,000-- bd1 ba642 sqft474 N Lake Shore Dr APT 4607, Chicago, IL 60611ActiveMLS ID #12438829, Brett Bucholz, Coldwell Banker Realty. MRED as distributed by MLS GRID
- $179,000-- bd1 ba550 sqft440 N McClurg Ct APT 407-S, Chicago, IL 60611ActiveMLS ID #12697025, Nancy McAdam, Jameson Sotheby's Intl Realty. MRED as distributed by MLS GRID
- $219,000-- bd1 ba528 sqft175 E Delaware Pl APT 4921, Chicago, IL 60611ActiveMLS ID #12700439, Lisa Huber, Jameson Sotheby's Intl Realty. MRED as distributed by MLS GRID
- $230,0001 bd1 ba683 sqft440 N Wabash Ave APT 2907, Chicago, IL 60611ActiveMLS ID #12607246, Matt Laricy, Americorp, Ltd. MRED as distributed by MLS GRID
- $215,000-- bd1 ba525 sqft222 N Columbus Dr APT 1211, Chicago, IL 60601ActiveMLS ID #12648586, Bo Xu, Jameson Sotheby's Intl Realty. MRED as distributed by MLS GRID
- $250,000-- bd1 ba640 sqft474 N Lake Shore Dr APT 5207, Chicago, IL 60611ActiveMLS ID #12602947, Kirk Hudson, Baird & Warner. MRED as distributed by MLS GRID
- $179,9001 bd1 ba824 sqft640 S Federal St APT 610, Chicago, IL 60605NewMLS ID #12713639, Ronald Cabrera, Compass. MRED as distributed by MLS GRID
- $174,500-- bd1 ba572 sqft253 E Delaware Pl APT 7H, Chicago, IL 60611ActiveMLS ID #12655317, Irene Yungerman, Baird & Warner. MRED as distributed by MLS GRID
- $209,900-- bd1 ba600 sqft600 N Dearborn St APT 1207, Chicago, IL 60654ActiveMLS ID #12607776, Christopher Doyle, Jameson Sotheby's Intl Realty. MRED as distributed by MLS GRID
- $289,0002 bd1 ba767 sqft535 N Michigan Ave APT 909, Chicago, IL 60611ActiveMLS ID #12683646, Jacqueline Caballero, GMC Realty LTD. MRED as distributed by MLS GRID
- $293,0001 bd1 ba700 sqft30 E Huron St APT 4006, Chicago, IL 60611For Sale By Owner
- $189,900-- bd1 ba550 sqft111 W Maple St APT 912, Chicago, IL 60610ActiveMLS ID #12699674, AJ Dobson, Kale Realty. MRED as distributed by MLS GRID
- $259,9002 bd1 ba900 sqft850 N Dewitt Pl APT 13E, Chicago, IL 60611ActiveMLS ID #12688910, Brian Moon, Keller Williams ONEChicago. MRED as distributed by MLS GRID
- $310,0001 bd1 ba800 sqft401 E Ontario St APT 3408, Chicago, IL 60611ActiveMLS ID #12653344, Yan Birkett, CSC, Charles Rutenberg Realty of IL. MRED as distributed by MLS GRID
