Spacious one-bedroom residence in the heart of Streeterville offering over 920 square feet of thoughtfully designed living space. The expansive living and dining area is filled with natural light from oversized picture windows, creating a bright and inviting atmosphere. Beautiful wood flooring flows throughout the living space, while the deep stone window ledges provide the perfect spot for additional seating or displaying your favorite plants and decor. The open kitchen is designed for both everyday living and entertaining, featuring abundant cabinetry, stainless steel appliances, a built-in wine cooler, and a generous breakfast bar ideal for casual dining or gathering with guests. The generously sized primary bedroom features a wall of windows and a walk-in closet. Adjacent to the bedroom, the spacious bathroom offers a large vanity, ample linen storage, and a soaking tub. An in-unit washer and dryer provide added convenience. This professionally managed building offers outstanding amenities, including 24-hour door staff, a well-equipped fitness center, an entertainment suite, a sundeck with a grilling area, onsite rental parking, and a private storage locker. Ideally located in the heart of Streeterville, you'll be just steps from Target, Whole Foods, and Walgreens, and within walking distance of Michigan Avenue, the lakefront, and the Northwestern Medical campus.
Pending
$335,000
512 N McClurg Ct APT 3812, Chicago, IL 60611
1beds
920sqft
:
Get pre-qualified$3,164/mo
Condominium, Single Family Residence
Built in 2001
-- sqft lot
$327,200 Zestimate®
$364/sqft
$619/mo HOA
What's special
- 21 days |
- 495 |
- 35 |
Zillow last checked:
Listing updated:
Listed by:
Michael Maier mmaier@bhhschicago.com,
Berkshire Hathaway HomeServices Chicago
Source: MRED as distributed by MLS GRID,MLS#: 12697245
Facts & features
Interior
Bedrooms & bathrooms
- Bedrooms: 1
- Bathrooms: 1
- Full bathrooms: 1
Rooms
- Room types: Walk In Closet, Foyer
Primary bedroom
- Features: Flooring (Carpet)
- Level: Main
- Area: 242 Square Feet
- Dimensions: 22X11
Dining room
- Features: Flooring (Engineered Hardwood)
- Level: Main
- Dimensions: COMBO
Foyer
- Features: Flooring (Stone)
- Level: Main
- Area: 30 Square Feet
- Dimensions: 5X6
Kitchen
- Features: Kitchen (Eating Area-Breakfast Bar), Flooring (Ceramic Tile)
- Level: Main
- Area: 80 Square Feet
- Dimensions: 10X8
Laundry
- Features: Flooring (Other)
- Level: Main
- Area: 9 Square Feet
- Dimensions: 3X3
Living room
- Features: Flooring (Engineered Hardwood), Window Treatments (Blinds)
- Level: Main
- Area: 300 Square Feet
- Dimensions: 25X12
Walk in closet
- Features: Flooring (Carpet)
- Level: Main
- Area: 42 Square Feet
- Dimensions: 6X7
Heating
- Natural Gas
Cooling
- Central Air
Appliances
- Included: Range, Microwave, Dishwasher, Refrigerator, Washer, Dryer, Disposal, Stainless Steel Appliance(s)
- Laundry: Main Level, Washer Hookup, Electric Dryer Hookup, In Unit, Laundry Closet
Features
- 1st Floor Bedroom, Storage
- Flooring: Hardwood
- Basement: None
Interior area
- Total structure area: 0
- Total interior livable area: 920 sqft
Property
Parking
- Total spaces: 1
- Parking features: Garage Door Opener, Yes, Leased, Attached, Garage
- Attached garage spaces: 1
- Has uncovered spaces: Yes
Accessibility
- Accessibility features: No Disability Access
Features
- Patio & porch: Deck
- Exterior features: Outdoor Grill
- Has view: Yes
- View description: Side(s) of Property
- Has water view: Yes
- Water view: Side(s) of Property
- Body of water: LAKE MICHIGAN
Lot
- Features: Common Grounds
Details
- Parcel number: 17102230331390
- Special conditions: None
Construction
Type & style
- Home type: Condo
- Property subtype: Condominium, Single Family Residence
Materials
- Glass, Limestone
- Foundation: Reinforced Caisson
- Roof: Asphalt
Condition
- New construction: No
- Year built: 2001
Utilities & green energy
- Electric: 100 Amp Service
- Sewer: Public Sewer
- Water: Lake Michigan
Community & HOA
HOA
- Has HOA: Yes
- Amenities included: Bike Room/Bike Trails, Door Person, Elevator in Residence, Exercise Room, Storage, On Site Manager/Engineer, Party Room, Sundeck, Receiving Room, Service Elevator(s), Valet/Cleaner, Business Center
- Services included: Heat, Air Conditioning, Water, Insurance, Doorman, Clubhouse, Exercise Facilities, Exterior Maintenance, Lawn Care, Scavenger, Snow Removal, Internet
- HOA fee: $619 monthly
Location
- Region: Chicago
Financial & listing details
- Price per square foot: $364/sqft
- Tax assessed value: $340,220
- Annual tax amount: $6,086
- Date on market: 7/8/2026
- Ownership: Condo
Estimated market value
$327,200
$311,000 - $344,000
$3,047/mo
Price history
| Date | Event | Price |
|---|---|---|
| 7/27/2026 | Pending sale | $335,000$364/sqft |
Source:  MRED as distributed by MLS GRID #12697245 Report a problem MRED as distributed by MLS GRID #12697245 Report a problem | ||
| 7/12/2026 | Contingent | $335,000$364/sqft |
Source: MRED as distributed by MLS GRID #12697245 Report a problem | ||
| 7/8/2026 | Listed for sale | $335,000+3.7%$364/sqft |
Source: MRED as distributed by MLS GRID #12697245 Report a problem | ||
| 5/22/2018 | Sold | $323,000+9.9%$351/sqft |
Source: MRED as distributed by MLS GRID #09903249 Report a problem | ||
| 6/21/2004 | Sold | $294,000$320/sqft |
Source: Public Record Report a problem | ||
Public tax history
| Year | Property taxes | Tax assessment |
|---|---|---|
| 2024 | $6,086 -1% | $34,022 +4.8% |
| 2023 | $6,147 +3% | $32,451 |
| 2022 | $5,971 +2% | $32,451 |
| 2021 | $5,856 +0.6% | $32,451 +11% |
| 2020 | $5,821 +2.3% | $29,233 -7.9% |
| 2019 | $5,688 -9.3% | $31,738 |
| 2018 | $6,269 +4.6% | $31,738 +14% |
| 2017 | $5,991 +7.5% | $27,831 |
| 2016 | $5,574 +9.3% | $27,831 |
| 2015 | $5,100 +0.4% | $27,831 +1.6% |
| 2014 | $5,081 +2% | $27,384 |
| 2013 | $4,980 +1.4% | $27,384 |
| 2012 | $4,914 +10.4% | $27,384 -0.3% |
| 2011 | $4,449 -0.4% | $27,458 |
| 2010 | $4,468 -3.5% | $27,458 -7.5% |
| 2009 | $4,630 +7% | $29,693 -1.6% |
| 2008 | $4,329 +1% | $30,175 |
| 2007 | $4,286 -1.1% | $30,175 |
| 2006 | $4,332 -6% | $30,175 +7% |
| 2005 | $4,610 +43.1% | $28,213 +41.6% |
| 2004 | $3,222 +401.7% | $19,920 +390.8% |
| 2003 | $642 | $4,059 |
Find assessor info on the county website
Monthly payment
Est. payment
Payment breakdown
Explore the cost of this home by adjusting the details. Changes won't be saved.Climate risks
Neighborhood: Streeterville
Nearby schools
GreatSchools rating
- 4/10Ogden Elementary SchoolGrades: PK-8Distance: 0.8 mi
- 1/10Wells Community Academy High SchoolGrades: 9-12Distance: 2.7 mi
Schools provided by the listing agent
- District: 299
Source: MRED as distributed by MLS GRID. This data may not be complete. We recommend contacting the local school district to confirm school assignments for this home.
- $215,500-- bd1 ba675 sqft512 N McClurg Ct APT 608, Chicago, IL 60611Off Market
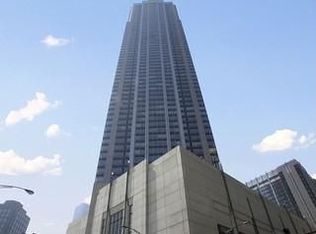
- $397,300-- bd-- ba-- sqft512 N McClurg Ct APT 1501, Chicago, IL 60611Off Market
- $495,5002 bd2 ba1.4k sqft512 N McClurg Ct APT 1607, Chicago, IL 60611Off Market
- $339,0001 bd1 ba965 sqft512 N McClurg Ct APT 2205, Chicago, IL 60611Off Market
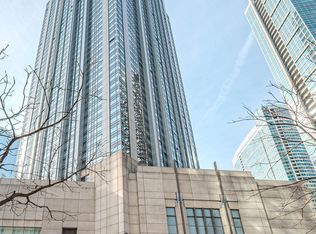
- $500,0002 bd2 ba1.4k sqft512 N McClurg Ct APT 1304, Chicago, IL 60611Sold
- $280,4001 bd-- ba920 sqft512 N McClurg Ct APT 612, Chicago, IL 60611Off Market
- $302,5001 bd1 ba920 sqft512 N McClurg Ct APT 911, Chicago, IL 60611Sold
- $268,600-- bd-- ba-- sqft512 N McClurg Ct APT 912, Chicago, IL 60611Off Market
- $398,5001 bd1 ba965 sqft512 N McClurg Ct APT 1004, Chicago, IL 60611Off Market
A local agent can set up tours, give advice and negotiate with sellers.
A local lender can help you make sure your offer is ready when you are.
Similar homes
- $334,9001 bd1 ba785 sqft2 E Erie St APT 3014, Chicago, IL 60611New
 MLS ID #12718785, Judy Zayed, Jameson Sotheby's International Realty. MRED as distributed by MLS GRID
 - $329,9001 bd1 ba900 sqft401 E Ontario St APT 2601, Chicago, IL 60611Active
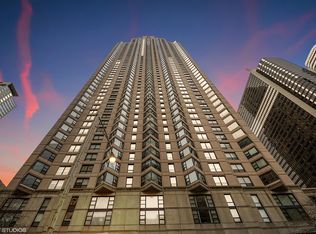 MLS ID #12703615, Abraham Aguilera, You Properties LLC. MRED as distributed by MLS GRID
 - $335,0002 bd1 ba1k sqft10 E Ontario St APT 4007, Chicago, IL 60611Active
 MLS ID #12708830, Arlene Storino, GRI,SFR, Berkshire Hathaway HomeServices Chicago. MRED as distributed by MLS GRID
 - $350,0001 bd1 ba805 sqft160 E Illinois St APT 1604, Chicago, IL 60611Active
 MLS ID #12709985, Kelsey Mayher, Jameson Sotheby's Intl Realty. MRED as distributed by MLS GRID
 - $335,0001 bd1 ba800 sqft401 E Ontario St APT 1304, Chicago, IL 60611ActiveMLS ID #12647527, Rhonda Hoff, CIPS,GRI, Jameson Sotheby's Intl Realty. MRED as distributed by MLS GRID
- $317,0001 bd1 ba965 sqft512 N McClurg Ct APT 3311, Chicago, IL 60611Price ChangeMLS ID #12602220, Mia Wilkinson, Berkshire Hathaway HomeServices Chicago. MRED as distributed by MLS GRID
- $347,0001 bd1 ba805 sqft160 E Illinois St APT 1704, Chicago, IL 60611ActiveMLS ID #12595788, Riley Hextell, eXp Realty. MRED as distributed by MLS GRID
- $325,0001 bd1 ba1k sqft680 N Lake Shore Dr APT 313, Chicago, IL 60611ActiveMLS ID #12701473, Marisa Rohrer, M Property Group LLC. MRED as distributed by MLS GRID
- $360,0002 bd2 ba1.1k sqft211 E Ohio St APT 2216, Chicago, IL 60611ActiveMLS ID #12678118, Thomas Marchetti, Baird & Warner. MRED as distributed by MLS GRID
- $284,0001 bd1 ba785 sqft30 E Huron St APT 2010, Chicago, IL 60611NewMLS ID #12718263, Salman Hakimzadeh, Kale Realty. MRED as distributed by MLS GRID
- $319,9001 bd1 ba1k sqft10 E Ontario St APT 4103, Chicago, IL 60611ActiveMLS ID #12691633, Sharon Kay Rizzo, RE/MAX Premier Luxury Collection. MRED as distributed by MLS GRID
- $310,0001 bd1 ba835 sqft222 N Columbus Dr APT 2210, Chicago, IL 60601ActiveMLS ID #12711434, Layching Quek, Redfin Corporation. MRED as distributed by MLS GRID
- $420,0001 bd2 ba1.1k sqft600 N Lake Shore Dr APT 507, Chicago, IL 60611ActiveMLS ID #12713158, Stephanie Maloney, HomeSmart Connect LLC. MRED as distributed by MLS GRID
- $325,0001 bd1 ba850 sqft545 N Dearborn St #W1409, Chicago, IL 60654ActiveMLS ID #12713468, Linda Christon, Fulton Grace Realty. MRED as distributed by MLS GRID
- $420,0001 bd2 ba1.1k sqft600 N Lake Shore Dr APT 407, Chicago, IL 60611ActiveMLS ID #12714554, Stephanie Maloney, HomeSmart Connect LLC. MRED as distributed by MLS GRID
- $355,0001 bd2 ba1k sqft110 E Delaware Pl APT 1402, Chicago, IL 60611ActiveMLS ID #12696533, Lacie Defraties, Compass. MRED as distributed by MLS GRID
- $399,9002 bd2 ba1.2k sqft535 N Michigan Ave APT 2614, Chicago, IL 60611ActiveMLS ID #12714222, Michael Opyd, E-PRO, RE/MAX Premier. MRED as distributed by MLS GRID
- $449,9001 bd1 ba1k sqft505 N Lake Shore Dr APT 1312, Chicago, IL 60611NewMLS ID #12717487, Haylee Stone, @properties Christie's International Real Estate. MRED as distributed by MLS GRID
- $279,9001 bd1 ba741 sqft474 N Lake Shore Dr APT 4003, Chicago, IL 60611Price ChangeMLS ID #12636650, Alex Tzallas, RE/MAX 10 Lincoln Park. MRED as distributed by MLS GRID
- $399,0002 bd2 ba1.2k sqft480 N McClurg Ct APT 413, Chicago, IL 60611ActiveMLS ID #12684866, Eugene Fu, @properties Christie's International Real Estate. MRED as distributed by MLS GRID
