Beautifully crafted and thoughtfully designed, this transitional custom home overlooks the park in sought-after Clariden Ranch, offering an exceptional blend of quality, uniqueness and effortless livability. Fresh paint, new warm wood floors and carefully curated decorator finishes create a warm, sophisticated atmosphere throughout. The heart of the home is the beautifully appointed chef’s kitchen and inviting family room, designed for both everyday living and effortless entertaining. The kitchen features a Thermador range with dual ovens, dual Bosch dishwashers and a spacious stainless-steel island perfect for gathering and entertaining.Five en-suite bedrooms offer exceptional privacy, including two upstairs bedrooms with dramatic two-story ceilings and private connected lofts. An upstairs game room provides additional space for recreation&gathering. A spectacular 20-foot study with custom built-ins, hardwood floors and access to a balcony overlooking the park creates an inspiring workspace, while the adjacent exercise room provides a private retreat with convenient access to the primary suite. The primary suite also features his&her custom closet systems designed for even the most discerning and organized homeowner. The lower level offers an entirely separate level of enjoyment with a private media room, half bath, and temperature-controlled wine cellar, creating the perfect setting for relaxing. Step outside to a beautifully landscaped private backyard & exceptional outdoor oasis featuring new pool plaster, tile and decking, along with a covered patio w grilling station & inviting spaces designed for relaxing and entertaining. Additional features include a whole-home generator, 4 car garage w one bay thoughtfully designed for use as a gym or flexible fitness space with Hvac. A truly distinctive property where architectural character, thoughtful functionality & refined design come together in one exceptional Clariden Ranch residence. Carroll ISD Open Enrollment!
For sale
$3,125,000
512 Rancho Laredo Trl, Southlake, TX 76092
5beds
7,439sqft
Single Family Residence
Built in 2007
0.46 Acres Lot
$2,927,600 Zestimate®
$420/sqft
$85/mo HOA
What's special
Fresh paintPrivate connected loftsBeautifully landscaped private backyardInviting family roomNew warm wood floorsOverlooks the parkTemperature-controlled wine cellar
- 5 days
- 938
- 87
Likely to sell faster than
Zillow last checked:
Listing updated:
Listed by:
Susan Mathews 0604514 817-653-0200,
Allie Beth Allman & Associates 817-697-4900
Source: NTREIS,MLS#: 21381728
Facts & features
Interior
Bedrooms & bathrooms
- Bedrooms: 5
- Bathrooms: 8
- Full bathrooms: 5
- 1/2 bathrooms: 3
Primary bedroom
- Features: Closet Cabinetry, Dual Sinks, Double Vanity, Jetted Tub, Linen Closet, Sitting Area in Primary, Separate Shower, Walk-In Closet(s)
- Level: First
- Dimensions: 24 x 20
Bedroom
- Features: Split Bedrooms, Walk-In Closet(s)
- Level: First
- Dimensions: 15 x 12
Bedroom
- Features: En Suite Bathroom, Split Bedrooms, Walk-In Closet(s)
- Level: Second
- Dimensions: 13 x 13
Bedroom
- Features: En Suite Bathroom, Split Bedrooms, Walk-In Closet(s)
- Level: Second
- Dimensions: 13 x 13
Bedroom
- Features: En Suite Bathroom, Split Bedrooms, Walk-In Closet(s)
- Level: Second
- Dimensions: 12 x 12
Primary bathroom
- Level: First
- Dimensions: 19 x 14
Breakfast room nook
- Level: First
- Dimensions: 12 x 9
Dining room
- Level: First
- Dimensions: 12 x 14
Other
- Features: Built-in Features, Linen Closet
- Level: First
- Dimensions: 7 x 5
Other
- Features: Built-in Features, Tile Counters
- Level: Second
- Dimensions: 10 x 6
Other
- Features: Built-in Features, Tile Counters
- Level: Second
- Dimensions: 6 x 7
Other
- Features: Built-in Features, Tile Counters
- Level: Second
- Dimensions: 11 x 5
Game room
- Level: Second
- Dimensions: 24 x 20
Half bath
- Level: First
- Dimensions: 6 x 4
Half bath
- Level: Second
- Dimensions: 5 x 5
Half bath
- Level: First
- Dimensions: 5 x 7
Kitchen
- Features: Breakfast Bar, Built-in Features, Butler's Pantry, Dual Sinks, Eat-in Kitchen, Kitchen Island, Pot Filler, Stone Counters, Solid Surface Counters, Walk-In Pantry
- Level: First
- Dimensions: 16 x 18
Laundry
- Level: First
- Dimensions: 8 x 14
Living room
- Level: First
- Dimensions: 17 x 20
Media room
- Level: First
- Dimensions: 20 x 18
Office
- Level: First
- Dimensions: 9 x 4
Office
- Level: First
- Dimensions: 20 x 12
Cooling
- Central Air, Ceiling Fan(s), Electric
Appliances
- Included: Built-In Gas Range, Built-In Refrigerator, Convection Oven, Double Oven, Dishwasher, Disposal, Gas Oven, Gas Range, Gas Water Heater, Ice Maker, Microwave, Range, Refrigerator, Some Commercial Grade, Vented Exhaust Fan, Warming Drawer, Wine Cooler
- Laundry: Electric Dryer Hookup
Features
- Decorative/Designer Lighting Fixtures, High Speed Internet, Loft, Multiple Staircases, Smart Home, Cable TV, Vaulted Ceiling(s), Wired for Sound
- Flooring: Carpet, Other, Wood
- Windows: Window Coverings
- Has basement: Yes
- Number of fireplaces: 3
- Fireplace features: Gas Log, Gas Starter, Primary Bedroom, Stone
Interior area
- Total interior livable area: 7,439 sqft
Video & virtual tour
Property
Parking
- Total spaces: 4
- Parking features: Circular Driveway, Garage, Garage Door Opener, Oversized, Garage Faces Side
- Attached garage spaces: 4
Features
- Levels: Two
- Stories: 2
- Patio & porch: Balcony, Covered
- Exterior features: Balcony, Outdoor Grill, Rain Gutters
- Pool features: Gunite, Heated, In Ground, Pool, Pool/Spa Combo, Sport
- Fencing: Gate,Wrought Iron
- Has view: Yes
- View description: Park/Greenbelt
Lot
- Size: 0.46 Acres
- Features: Interior Lot, Landscaped, Subdivision, Sprinkler System, Few Trees
Details
- Parcel number: 41170369
Construction
Type & style
- Home type: SingleFamily
- Architectural style: Traditional,Detached
- Property subtype: Single Family Residence
Materials
- Brick, Rock, Stone
- Foundation: Pillar/Post/Pier
- Roof: Composition
Condition
- Resale
- Year built: 2007
Utilities & green energy
- Sewer: Public Sewer
- Water: Public
- Utilities for property: Natural Gas Available, Sewer Available, Separate Meters, Water Available, Cable Available
Green energy
- Energy efficient items: Appliances, Insulation
Community & HOA
Community
- Features: Park, Curbs
- Security: Security System Leased, Security System, Fire Sprinkler System, Smoke Detector(s), Security Lights
- Subdivision: Cliffs At Clariden Ranch The
HOA
- Has HOA: Yes
- Services included: Association Management, Maintenance Grounds, Maintenance Structure
- HOA fee: $1,025 annually
- HOA name: Clariden Ranch Hoa
- HOA phone: 817-918-9471
Location
- Region: Southlake
Financial & listing details
- Price per square foot: $420/sqft
- Tax assessed value: $1,930,807
- Annual tax amount: $35,577
- Date on market: 10/15/2026
- Cumulative days on market: 6 days
- Listing terms: Cash,Conventional
- Exclusions: Attached weights in 4th car garage
Estimated market value
$2,927,600
$2.78M - $3.07M
$7,309/mo
Price history
| Date | Event | Price |
|---|---|---|
| 10/15/2026 | Listed for sale | $3,125,000+123.4%$420/sqft |
Source: NTREIS #21381728 Report a problem | ||
| 5/29/2019 | Sold | -- |
Source: Agent Provided Report a problem | ||
| 4/30/2019 | Pending sale | $1,399,000$188/sqft |
Source: RE/MAX Trinity #13783787 Report a problem | ||
| 3/29/2019 | Price change | $1,399,000-1.8%$188/sqft |
Source: RE/MAX Trinity #13783787 Report a problem | ||
| 11/28/2018 | Price change | $1,425,000-4.7%$192/sqft |
Source: RE/MAX Trinity #13783787 Report a problem | ||
| 10/31/2018 | Price change | $1,495,000-2%$201/sqft |
Source: RE/MAX Trinity #13783787 Report a problem | ||
| 8/16/2018 | Price change | $1,525,000-4.4%$205/sqft |
Source: RE/MAX Trinity #13783787 Report a problem | ||
| 5/18/2018 | Price change | $1,595,000-5.9%$214/sqft |
Source: RE/MAX Trinity #13783787 Report a problem | ||
| 4/3/2018 | Price change | $1,695,000-1.7%$228/sqft |
Source: RE/MAX Trinity #13783787 Report a problem | ||
| 3/2/2018 | Listed for sale | $1,725,000-1.1%$232/sqft |
Source: RE/MAX Trinity #13783787 Report a problem | ||
| 8/29/2013 | Listing removed | $1,745,000$235/sqft |
Source: RE/MAX Masters #11831685 Report a problem | ||
| 7/19/2013 | Listed for sale | $1,745,000-2.8%$235/sqft |
Source: RE/MAX Masters #11831685 Report a problem | ||
| 9/5/2012 | Listed for sale | $1,795,000$241/sqft |
Source: RE/MAX Masters #11831685 Report a problem | ||
| 6/12/2012 | Listing removed | $1,795,000$241/sqft |
Source: DRO Management II, LLC #11722408 Report a problem | ||
| 5/13/2012 | Price change | $1,795,000-4.8%$241/sqft |
Source: DRO Management II, LLC #11722408 Report a problem | ||
| 2/13/2012 | Listed for sale | $1,885,000$253/sqft |
Source: Keller Williams Realty Report a problem | ||
Public tax history
| Year | Property taxes | Tax assessment |
|---|---|---|
| 2025 | $14,645 -3.7% | $1,930,807 |
| 2024 | $15,201 -2.3% | $1,930,807 +1.8% |
| 2023 | $15,562 -2.3% | $1,897,416 +11.8% |
| 2022 | $15,933 +31.3% | $1,697,569 +36.2% |
| 2021 | $12,135 -11.2% | $1,246,361 -9.4% |
| 2020 | $13,662 +20.7% | $1,375,000 -10.7% |
| 2019 | $11,314 +5.9% | $1,539,391 +37.2% |
| 2018 | $10,684 -56.9% | $1,122,176 +10% |
| 2017 | $24,806 -7.1% | $1,020,160 -7% |
| 2016 | $26,688 +7.2% | $1,096,441 +9.6% |
| 2015 | $24,899 | $1,000,800 |
| 2014 | $24,899 | $1,000,800 |
| 2013 | -- | $1,000,800 +5.5% |
| 2012 | -- | $948,600 |
| 2011 | -- | $948,600 -12% |
| 2010 | -- | $1,078,000 +0.8% |
| 2009 | -- | $1,069,200 +17.6% |
| 2008 | -- | $908,800 +797.6% |
| 2007 | -- | $101,250 |
Find assessor info on the county website
Monthly payment
Est. payment
Payment breakdown
Explore the cost of this home by adjusting the details. Changes won't be saved.Climate risks
Neighborhood: 76092
Nearby schools
Schools provided by the listing agent
- Elementary: Beck
- Middle: Medlin
- High: Byron Nelson
- District: Northwest ISD
Source: NTREIS. This data may not be complete. We recommend contacting the local school district to confirm school assignments for this home.
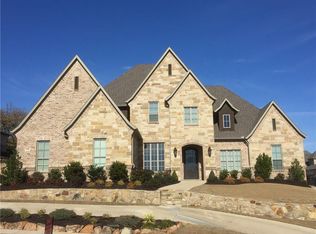
- $2,099,9005 bd6 ba5.5k sqft508 Rancho Laredo Trl, Southlake, TX 76092Off Market
- $1,434,0000.69 acres3601 Iron Mountain Ranch Ct, Southlake, TX 76092Off Market
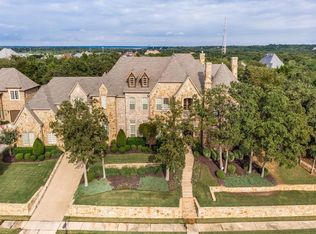
- $2,278,7005 bd7 ba7k sqft3605 Iron Mountain Ranch Ct, Southlake, TX 76092Off Market
- $1,653,2005 bd6 ba6.6k sqft3605 Iron Mountain Ranch Rd, Southlake, TX 76092Off Market
Similar homes
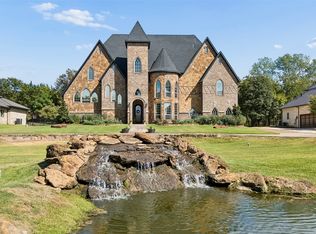
- $2,900,0005 bd7 ba7k sqft1714 Maranatha Way, Southlake, TX 76092For Sale
 MLS ID #21385634, Daniel Harker. NTREIS
 - $3,175,0006 bd5 ba6.6k sqft585 Shady Oaks Dr, Southlake, TX 76092For Sale
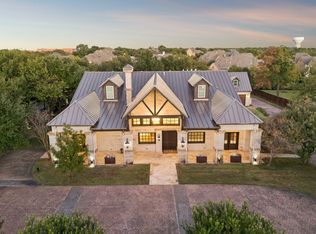 MLS ID #21407257, Robert Tyson. NTREIS
 - $2,463,0005 bd6 ba6.5k sqft505 King Ranch Rd, Southlake, TX 76092For Sale
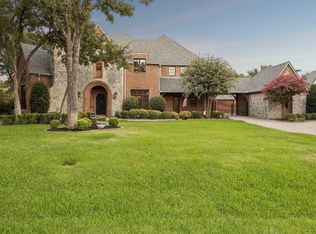 MLS ID #21394903, Judy Litaker. NTREIS
 - $2,549,0005 bd6 ba6.2k sqft917 Lake Carillon Ln, Southlake, TX 76092For Sale
 MLS ID #21410409, Ananth Mallavarapu. NTREIS
