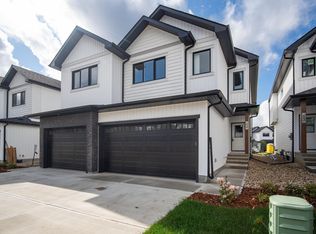
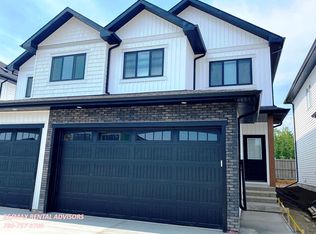
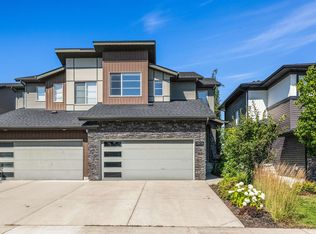
Introducing Copperwood Close by Ironstone Home Builders! Bordering lush forests to the North in The Grange District Park, Copperwood Close is a beautifully designed community offering the best in parkside living. Featuring a stunning modern farmhouse design, this Aspen model backing onto a walkway path features 3 spacious bedrooms, 2.5 baths, open concept main floor w/9ft ceilings, luxury vinyl plank flooring, a well equipped kitchen upgraded w/5 appliances & quartz counters, a bright great room open to the cozy dinning area. The upper level features upgraded plush carpeting, upper level laundry, the primary bedroom features a generous sized walk-in closet & a 4pc en-suite bath, 2 spacious bedrooms & a full 4pc bath plus an upper level loft/bonus room. The home comes complete w/10 year Home Warranty, fully landscaped, rear deck & fence plus a a double oveized 21x18 attached garage. Don't miss out on this exclusive collection of expertly crafted & meticulously designed homes on the Park in The Hamptons.
For sale
C$469,900
5122 213a St NW #3, Edmonton, AB T6M 1M6
3beds
1,561sqft
Duplex, Half Duplex
Built in 2026
-- sqft lot
$-- Zestimate®
C$301/sqft
C$-- HOA
What's special
Stunning modern farmhouse designLuxury vinyl plank flooringUpgraded plush carpetingUpper level laundryFully landscapedRear deck and fence
- 11 days
- 5
- 1
Zillow last checked:
Listing updated:
Listed by:
Robby Halabi,
Rimrock Real Estate,
Jimmy Halabi,
Rimrock Real Estate
Source: RAE,MLS®#: E4515003
Facts & features
Interior
Bedrooms & bathrooms
- Bedrooms: 3
- Bathrooms: 3
- Full bathrooms: 2
- 1/2 bathrooms: 1
Primary bedroom
- Level: Upper
Heating
- Forced Air-1, Natural Gas
Appliances
- Included: Dishwasher-Built-In, Dryer, Microwave, Refrigerator, Electric Stove, Washer
Features
- Ceiling 9 ft.
- Flooring: Carpet, Vinyl Plank
- Basement: Full, Unfinished
Interior area
- Total structure area: 1,561
- Total interior livable area: 1,561 sqft
Video & virtual tour
Property
Parking
- Total spaces: 2
- Parking features: Double Garage Attached, Garage Control, Garage Opener
- Attached garage spaces: 2
Features
- Levels: 2 Storey,2
- Patio & porch: Deck
- Exterior features: Landscaped, Playground Nearby
Lot
- Features: Airport Nearby, Fully Fenced, Near Golf Course, Landscaped, Playground Nearby, Near Public Transit, Schools, Shopping Nearby, Golf Nearby, Public Transportation
Construction
Type & style
- Home type: MultiFamily
- Property subtype: Duplex, Half Duplex
- Attached to another structure: Yes
Materials
- Foundation: Concrete Perimeter
- Roof: Asphalt
Condition
- Year built: 2026
Community & HOA
Community
- Features: Ceiling 9 ft., Deck
HOA
- Has HOA: Yes
- Services included: Exterior Maintenance, Insur. for Common Areas, Reserve Fund Contribution
Location
- Region: Edmonton
Financial & listing details
- Price per square foot: C$301/sqft
- Date on market: 10/31/2026
- Ownership: Private
Price history
Price history is unavailable.
Public tax history
Tax history is unavailable.
Climate risks
Neighborhood: The Grange
Nearby schools
GreatSchools rating
No schools nearby
We couldn't find any schools near this home.

Similar homes
- C$459,9003 bd3 ba1.5k sqftNo Name, Edmonton, AB T6M 1M6For Sale
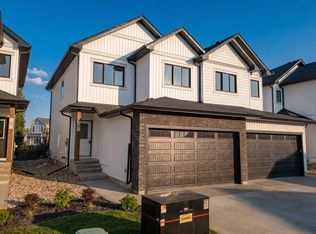 MLS ID #E4515006, Robby Halabi, Rimrock Real Estate. RAE
- C$379,9003 bd3 ba1.3k sqft556 Secord Blvd NW, Edmonton, AB T5T 7B8For Sale
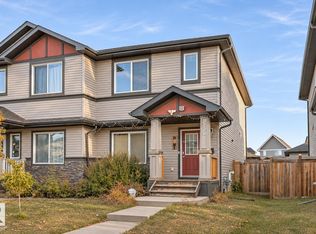 MLS ID #E4515680, JP Dumlao, Exp Realty. RAE
- C$469,9983 bd3 ba1.3k sqft3338 Granville Dr NW, Edmonton, AB T5T 4P9For Sale
 MLS ID #E4505211, Wally Karout, Royal Lepage Arteam Realty. RAE
- C$475,0004 bd3 ba1.9k sqft2808 Koshal Cres SW, Edmonton, AB T6W 3J7For Sale
 MLS ID #E4503310, Phil Chiu, RE/MAX Elite. RAE
