Under contract-accepting backup offers. Discover Refined Luxury in Rosedale Golf & Country Club. Experience the pinnacle of Florida living in the prestigious, gated Rosedale Golf & Country Club—a community renowned for its lush fairways, serene lakes, and vibrant lifestyle. This beautifully updated residence blends timeless elegance with modern comfort, offering maintenance-free luxury and breathtaking golf course and water views. Step inside to an open-concept layout designed for effortless entertainment and everyday enjoyment. The light-filled living room, framed by expansive sliding glass doors, flows seamlessly into the dining area and chef’s dream kitchen—a true centerpiece of the home. The kitchen has been tastefully remodeled with high-end finishes, including a natural gas range, quartz counters, breakfast bar, walk-in pantry, and custom cabinetry. From the dining room and breakfast nook, sliding doors open to a charming private courtyard with a tranquil fountain, creating a perfect indoor-outdoor retreat. The primary suite is a private sanctuary with panoramic views of the water and golf course. Enjoy direct access to the heated pool and screened lanai, a walk-in closet with custom shelving, tray ceiling, and a spa-inspired bath featuring a soaking tub and walk-in shower. The split floor plan ensures privacy for guests—each bedroom enjoys its own full bath. Additional highlights include a newer roof, paver driveway, tankless water heater, and newer HVAC system. Residents enjoy peace of mind in this 24/7 guard-gated community, plus a truly carefree lifestyle with HOA services that include exterior painting, lawn care, roof power washing, cable, high-speed internet, and more. No CDD fees! Perfectly located adjacent to Lakewood Ranch, with easy access to I-75 and major thoroughfares, this home offers quick drives to UTC Mall, downtown Sarasota, Bradenton, and Florida’s world-famous beaches. Optional social and golf memberships at Rosedale Golf & Country Club provide access to five lighted Har-Tru tennis courts, an 18-hole championship golf course, a Junior Olympic pool, fitness center, and a newly updated clubhouse featuring upscale dining, a bistro patio, and lively social events. In summary: This remarkable home combines the sophistication of country club living with everyday comfort and convenience. Don’t miss your chance to make this exquisite Rosedale residence your next home—schedule your private tour today and experience the best of Bradenton’s luxury lifestyle! A list of recent upgrades and modifications is attached.
Under contract
$755,000
5122 87th Ct E, Bradenton, FL 34211
3beds
1,906sqft
:
Get pre-qualified$5,294/mo
Single Family Residence
Built in 1997
7,362 Square Feet Lot
$710,400 Zestimate®
$396/sqft
$395/mo HOA
What's special
Lush fairwaysScreened lanaiCharming private courtyardBreakfast barQuartz countersHigh-end finishesNatural gas range
- 269 days |
- 19 |
- 0 |
Zillow last checked:
Listing updated:
Listed by:
Amjid Hussain 941-706-5919,
DALTON WADE INC 888-668-8283
Source: Stellar MLS,MLS#: TB8436922 Originating MLS: Suncoast Tampa
Originating MLS: Suncoast Tampa
Facts & features
Interior
Bedrooms & bathrooms
- Bedrooms: 3
- Bathrooms: 3
- Full bathrooms: 3
Primary bedroom
- Description: Room3
- Features: Walk-In Closet(s)
- Level: First
- Area: 208 Square Feet
- Dimensions: 16x13
Bedroom 2
- Description: Room4
- Features: Walk-In Closet(s)
- Level: First
- Area: 121 Square Feet
- Dimensions: 11x11
Bathroom 3
- Description: Room5
- Features: Walk-In Closet(s)
- Level: First
- Area: 132 Square Feet
- Dimensions: 12x11
Dining room
- Description: Room2
- Level: First
Great room
- Description: Room1
- Level: First
Kitchen
- Description: Room6
- Level: First
Laundry
- Description: Room7
- Level: First
Heating
- Central
Cooling
- Central Air
Appliances
- Included: Dishwasher, Disposal, Dryer, Microwave, Range, Refrigerator, Tankless Water Heater, Washer
- Laundry: Inside, Laundry Room
Features
- Ceiling Fan(s), Eating Space In Kitchen, High Ceilings, Split Bedroom, Thermostat, Walk-In Closet(s)
- Flooring: Porcelain Tile
- Doors: French Doors, Sliding Doors
- Has fireplace: No
Interior area
- Total structure area: 2,599
- Total interior livable area: 1,906 sqft
Video & virtual tour
Property
Parking
- Total spaces: 2
- Parking features: Garage - Attached
- Attached garage spaces: 2
- Details: Garage Dimensions: 20x22
Features
- Levels: One
- Stories: 1
- Exterior features: Irrigation System, Private Mailbox, Sidewalk
- Has private pool: Yes
- Pool features: Heated, In Ground, Screen Enclosure
- Has view: Yes
- View description: Pond
- Has water view: Yes
- Water view: Pond
Lot
- Size: 7,362 Square Feet
Details
- Parcel number: 1730834155
- Zoning: PDR/WPE
- Special conditions: None
Construction
Type & style
- Home type: SingleFamily
- Property subtype: Single Family Residence
Materials
- Block, Stucco
- Foundation: Slab
- Roof: Tile
Condition
- New construction: No
- Year built: 1997
Utilities & green energy
- Sewer: Public Sewer
- Water: Public
- Utilities for property: BB/HS Internet Available, Cable Available, Electricity Connected, Fiber Optics, Natural Gas Connected, Public, Sewer Connected, Street Lights, Underground Utilities, Water Connected
Community & HOA
Community
- Features: Clubhouse, Deed Restrictions, Fitness Center, Gated Community - Guard, Pool, Sidewalks
- Pet fee: $0 monthly
- Subdivision: ROSEDALE 9
HOA
- Has HOA: Yes
- Services included: 24-Hour Guard, Maintenance Structure, Private Road
- HOA fee: $395 monthly
- HOA name: Cristina Stewart
- HOA phone: 941-348-2912
- Second HOA name: Resource Property Management
- Second HOA phone: 941-348-2912
Location
- Region: Bradenton
Financial & listing details
- Price per square foot: $396/sqft
- Tax assessed value: $504,674
- Annual tax amount: $7,010
- Date on market: 10/29/2025
- Cumulative days on market: 87 days
- Ownership: Fee Simple
- Total actual rent: 0
- Electric utility on property: Yes
- Road surface type: Paved
Estimated market value
$710,400
$675,000 - $746,000
$4,619/mo
Price history
| Date | Event | Price |
|---|---|---|
| 7/8/2026 | Contingent | $755,000$396/sqft |
Source:  Stellar MLS #TB8436922 Report a problem Stellar MLS #TB8436922 Report a problem | ||
| 1/22/2026 | Pending sale | $755,000$396/sqft |
Source: Stellar MLS #TB8436922 Report a problem | ||
| 10/29/2025 | Listed for sale | $755,000+22.2%$396/sqft |
Source: Stellar MLS #TB8436922 Report a problem | ||
| 6/21/2022 | Sold | $617,655+0.4%$324/sqft |
Source: Public Record Report a problem | ||
| 4/22/2022 | Pending sale | $615,000$323/sqft |
Source: Stellar MLS #A4527593 Report a problem | ||
| 4/22/2022 | Listed for sale | $615,000+754.2%$323/sqft |
Source: Stellar MLS #A4527593 Report a problem | ||
| 5/6/1997 | Sold | $72,000$38/sqft |
Source: Public Record Report a problem | ||
Public tax history
| Year | Property taxes | Tax assessment |
|---|---|---|
| 2025 | $6,797 -3% | $504,674 -2.6% |
| 2024 | $7,010 +0.9% | $518,137 +3% |
| 2023 | $6,944 +115.4% | $503,046 +103.8% |
| 2022 | $3,224 -0.1% | $246,821 +3% |
| 2021 | $3,228 +0.8% | $239,632 +1.4% |
| 2020 | $3,202 +1.4% | $236,323 +2.3% |
| 2019 | $3,157 | $231,010 +1.9% |
| 2018 | $3,157 +0.8% | $226,703 +2.1% |
| 2017 | $3,133 +5.9% | $222,040 +2.1% |
| 2016 | $2,959 | $217,473 +0.7% |
| 2015 | $2,959 | $215,961 +0.8% |
| 2014 | $2,959 +0.3% | $214,247 +1.5% |
| 2013 | $2,949 +294825% | $211,081 +1.7% |
| 2012 | $1 | $207,553 -1.2% |
| 2011 | $1 | $210,121 -6.2% |
| 2010 | -- | $223,900 -8.9% |
| 2009 | $3,519 -4.4% | $245,794 -1.5% |
| 2008 | $3,680 +4.9% | $249,518 +3% |
| 2007 | $3,507 -4.6% | $242,250 +2.5% |
| 2006 | $3,674 +0.5% | $236,341 +3% |
| 2005 | $3,656 +2% | $229,457 +3% |
| 2004 | $3,586 +5% | $222,774 +1.9% |
| 2003 | $3,416 +2.2% | $218,620 +2.4% |
| 2002 | $3,341 +3.3% | $213,496 +1.6% |
| 2001 | $3,234 +1.3% | $210,134 +3% |
| 2000 | $3,191 | $204,014 |
Find assessor info on the county website
Monthly payment
Est. payment
Payment breakdown
Explore the cost of this home by adjusting the details. Changes won't be saved.Climate risks
Neighborhood: Rosedale
Nearby schools
GreatSchools rating
- 7/10Braden River Elementary SchoolGrades: PK-5Distance: 1.6 mi
- 8/10Dr Mona Jain Middle SchoolGrades: 6-8Distance: 2.1 mi
- 6/10Lakewood Ranch High SchoolGrades: PK,9-12Distance: 0.8 mi
Schools provided by the listing agent
- Elementary: Braden River Elementary
- Middle: Braden River Middle
- High: Lakewood Ranch High
Source: Stellar MLS. This data may not be complete. We recommend contacting the local school district to confirm school assignments for this home.
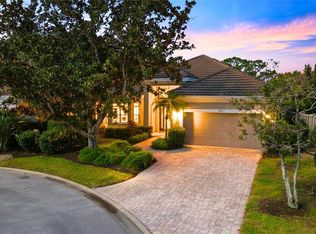
- $465,0003 bd2 ba1.9k sqft5126 87th Ct E, Bradenton, FL 34211Sold
- $506,1002 bd2 ba1.9k sqft5118 87th Ct E, Bradenton, FL 34211Off Market
- $604,2003 bd2 ba2.6k sqft5130 87th Ct E, Bradenton, FL 34211Off Market

- $580,1003 bd2 ba2k sqft5114 87th Ct E, Bradenton, FL 34211Off Market

- $434,4002 bd2 ba2k sqft5114 87th Ct E, Lakewood Ranch, FL 34211Off Market
- $558,3003 bd2 ba2.2k sqft5110 87th Ct E, Bradenton, FL 34211Off Market
- $484,0003 bd2 ba2.2k sqft5110 87th Ct E, Lakewood Ranch, FL 34211Off Market
- $701,8004 bd3 ba2.5k sqft5123 87th Ct E, Bradenton, FL 34211Off Market
A local agent can set up tours, give advice and negotiate with sellers.
A local lender can help you make sure your offer is ready when you are.
Similar homes
- $510,0002 bd2 ba1.8k sqft5002 88th St E, Bradenton, FL 34211For Sale
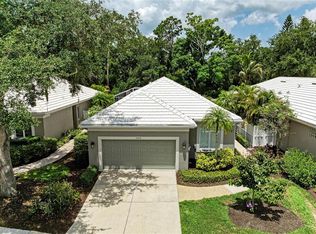
 MLS ID #A4695177, Chris Baylis, MICHAEL SAUNDERS & COMPANY. Stellar MLS
 - $744,0004 bd3 ba2.4k sqft12311 Blue Hill Trl, Bradenton, FL 34211For Sale
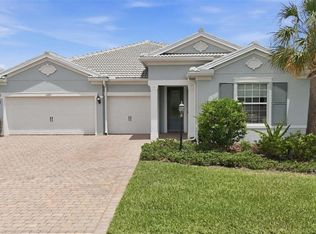 MLS ID #A4696949, Martin Dimovski, PREMIER SOTHEBY'S INTERNATIONAL REALTY. Stellar MLS
 - $735,0004 bd2 ba2.2k sqft13017 Ramblewood Trl, Bradenton, FL 34211For Sale
 MLS ID #A4697138, Alexis Zibolis, COLDWELL BANKER REALTY. Stellar MLS
 - $530,0002 bd2 ba2k sqft5237 97th St E, Bradenton, FL 34211For Sale
 MLS ID #A4689617, Robert Sherman, PREMIER SOTHEBY'S INTERNATIONAL REALTY. Stellar MLS
 - $515,0002 bd2 ba1.8k sqft8733 49th Ter E, Bradenton, FL 34211For SaleMLS ID #A4680001, Debi Chaffee, FINE PROPERTIES. Stellar MLS
- $950,0003 bd4 ba2.5k sqft10121 Marbella Dr, Bradenton, FL 34211For SaleMLS ID #A4699102, Maureen Gallagher, THE KEYES COMPANY - SARASOTA. Stellar MLS
- $575,0003 bd3 ba2k sqft10103 Marbella Dr, Bradenton, FL 34211For SaleMLS ID #A4691487, Carol Tucker, FINE PROPERTIES. Stellar MLS
- $575,0003 bd2 ba1.6k sqft10233 Loch Lomond Dr, Bradenton, FL 34211For SaleMLS ID #A4696390, Debi Chaffee, FINE PROPERTIES. Stellar MLS
- $659,0003 bd2 ba1.9k sqft5019 Savona Run, Bradenton, FL 34211For SaleMLS ID #A4699576, Judi Taulbee, FINE PROPERTIES. Stellar MLS
- $474,9003 bd2 ba1.6k sqft4809 Tobermory Way, Bradenton, FL 34211For SaleMLS ID #A4696570, Jennifer Eastburn, EXP REALTY LLC. Stellar MLS
- $869,9003 bd3 ba2.3k sqft12825 Coastal Breeze Way, Bradenton, FL 34211For SaleMLS ID #A4697737, John Shanahan, COMPASS FLORIDA LLC. Stellar MLS
- $825,0004 bd4 ba2.8k sqft15410 21st Ave E, Bradenton, FL 34212For SaleMLS ID #A4700127, Jim Schatz, CENTURY 21 INTEGRA. Stellar MLS
- $735,0003 bd2 ba2.3k sqft7212 Spur Ct, Sarasota, FL 34243For SaleMLS ID #TB8471095, Simone Pilz, EQUITY REALTY SUNCOAST. Stellar MLS
- $779,0003 bd2 ba2.1k sqft14507 Stirling Dr, Lakewood Ranch, FL 34202For SaleMLS ID #A4695814, Carlos Santana PA, TNG REAL ESTATE. Stellar MLS
- $844,9003 bd3 ba2.6k sqft17528 Polo Trl, Bradenton, FL 34211For SaleMLS ID #A4699370, John Shanahan, COMPASS FLORIDA LLC. Stellar MLS
- $774,0003 bd2 ba2.3k sqft13853 Siena Loop, Lakewood Ranch, FL 34202For SaleMLS ID #A4666855, Laura Stavola PLLC, PREMIER SOTHEBY'S INTERNATIONAL REALTY. Stellar MLS
- $629,0003 bd3 ba1.8k sqft15531 Islandwalk Ave, Bradenton, FL 34211For SaleMLS ID #A4681244, Randy Fallon, COLDWELL BANKER REALTY. Stellar MLS
- $640,0003 bd3 ba2.2k sqft15045 Serene Shores Loop, Bradenton, FL 34211For SaleMLS ID #A4698279, Tina Caton, EXP REALTY LLC. Stellar MLS
- $505,0003 bd2 ba1.6k sqft13513 Flat Woods Ter, Bradenton, FL 34211For SaleMLS ID #A4696745, Andrew Duignan, PREFERRED SHORE LLC. Stellar MLS
- $495,0003 bd2 ba1.9k sqft11960 Forest Park Cir, Bradenton, FL 34211For SaleMLS ID #S5150394, Jannette Figueroa-Torres, LA ROSA REALTY LLC. Stellar MLS
