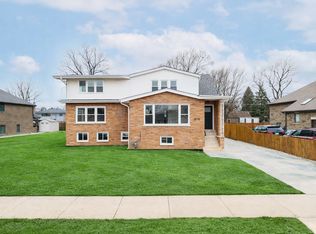
Welcome to this stunning newly built 4-split level home, perfectly blending modern design, comfort, and functionality. Featuring 5 spacious bedrooms and 4 beautifully designed bathrooms, this home offers the ideal layout for families (see floor-plan pictures) and entertainers alike. Enjoy sleek quartz countertops and kitchen backsplash, elegant tile work with niches, and premium modern fixtures in every bath. Located right next to James Malecky Park and near a top-rated high school with exceptional AP scores, this home offers both convenience and lifestyle. Plus, it includes a full fire sprinkler system for added safety and a nearly finished basement with endless potential. A must-see-schedule your showing today! GO and show it today!
Contingent
$579,000
5125 171st St, Oak Forest, IL 60452
5beds
2,600sqft
Single Family Residence
Built in 2025
7,300 Square Feet Lot
$576,100 Zestimate®
$223/sqft
$-- HOA
What's special
Sleek quartz countertopsKitchen backsplash
- 108 days |
- 42 |
- 2 |
Zillow last checked:
Listing updated:
Listed by:
Jacqueline Rocha 773-226-6693,
Cloud Gate Realty LLC
Source: MRED as distributed by MLS GRID,MLS#: 12605453
Facts & features
Interior
Bedrooms & bathrooms
- Bedrooms: 5
- Bathrooms: 4
- Full bathrooms: 4
Rooms
- Room types: Bedroom 5
Primary bedroom
- Features: Bathroom (Full)
- Level: Second
- Area: 234 Square Feet
- Dimensions: 18X13
Bedroom 2
- Level: Second
- Area: 154 Square Feet
- Dimensions: 14X11
Bedroom 3
- Level: Second
- Area: 140 Square Feet
- Dimensions: 14X10
Bedroom 4
- Level: Lower
- Area: 168 Square Feet
- Dimensions: 14X12
Bedroom 5
- Level: Main
- Area: 168 Square Feet
- Dimensions: 14X12
Dining room
- Level: Main
- Area: 304 Square Feet
- Dimensions: 16X19
Family room
- Level: Lower
- Area: 476 Square Feet
- Dimensions: 28X17
Kitchen
- Features: Kitchen (Island)
- Level: Main
- Area: 280 Square Feet
- Dimensions: 20X14
Laundry
- Level: Lower
- Area: 70 Square Feet
- Dimensions: 7X10
Heating
- Natural Gas
Cooling
- Central Air
Features
- Cathedral Ceiling(s), Walk-In Closet(s)
- Flooring: Laminate
- Windows: Skylight(s)
- Basement: Partially Finished,Full
Interior area
- Total structure area: 0
- Total interior livable area: 2,600 sqft
Property
Parking
- Total spaces: 2
- Parking features: Concrete, Garage Door Opener, Yes, Garage Owned, Attached, Garage
- Attached garage spaces: 2
- Has uncovered spaces: Yes
Accessibility
- Accessibility features: No Disability Access
Lot
- Size: 7,300 Square Feet
Details
- Parcel number: 28284140370000
- Special conditions: None
Construction
Type & style
- Home type: SingleFamily
- Property subtype: Single Family Residence
Materials
- Vinyl Siding, Brick
Condition
- New Construction
- New construction: Yes
- Year built: 2025
Utilities & green energy
- Electric: Circuit Breakers, Fuses, 200+ Amp Service
- Sewer: Public Sewer
- Water: Public
Community & HOA
HOA
- Services included: None
Location
- Region: Oak Forest
Financial & listing details
- Price per square foot: $223/sqft
- Annual tax amount: $1,693
- Date on market: 3/30/2026
- Ownership: Fee Simple
Estimated market value
$576,100
$547,000 - $605,000
$4,525/mo
Price history
| Date | Event | Price |
|---|---|---|
| 5/20/2026 | Listing removed | $579,000$223/sqft |
Source:  MRED as distributed by MLS GRID #12605453 Report a problem MRED as distributed by MLS GRID #12605453 Report a problem | ||
| 4/24/2026 | Contingent | $579,000$223/sqft |
Source: MRED as distributed by MLS GRID #12605453 Report a problem | ||
| 4/15/2026 | Price change | $579,000-3.3%$223/sqft |
Source: MRED as distributed by MLS GRID #12605453 Report a problem | ||
| 3/30/2026 | Listed for sale | $599,000$230/sqft |
Source: MRED as distributed by MLS GRID #12605453 Report a problem | ||
| 12/19/2025 | Listing removed | $599,000$230/sqft |
Source: MRED as distributed by MLS GRID #12523919 Report a problem | ||
| 11/25/2025 | Listed for sale | $599,000$230/sqft |
Source: MRED as distributed by MLS GRID #12523919 Report a problem | ||
| 11/25/2025 | Listing removed | $599,000$230/sqft |
Source: MRED as distributed by MLS GRID #12497380 Report a problem | ||
| 10/16/2025 | Listed for sale | $599,000-4.2%$230/sqft |
Source: MRED as distributed by MLS GRID #12497380 Report a problem | ||
| 10/16/2025 | Listing removed | $625,000$240/sqft |
Source: MRED as distributed by MLS GRID #12479397 Report a problem | ||
| 9/24/2025 | Listed for sale | $625,000$240/sqft |
Source: MRED as distributed by MLS GRID #12479397 Report a problem | ||
| 9/24/2025 | Listing removed | $625,000$240/sqft |
Source: MRED as distributed by MLS GRID #12462113 Report a problem | ||
| 9/3/2025 | Listed for sale | $625,000$240/sqft |
Source: MRED as distributed by MLS GRID #12462113 Report a problem | ||
Public tax history
Tax history is unavailable.
Monthly payment
Est. payment
Payment breakdown
Explore the cost of this home by adjusting the details. Changes won't be saved.Climate risks
Neighborhood: 60452
Nearby schools
GreatSchools rating
- 5/10Arbor Park Middle SchoolGrades: 5-8Distance: 0.6 mi
- 8/10Tinley Park High SchoolGrades: 9-12Distance: 1.3 mi
- NAArbor Elementary SchoolGrades: 1-2Distance: 0.6 mi
Schools provided by the listing agent
- Elementary: Scarlet Oak Elementary School
- High: Tinley Park High School
- District: 145
Source: MRED as distributed by MLS GRID. This data may not be complete. We recommend contacting the local school district to confirm school assignments for this home.
- $199,4004 bd2 ba1k sqft3891 171st, Country Clubs Hills, IL 60477Off Market
- $429,8003 bd2 ba2.8k sqft5100 171st Ct, Tinley Park, IL 60452Off Market
- $361,9003 bd2 ba1.6k sqft5109 171st St, Oak Forest, IL 60452Off Market
- $456,7004 bd2 ba3.1k sqft5110 171st Ct, Oak Forest, IL 60452Off Market
- $367,6004 bd3 ba1.5k sqft5117 171st Ct, Oak Forest, IL 60452Off Market
- $398,8004 bd3 ba1.5k sqft5117 171st St, Oak Forest, IL 60452Off Market
- $450,8003 bd3 ba1.9k sqft5120 171st Ct, Oak Forest, IL 60452Off Market
- $447,8004 bd2 ba2.4k sqft5070 171st St, Tinley Park, IL 60477Off Market
A local agent can set up tours, give advice and negotiate with sellers.
A local lender can help you make sure your offer is ready when you are.
Similar homes
- $575,0006 bd4 ba2.9k sqft8110 Lockwood Ave, Burbank, IL 60459New
 MLS ID #12703862, Peter Drossos, Peter Drossos Real Estate. MRED as distributed by MLS GRID
 - $417,7003 bd2 ba1.8k sqft6151 Victoria Dr, Oak Forest, IL 60452Price Change
 MLS ID #12698722, Neil Gates, Chase Real Estate LLC. MRED as distributed by MLS GRID
 - $575,0004 bd4 ba2.8k sqft14739 Maple Ave, Orland Park, IL 60462Active
 MLS ID #12670099, Daniel Nierman, 4 Sale Realty Advantage LLC. MRED as distributed by MLS GRID
 - $579,0004 bd3 ba2.6k sqft8143 Stonegate Dr, Tinley Park, IL 60487For Sale By Owner

- $530,0003 bd3 ba2.8k sqft17224 Shetland Dr, Tinley Park, IL 60487ActiveMLS ID #12687648, Tim Sherry, Crosstown Realtors, Inc.. MRED as distributed by MLS GRID
- $600,0004 bd3 ba2.7k sqft14433 Mallard Dr, Homer Glen, IL 60491NewMLS ID #12703844, Aaron Gaines, Keller Williams Preferred Realty. MRED as distributed by MLS GRID
- $445,0004 bd3 ba2.9k sqft3018 Macfarlane Cres, Flossmoor, IL 60422ActiveMLS ID #12686151, Jay Patel, eXp Realty. MRED as distributed by MLS GRID
- $629,0005 bd3 ba2.7k sqft8041 S 85th Ct, Justice, IL 60458ActiveMLS ID #12701556, Ivona Kutermankiewicz, Jameson Sotheby's Intl Realty. MRED as distributed by MLS GRID
- $599,9005 bd3 ba2.7k sqft7957 W 73rd Pl, Bridgeview, IL 60455ActiveMLS ID #12694217, Christopher Budz, Realty Executives Elite. MRED as distributed by MLS GRID
- $599,9005 bd3 ba2.7k sqft7948 W 74th St, Bridgeview, IL 60455ActiveMLS ID #12694220, Christopher Budz, Realty Executives Elite. MRED as distributed by MLS GRID
- $499,9264 bd3 ba2.4k sqft14014 Tod William Dr, Orland Park, IL 60462ActiveMLS ID #12686944, Peter Chrysanthou, Prime Real Estate Group Inc. MRED as distributed by MLS GRID
- $377,5003 bd2 ba2.2k sqft16801 90th Ave, Orland Hills, IL 60487NewMLS ID #12707549, Miguel Aranda, OnPath Realty Inc.. MRED as distributed by MLS GRID
- $524,9003 bd2 ba2k sqft13429 W Glen Entrance Dr, Homer Glen, IL 60491ActiveMLS ID #12666137, Izabela Obrochta, eXp Realty. MRED as distributed by MLS GRID
- $599,9993 bd3 ba2.2k sqft9S215 Florence Ave, Downers Grove, IL 60516ActiveMLS ID #12701301, Rogelio Carrera, Avenue Properties Chicago. MRED as distributed by MLS GRID
- $479,9005 bd3 ba1.5k sqft5544 Oakdale Dr, Oak Lawn, IL 60453ActiveMLS ID #12690969, Slawomir Nowak, Virtual Key Realty INC. MRED as distributed by MLS GRID
- $599,9005 bd3 ba3.1k sqft7625 S Clyde Ave, Chicago, IL 60649ActiveMLS ID #12690496, Terrell Patterson, Terrell Patterson. MRED as distributed by MLS GRID
- $499,9904 bd3 ba3k sqft7516 Odell Ave, Bridgeview, IL 60455ActiveMLS ID #12698352, Jose Rico, Luna Realty Group. MRED as distributed by MLS GRID
- $569,0004 bd3 ba3.2k sqft10832 Massasoit Ave, Chicago Ridge, IL 60415ActiveMLS ID #12584756, Kelly Carlson, @properties Christie's International Real Estate. MRED as distributed by MLS GRID
- $659,9004 bd3 ba2.7k sqft8200 S Normandy Ave, Burbank, IL 60459ActiveMLS ID #12693272, Edgardo Guerrero, REMAX Legends. MRED as distributed by MLS GRID
- $664,9004 bd3 ba3k sqft1973 Edgeview Dr, New Lenox, IL 60451Price ChangeMLS ID #12660352, Carrie Mitcheff, Village Realty, Inc.. MRED as distributed by MLS GRID
