Prepare to be captivated by this stunning, completely renovated 3-step ranch nestled in a highly sought-after North Orland Park location. Boasting incredible curb appeal with its timeless arched brick facade, neat landscaping, and circular driveway, this home seamlessly combines classic architecture with ultra-modern luxury. Step inside to an open and airy floor plan flooded with natural light, showcasing meticulously refinished natural hardwood flooring, crisp custom wainscoting, and designer recessed lighting throughout. The formal dining space makes a grand statement with an elegant coffered ceiling and a crystal chandelier. The heart of the home is a chef-inspired dream kitchen featuring a massive skylight, custom white shaker cabinetry with matte black hardware, premium quartz countertops, a striking gray accent island, and a full suite of stainless steel appliances. The expansive family room is perfect for entertaining, highlighted by a classic white brick fireplace flanked by custom built-in bookshelves. Double French doors open into a massive, vaulted sunroom addition featuring a rich wood-paneled ceiling-the ultimate year-round sanctuary. Retreat to the upper level where the bathrooms have been completely transformed into custom spa-like retreats. Enjoy high-end finishes including a luxury walk-in shower with floor-to-ceiling marble-look tile, premium gold fixtures, custom vanities, and modern LED backlit mirrors. Every square foot of this property has been freshly painted and masterfully updated. Unbeatable location close to top-rated Orland Park schools, premier shopping, fine dining, parks, and commuter transit. Absolutely nothing to do but move in and enjoy!
Contingent
$499,926
14014 Tod William Dr, Orland Park, IL 60462
4beds
2,430sqft
Single Family Residence
Built in 1978
9,796 Square Feet Lot
$491,800 Zestimate®
$206/sqft
$-- HOA
What's special
Classic white brick fireplaceModern led backlit mirrorsNeat landscapingTimeless arched brick facadeDesigner recessed lighting throughoutFlooded with natural lightStriking gray accent island
- 59 days |
- 141 |
- 2 |
Likely to sell faster than
Zillow last checked:
Listing updated:
Listed by:
Peter Chrysanthou 708-691-0833,
Prime Real Estate Group Inc
Source: MRED as distributed by MLS GRID,MLS#: 12686944
Facts & features
Interior
Bedrooms & bathrooms
- Bedrooms: 4
- Bathrooms: 3
- Full bathrooms: 2
- 1/2 bathrooms: 1
Rooms
- Room types: Sun Room, Recreation Room
Primary bedroom
- Features: Flooring (Hardwood), Bathroom (Full)
- Level: Second
- Area: 195 Square Feet
- Dimensions: 15X13
Bedroom 2
- Features: Flooring (Hardwood)
- Level: Second
- Area: 208 Square Feet
- Dimensions: 16X13
Bedroom 3
- Features: Flooring (Hardwood)
- Level: Second
- Area: 154 Square Feet
- Dimensions: 14X11
Bedroom 4
- Features: Flooring (Ceramic Tile)
- Level: Basement
- Area: 130 Square Feet
- Dimensions: 13X10
Dining room
- Features: Flooring (Hardwood)
- Level: Main
- Area: 176 Square Feet
- Dimensions: 16X11
Family room
- Features: Flooring (Hardwood)
- Level: Main
- Area: 266 Square Feet
- Dimensions: 19X14
Kitchen
- Features: Kitchen (Island, Updated Kitchen), Flooring (Porcelain Tile)
- Level: Main
- Area: 238 Square Feet
- Dimensions: 17X14
Laundry
- Level: Basement
- Area: 121 Square Feet
- Dimensions: 11X11
Living room
- Features: Flooring (Hardwood)
- Level: Main
- Area: 216 Square Feet
- Dimensions: 18X12
Recreation room
- Features: Flooring (Luxury Vinyl)
- Level: Basement
- Area: 448 Square Feet
- Dimensions: 28X16
Sun room
- Level: Main
- Area: 551 Square Feet
- Dimensions: 29X19
Heating
- Natural Gas, Forced Air
Cooling
- Central Air
Appliances
- Included: Range, Microwave, Dishwasher, Refrigerator, Stainless Steel Appliance(s)
- Laundry: Gas Dryer Hookup, Laundry Chute, Sink
Features
- Vaulted Ceiling(s), 1st Floor Bedroom, Coffered Ceiling(s), Special Millwork, Separate Dining Room, Replacement Windows, Quartz Counters
- Flooring: Hardwood
- Doors: Panel Door(s)
- Windows: Replacement Windows, Skylight(s), Double Pane Windows, Some Wood Windows
- Basement: Finished,Partial
- Number of fireplaces: 1
- Fireplace features: Wood Burning, Gas Log, Gas Starter, Family Room
Interior area
- Total structure area: 0
- Total interior livable area: 2,430 sqft
Property
Parking
- Total spaces: 2
- Parking features: Asphalt, Circular Driveway, Garage Door Opener, Yes, Garage Owned, Attached, Garage
- Attached garage spaces: 2
- Has uncovered spaces: Yes
Accessibility
- Accessibility features: No Disability Access
Features
- Patio & porch: Porch
Lot
- Size: 9,796 Square Feet
- Dimensions: 79X124
Details
- Parcel number: 27034010280000
- Special conditions: None
Construction
Type & style
- Home type: SingleFamily
- Architectural style: Step Ranch
- Property subtype: Single Family Residence
Materials
- Vinyl Siding, Brick
- Foundation: Concrete Perimeter
- Roof: Asphalt
Condition
- New construction: No
- Year built: 1978
- Major remodel year: 2026
Utilities & green energy
- Electric: Circuit Breakers, 100 Amp Service
- Sewer: Public Sewer
- Water: Lake Michigan, Public
Community & HOA
Community
- Features: Park, Tennis Court(s), Curbs, Sidewalks, Street Lights, Street Paved
HOA
- Services included: None
Location
- Region: Orland Park
Financial & listing details
- Price per square foot: $206/sqft
- Tax assessed value: $380,000
- Annual tax amount: $5,657
- Date on market: 6/24/2026
- Ownership: Fee Simple
Estimated market value
$491,800
$467,000 - $516,000
$3,697/mo
Price history
| Date | Event | Price |
|---|---|---|
| 7/21/2026 | Contingent | $499,926$206/sqft |
Source:  MRED as distributed by MLS GRID #12686944 Report a problem MRED as distributed by MLS GRID #12686944 Report a problem | ||
| 6/24/2026 | Listed for sale | $499,926+119.3%$206/sqft |
Source: MRED as distributed by MLS GRID #12686944 Report a problem | ||
| 3/6/2002 | Sold | $228,000$94/sqft |
Source: Public Record Report a problem | ||
Public tax history
| Year | Property taxes | Tax assessment |
|---|---|---|
| 2024 | $5,775 +2.1% | $38,000 |
| 2023 | $5,657 -27.5% | $38,000 +28.9% |
| 2022 | $7,805 +3.2% | $29,476 |
| 2021 | $7,564 +3% | $29,476 |
| 2020 | $7,344 -2.7% | $29,476 -4.7% |
| 2019 | $7,545 +2.8% | $30,919 |
| 2018 | $7,337 +2.1% | $30,919 |
| 2017 | $7,187 +5.3% | $30,919 +14.7% |
| 2016 | $6,826 +1.5% | $26,960 |
| 2015 | $6,726 +9.5% | $26,960 |
| 2014 | $6,141 -1% | $26,960 +0.5% |
| 2013 | $6,204 -5.5% | $26,835 -4.6% |
| 2012 | $6,566 +2.7% | $28,135 |
| 2011 | $6,391 +1% | $28,135 -16.2% |
| 2010 | $6,329 +8.2% | $33,582 |
| 2009 | $5,848 +11.4% | $33,582 -5% |
| 2008 | $5,248 -0.2% | $35,350 +14.4% |
| 2007 | $5,258 +2.8% | $30,904 |
| 2006 | $5,113 +4% | $30,904 |
| 2005 | $4,915 -1.3% | $30,904 +24.7% |
| 2004 | $4,980 +8% | $24,789 |
| 2003 | $4,610 +2.7% | $24,789 |
| 2002 | $4,486 +23.4% | $24,789 +21.5% |
| 2001 | $3,634 +1.4% | $20,399 |
| 2000 | $3,584 -4.1% | $20,399 |
| 1999 | $3,738 | $20,399 |
Find assessor info on the county website
Monthly payment
Est. payment
Payment breakdown
Explore the cost of this home by adjusting the details. Changes won't be saved.Climate risks
Neighborhood: 60462
Nearby schools
GreatSchools rating
- NAOrland Park Elementary SchoolGrades: PK-2Distance: 1.4 mi
- 6/10Orland Jr High SchoolGrades: 6-8Distance: 1.7 mi
- 10/10Carl Sandburg High SchoolGrades: 9-12Distance: 1.4 mi
Schools provided by the listing agent
- High: Carl Sandburg High School
- District: 135
Source: MRED as distributed by MLS GRID. This data may not be complete. We recommend contacting the local school district to confirm school assignments for this home.
- $417,8003 bd2 ba1.2k sqft14010 Tod William Dr, Orland Park, IL 60462Off Market
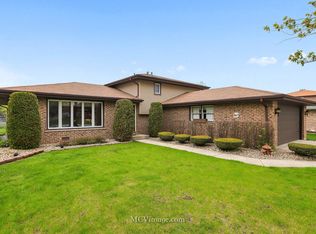
- $342,3003 bd1 ba1.3k sqft14018 Tod William Dr, Orland Park, IL 60462Off Market
- $424,3003 bd2 ba1.7k sqft14015 Clearview Dr, Orland Park, IL 60462Off Market
- $425,0003 bd3 ba1.7k sqft14011 Clearview Dr, Orland Park, IL 60462Sold

- $431,1003 bd2 ba1.5k sqft14019 Clearview Dr, Orland Park, IL 60462Off Market
- $417,5003 bd1 ba1.3k sqft14024 Tod William Dr, Orland Park, IL 60462Off Market
- $416,0003 bd2 ba2.2k sqft14000 Tod William Dr, Orland Park, IL 60462Sold
- $368,9003 bd2 ba1.2k sqft14015 Tod William Dr, Orland Park, IL 60462Off Market
A local agent can set up tours, give advice and negotiate with sellers.
Similar homes
- $495,0004 bd3 ba2.4k sqft7603 Sequoia Ct, Orland Park, IL 60462Active
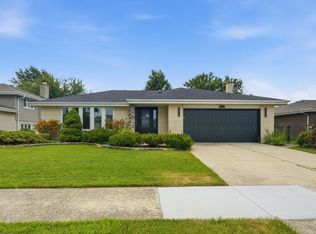 MLS ID #12708143, Dave Shalabi, RE/MAX 10. MRED as distributed by MLS GRID
 - $519,0003 bd3 ba2.2k sqft6111 W 128th St, Palos Heights, IL 60463Active
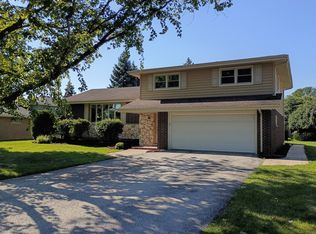 MLS ID #12722020, Mark Sotir, Realty Executives Midwest. MRED as distributed by MLS GRID
 - $407,7003 bd2 ba1.8k sqft6151 Victoria Dr, Oak Forest, IL 60452New
 MLS ID #12736602, Neil Gates, Chase Real Estate LLC. MRED as distributed by MLS GRID
 - $629,9005 bd4 ba2k sqft14449 Golf Rd, Orland Park, IL 60462Active
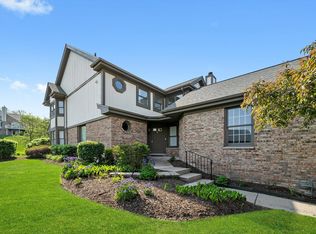 MLS ID #12726412, Jennifer Wadhwa, Jason Mitchell Real Estate IL. MRED as distributed by MLS GRID
 - $515,0005 bd3 ba2.4k sqft5436 S 73rd Ct, Summit, IL 60501NewMLS ID #12730167, Claudia Ortiz, United Real Estate - Chicago. MRED as distributed by MLS GRID
- $429,9004 bd2 ba2.5k sqft17700 71st Ave, Tinley Park, IL 60477ActiveMLS ID #12717715, Tanya R Coffman, Berkshire Hathaway HomeServices Chicago. MRED as distributed by MLS GRID
- $394,9006 bd3 ba1.9k sqft11200 S Octavia Ave, Worth, IL 60482ActiveMLS ID #12717839, Ala Alnahhas, Re/Max Millennium. MRED as distributed by MLS GRID
- $489,0003 bd3 ba2k sqft8348 Adbeth Ave, Woodridge, IL 60517NewMLS ID #12735457, Jennifer Oukrust, Compass. MRED as distributed by MLS GRID
- $475,0004 bd2 ba2.7k sqft2715 S Centurion Ln, New Lenox, IL 60451ActiveMLS ID #12731615, Cheri Cronin, Coldwell Banker Realty. MRED as distributed by MLS GRID
- $470,0003 bd3 ba2.4k sqft21147 Hunter Woods Dr, Frankfort, IL 60423Price ChangeMLS ID #12664982, Zilola Chulieva, Keller Williams North Shore West. MRED as distributed by MLS GRID
- $678,9003 bd3 ba2.3k sqft10650 Golf Rd, Orland Park, IL 60462ActiveMLS ID #12732952, Yusef Obeid, HomeSmart Realty Group. MRED as distributed by MLS GRID
- $529,5006 bd4 ba3.5k sqft4938 W 116th St, Alsip, IL 60803ActiveMLS ID #12727175, Daniel Auskalnis, Village Realty, Inc.. MRED as distributed by MLS GRID
- $474,9005 bd3 ba1.5k sqft5544 Oakdale Dr, Oak Lawn, IL 60453ActiveMLS ID #12690969, Slawomir Nowak, Virtual Key Realty INC. MRED as distributed by MLS GRID
- $495,0004 bd2 ba1.8k sqft89 Foxcroft Rd, Naperville, IL 60565ActiveMLS ID #12727823, Vipin Gulati, GRI, RE/MAX Professionals Select. MRED as distributed by MLS GRID
- $550,0005 bd3 ba3.5k sqft8407 Brookside Glen Dr, Tinley Park, IL 60487ActiveMLS ID #12724724, Ashley Kaehn, Compass. MRED as distributed by MLS GRID
- $460,0004 bd2 ba1.8k sqft10324 S Kolmar Ave, Oak Lawn, IL 60453ActiveMLS ID #12725260, AnaKaren Serrano, Duarte Realty Company. MRED as distributed by MLS GRID
- $449,9004 bd3 ba2.3k sqft11013 Terrace Ln, Hillside, IL 60162ActiveMLS ID #12721619, Joan Couris, Keller Williams Thrive. MRED as distributed by MLS GRID
- $460,0004 bd2 ba2.4k sqft1430 Sequoia Ln, Darien, IL 60561ActiveMLS ID #12732482, Guido Piunti, @properties Christie's International Real Estate. MRED as distributed by MLS GRID
- $529,9004 bd3 ba2.1k sqft409 Hillcrest Ln, Lombard, IL 60148ActiveMLS ID #12727296, Celena Le, eXp Realty. MRED as distributed by MLS GRID
- $499,9993 bd2 ba1.8k sqft4400 Black Partridge Ln, Lisle, IL 60532ActiveMLS ID #12721193, Jeffrey Padesky, Real Broker, LLC. MRED as distributed by MLS GRID
