Welcome to this beautifully maintained 4-bedroom, 2-bathroom tri-level home nestled in a highly desirable, established neighborhood in Northeast Colorado Springs. Spanning 1,810 square feet of thoughtfully designed living space, this home makes a striking first impression the moment you arrive, boasting brand-new exterior paint and crisp curb appeal. Location is everything, and this property offers a rare lifestyle opportunity. You are situated just moments away from one of the city's absolute best-kept secrets: Austin Bluffs Open Space. Imagine having immediate access to incredible, uncrowded hiking trails, unique rock formations, and stunning natural beauty right outside your door. Despite this tranquil, nature-infused setting, you remain incredibly close to a wealth of everyday amenities, including premier shopping, dining, excellent schools, and major thoroughfares for an easy commute. Step inside to find a bright, open main level that seamlessly connects the living and dining areas, making it perfect for both daily living and entertaining. The lower-level family room features a cozy fireplace, creating the ultimate sanctuary to gather and unwind on chilly Colorado evenings. Upstairs, the spacious primary suite offers a restful retreat, complete with a generous walk-in closet and convenient attached bath access. The additional well-appointed bedrooms provide plenty of versatility for family, guests, or a dedicated home office setup. The outdoor space is equally impressive. Situated on a generous 7,501-square-foot lot, the backyard is a private oasis. Spend your weekends soaking up the Colorado sunshine on the spacious deck and patio, or cultivate your green thumb in the established gardening beds. Complete with a large 2-car garage and a layout that effortlessly balances trailside tranquility with city convenience, this move-in-ready gem is ready for its next chapter. Schedule your showing today and fall in love!
Under contract
$425,000
5125 Picket Dr, Colorado Springs, CO 80918
4beds
1,810sqft
:
Get pre-qualified$2,633/mo
Single Family Residence
Built in 1977
7,501 Square Feet Lot
$-- Zestimate®
$235/sqft
$-- HOA
What's special
- 7 days |
- 381 |
- 45 |
Zillow last checked:
Listing updated:
Listed by:
Daniel Pitrone 216-280-3396,
Keller Williams Premier Realty
Source: elevateMLS,MLS#: 3807580
Facts & features
Interior
Bedrooms & bathrooms
- Bedrooms: 4
- Bathrooms: 2
- Full bathrooms: 1
- 3/4 bathrooms: 1
Other
- Level: Upper
- Area: 210 Square Feet
- Dimensions: 15 x 14
Heating
- Forced Air, Natural Gas
Cooling
- Ceiling Fan(s), Central Air
Appliances
- Included: 220v in Kitchen, Dishwasher, Disposal, Dryer, Microwave, Oven, Range, Refrigerator, Washer
- Laundry: Lower Level
Features
- High Speed Internet
- Flooring: Carpet, Tile, Wood
- Has fireplace: Yes
- Fireplace features: Masonry
Interior area
- Total structure area: 1,810
- Total interior livable area: 1,810 sqft
- Finished area above ground: 1,810
Video & virtual tour
Property
Parking
- Total spaces: 2
- Parking features: Attached, Even with Main Level, Garage Door Opener, Concrete Driveway
- Attached garage spaces: 2
Features
- Levels: Tri-Level
- Patio & porch: Wood Deck
- Fencing: Back Yard
- Has view: Yes
- View description: Mountain(s)
Lot
- Size: 7,501 Square Feet
- Features: Level, Hiking Trail, Near Park, Near Shopping Center, Landscaped
Details
- Parcel number: 6321204035
Construction
Type & style
- Home type: SingleFamily
- Property subtype: Single Family Residence
Materials
- Stone, Wood Siding, Frame
- Foundation: Crawl Space
- Roof: Composite Shingle
Condition
- Existing Home
- New construction: No
- Year built: 1977
Utilities & green energy
- Water: Municipal
- Utilities for property: Electricity Connected, Natural Gas Connected
Community & HOA
Community
- Features: Dining, Hiking or Biking Trails, Parks or Open Space
Location
- Region: Colorado Springs
Financial & listing details
- Price per square foot: $235/sqft
- Tax assessed value: $424,759
- Annual tax amount: $1,444
- Date on market: 7/17/2026
- Listing terms: Cash,Conventional,FHA,VA Loan
- Electric utility on property: Yes
Estimated market value
Not available
Estimated sales range
Not available
Not available
Price history
| Date | Event | Price |
|---|---|---|
| 7/20/2026 | Pending sale | $425,000$235/sqft |
Source:  REcolorado as distributed by MLS GRID #9369218 Report a problem REcolorado as distributed by MLS GRID #9369218 Report a problem | ||
| 7/18/2026 | Contingent | $425,000$235/sqft |
Source:  elevateMLS #3807580 Report a problem elevateMLS #3807580 Report a problem | ||
| 7/17/2026 | Listed for sale | $425,000+49.1%$235/sqft |
Source: elevateMLS #3807580 Report a problem | ||
| 10/4/2018 | Sold | $285,000+3.6%$157/sqft |
Source: Public Record Report a problem | ||
| 8/31/2018 | Listed for sale | $275,000+57.1%$152/sqft |
Source: Keller Williams Partners #6341278 Report a problem | ||
| 10/11/2013 | Sold | $175,000-2.7%$97/sqft |
Source: Public Record Report a problem | ||
| 2/23/2013 | Listed for sale | $179,900-10.1%$99/sqft |
Source: RE/MAX Properties Inc #712301 Report a problem | ||
| 6/8/2009 | Sold | $200,000+0.1%$110/sqft |
Source: Public Record Report a problem | ||
| 8/20/2008 | Listing removed | $199,900$110/sqft |
Source: Owner Report a problem | ||
| 7/1/2008 | Price change | $199,900+2.8%$110/sqft |
Source: Owner Report a problem | ||
| 3/15/2008 | Listed for sale | $194,500+24%$107/sqft |
Source: Owner Report a problem | ||
| 11/27/2000 | Sold | $156,900$87/sqft |
Source: Public Record Report a problem | ||
Public tax history
| Year | Property taxes | Tax assessment |
|---|---|---|
| 2024 | $1,223 +5.5% | $28,450 |
| 2023 | $1,159 -7.8% | $28,450 +37.4% |
| 2022 | $1,257 | $20,710 -2.8% |
| 2021 | -- | $21,310 +18.1% |
| 2020 | $1,224 +0.5% | $18,040 |
| 2019 | $1,218 +13.9% | $18,040 +17.3% |
| 2018 | $1,069 -5.3% | $15,380 |
| 2017 | $1,129 +5.6% | $15,380 +1.9% |
| 2016 | $1,069 +22.2% | $15,090 |
| 2015 | $875 +6.9% | $15,090 +11% |
| 2014 | $818 | $13,600 |
| 2013 | -- | -- |
| 2012 | -- | $14,020 |
| 2011 | $919 | $14,020 -10% |
| 2010 | -- | $15,570 |
| 2009 | -- | $15,570 +2% |
| 2008 | -- | $15,270 |
| 2006 | -- | $15,270 +25.2% |
| 2004 | -- | $12,200 |
| 2003 | $731 +3.7% | $12,200 -5.1% |
| 2002 | $705 +0.4% | $12,850 +6.2% |
| 2001 | $702 | $12,100 |
Find assessor info on the county website
Monthly payment
Est. payment
Payment breakdown
Explore the cost of this home by adjusting the details. Changes won't be saved.Climate risks
Neighborhood: Northeast Colorado Springs
Nearby schools
GreatSchools rating
- 5/10Fremont Elementary SchoolGrades: PK-5Distance: 1 mi
- 4/10Mann Middle SchoolGrades: 6-8Distance: 2.8 mi
- 4/10Coronado High SchoolGrades: 9-12Distance: 4.4 mi
Schools provided by the listing agent
- District: Colorado Springs 11
Source: elevateMLS. This data may not be complete. We recommend contacting the local school district to confirm school assignments for this home.
- $513,3003 bd3 ba2k sqft5117 Picket Dr, Colorado Springs, CO 80918Off Market
- $397,0004 bd2 ba3.1k sqft5133 Picket Dr, Colorado Springs, CO 80918Sold
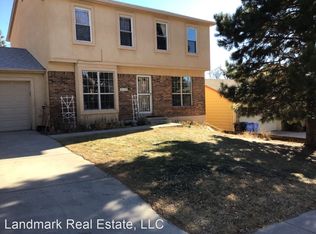
- $362,1003 bd1 ba1.3k sqft5150 Bridle Pl, Colorado Springs, CO 80918Off Market

- $485,3004 bd3 ba3.1k sqft5141 Picket Dr, Colorado Springs, CO 80918Off Market
- $369,2004 bd1 ba1k sqft5140 Bridle Pl, Colorado Springs, CO 80918Off Market
- $434,3003 bd2 ba1.7k sqft5109 Picket Dr, Colorado Springs, CO 80918Off Market
- $402,6004 bd2 ba1.8k sqft5160 Bridle Pl, Colorado Springs, CO 80918Off Market
- $497,2005 bd4 ba3.1k sqft5120 Picket Dr, Colorado Springs, CO 80918Off Market
A local agent can set up tours, give advice and negotiate with sellers.
Similar homes
- $409,9994 bd2 ba1.9k sqft5055 Picket Dr, Colorado Springs, CO 80918For Sale
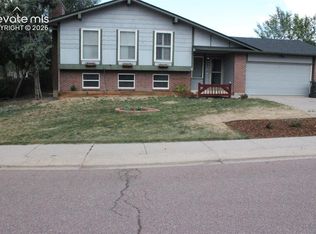
 MLS ID #7511815, Willie Sherrill, RE/MAX Real Estate Group LLC. elevateMLS
 - $424,7194 bd2 ba1.8k sqft3811 Encino St, Colorado Springs, CO 80918For Sale
 MLS ID #5580789, Shane Bruckner ABR , Nest Egg Realty, LLC. elevateMLS
 - $419,0003 bd2 ba1.6k sqft6568 Gambol Quail Dr E, Colorado Springs, CO 80918For Sale
 MLS ID #5345227, L. Coleman Jarrell ABR GRI , Priority Home Realty Group Inc. elevateMLS
 - $444,9003 bd2 ba1.4k sqft1760 Rimwood Dr, Colorado Springs, CO 80918For Sale
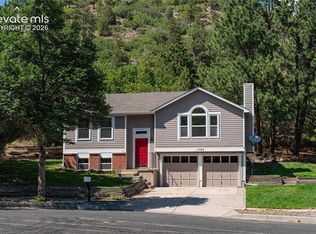 MLS ID #5957510, Will Miller, RE/MAX Real Estate Group LLC. elevateMLS
 - $459,9004 bd3 ba2k sqft5660 Tuckerman Dr, Colorado Springs, CO 80918For SaleMLS ID #4293027, Jeanne Guischard CDPE GRI MRP SRES , Compass. elevateMLS
- $469,0004 bd3 ba2.5k sqft5326 Picket Dr, Colorado Springs, CO 80918For SaleMLS ID #3059031, Jennifer Harlan ABR CRS GRI MRP , REMAX PROPERTIES. elevateMLS
- $419,0003 bd2 ba1.6k sqft5438 Oro Grande Dr, Colorado Springs, CO 80918For SaleMLS ID #6288417, Brian Maecker MRP GRI CRS CRP , REMAX PROPERTIES. elevateMLS
- $450,0004 bd2 ba1.7k sqft3015 Westwood Blvd, Colorado Springs, CO 80918For SaleMLS ID #8521144, Aimee Fletcher CLHMS GRI , Exp Realty LLC. elevateMLS
- $445,0003 bd2 ba1.7k sqft6535 Dublin Cir, Colorado Springs, CO 80918For SaleMLS ID #5289129, Donna Lozano CBDA CLE MRP SFR , Realty One Group Apex. elevateMLS
- $425,0004 bd3 ba2.1k sqft6037 Copper Mountain Dr, Colorado Springs, CO 80918For SaleMLS ID #9355470, Ashley Blasius ABR MRP , Cornerstone Real Estate Team. elevateMLS
- $410,0004 bd3 ba2.4k sqft5655 Tomah Dr, Colorado Springs, CO 80918For SaleMLS ID #6112265, Tara Jones, Opendoor Brokerage LLC. elevateMLS
- $430,0003 bd3 ba1.6k sqft2650 Maroon Bells Ave, Colorado Springs, CO 80918For SaleMLS ID #5360629, Monica Breckenridge ABR CDPE CLHMS GRI MRP PSA RSPS SFR SRES , Pink Realty Inc. elevateMLS
- $365,0004 bd3 ba1.8k sqft2653 Deliverance Dr, Colorado Springs, CO 80918For SaleMLS ID #7735733, Olena Shestirko, HomeSmart. elevateMLS
- $420,0004 bd3 ba2.1k sqft2445 Brenton Dr, Colorado Springs, CO 80918For SaleMLS ID #9607891, Heather Hussey, The Cutting Edge. elevateMLS
- $385,0004 bd2 ba2.1k sqft4618 Ridgeglen Rd, Colorado Springs, CO 80918For SaleMLS ID #2735844, Deborah Cayce, Brokers Guild Homes. elevateMLS
- $429,9993 bd3 ba1.9k sqft3535 Lost Hills Court, Colorado Springs, CO 80918For Sale
 MLS ID #8372766, Randy Harrold, RE/MAX Professionals. REcolorado as distributed by MLS GRID
 - $365,0004 bd2 ba1.6k sqft5107 Sonata Dr, Colorado Springs, CO 80918For SaleMLS ID #8214887, Denice Niethammer, The Resource Group. elevateMLS
- $399,9004 bd2 ba1.6k sqft3315 Glade Ct, Colorado Springs, CO 80918For SaleMLS ID #9401532, John Liese, Keller Williams Clients Choice Realty. elevateMLS
- $499,0004 bd3 ba2.1k sqft4821 Ranch Dr, Colorado Springs, CO 80918For SaleMLS ID #4393765, Lana Rodriguez, Real Broker, LLC DBA Real. elevateMLS
- $389,0004 bd2 ba1.4k sqft3518 Mesa Grande Dr, Colorado Springs, CO 80918For SaleMLS ID #1643950, Shawna Uehling GRI , Exp Realty LLC. elevateMLS
