Charming home with loads of potential in a great Oklahoma City location! Calling all investors, flippers, or owner occupants ready to create their dream home! This 3-bedroom, 2-bath property offers a spacious and functional layout with great bones and endless potential. With a little TLC, this home could truly shine again. Located in a desirable Oklahoma City neighborhood, this home is ready for updates and personal touches. Features include a large living area, attached garage, covered patio, and convenient access to shopping, dining, schools, and major highways. Whether you are looking to add to your rental portfolio, build equity, or customize a home to fit your style, this property is full of opportunity. Bring your creativity and vision and transform this home into something special! Being sold AS-IS, no repairs by owner.
For sale
Price increase: $15.1K (6/2)
$245,000
5125 SW 123rd St, Oklahoma City, OK 73173
3beds
1,761sqft
:
Get pre-qualified$1,699/mo
Single Family Residence
Built in 2008
7,405 Square Feet Lot
$-- Zestimate®
$139/sqft
$37/mo HOA
What's special
Spacious and functional layoutAttached garageCovered patio
- 61 days |
- 768 |
- 31 |
Likely to sell faster than
Zillow last checked:
Listing updated:
Listed by:
Linda D Hughes 918-698-3214,
Keller Williams Advantage
Source: MLS Technology, Inc.,MLS#: 2619123 Originating MLS: MLS Technology
Originating MLS: MLS TechnologyFacts & features
Interior
Bedrooms & bathrooms
- Bedrooms: 3
- Bathrooms: 2
- Full bathrooms: 2
Primary bedroom
- Description: Master Bedroom,Private Bath,Walk-in Closet
- Level: First
Bedroom
- Description: Bedroom,No Bath
- Level: First
Bedroom
- Description: Bedroom,No Bath
- Level: First
Primary bathroom
- Description: Master Bath,Double Sink,Full Bath,Separate Shower,Whirlpool
- Level: First
Bathroom
- Description: Hall Bath,Full Bath
- Level: First
Den
- Description: Den/Family Room,Fireplace
- Level: First
Dining room
- Description: Dining Room,Combo w/ Living
- Level: First
Kitchen
- Description: Kitchen,
- Level: First
Utility room
- Description: Utility Room,Inside
- Level: First
Heating
- Central, Gas
Cooling
- Central Air
Appliances
- Included: Dishwasher, Disposal, Gas Water Heater, Microwave, Oven, Range, Stove, Plumbed For Ice Maker
- Laundry: Washer Hookup, Electric Dryer Hookup
Features
- Granite Counters, Vaulted Ceiling(s), Ceiling Fan(s), Gas Range Connection, Gas Oven Connection
- Flooring: Concrete, Tile, Wood Veneer
- Windows: Vinyl
- Basement: None
- Number of fireplaces: 1
- Fireplace features: Gas Log
Interior area
- Total structure area: 1,761
- Total interior livable area: 1,761 sqft
Property
Parking
- Total spaces: 2
- Parking features: Attached, Garage
- Attached garage spaces: 2
Features
- Levels: One
- Stories: 1
- Patio & porch: Covered, Patio, Porch
- Exterior features: Concrete Driveway, Rain Gutters
- Pool features: None
- Fencing: Full,Privacy
Lot
- Size: 7,405 Square Feet
- Features: None
Details
- Additional structures: None
- Parcel number: R0150501
- Special conditions: Short Sale
Construction
Type & style
- Home type: SingleFamily
- Property subtype: Single Family Residence
Materials
- Brick, Wood Frame
- Foundation: Slab
- Roof: Asphalt,Fiberglass
Condition
- Year built: 2008
Utilities & green energy
- Sewer: Public Sewer
- Water: Public
- Utilities for property: Natural Gas Available
Community & HOA
Community
- Features: Gutter(s), Sidewalks
- Security: No Safety Shelter, Security System Owned
- Subdivision: Williamson Farms Pud
HOA
- Has HOA: Yes
- Amenities included: Gated, Pool
- HOA fee: $440 annually
Location
- Region: Oklahoma City
Financial & listing details
- Price per square foot: $139/sqft
- Tax assessed value: $220,849
- Annual tax amount: $3,011
- Date on market: 5/24/2026
- Cumulative days on market: 63 days
- Listing terms: Conventional,FHA 203(k),FHA,Other
Estimated market value
Not available
Estimated sales range
Not available
Not available
Price history
| Date | Event | Price |
|---|---|---|
| 6/2/2026 | Price change | $245,000+6.6%$139/sqft |
Source:  MLS Technology, Inc. #2619123 Report a problem MLS Technology, Inc. #2619123 Report a problem | ||
| 5/26/2026 | Listed for sale | $229,900-14.8%$131/sqft |
Source: MLS Technology, Inc. #2619123 Report a problem | ||
| 1/1/2026 | Listing removed | $269,900$153/sqft |
Source:  MLSOK/OKCMAR as distributed by MLS GRID #1204139 Report a problem MLSOK/OKCMAR as distributed by MLS GRID #1204139 Report a problem | ||
| 12/30/2025 | Price change | $269,900-1.8%$153/sqft |
Source: MLSOK/OKCMAR as distributed by MLS GRID #1204139 Report a problem | ||
| 12/16/2025 | Price change | $274,900-1.8%$156/sqft |
Source: MLSOK/OKCMAR as distributed by MLS GRID #1204139 Report a problem | ||
| 12/11/2025 | Price change | $279,900-3.4%$159/sqft |
Source: MLSOK/OKCMAR as distributed by MLS GRID #1204139 Report a problem | ||
| 12/1/2025 | Price change | $289,900-1.7%$165/sqft |
Source: MLSOK/OKCMAR as distributed by MLS GRID #1204139 Report a problem | ||
| 11/27/2025 | Listed for sale | $294,900+61.1%$167/sqft |
Source: MLSOK/OKCMAR as distributed by MLS GRID #1204139 Report a problem | ||
| 11/8/2015 | Listing removed | $183,000-4.7%$104/sqft |
Source: Stellar Realty #595186 Report a problem | ||
| 7/10/2015 | Price change | $192,000+0.5%$109/sqft |
Source: Owner Report a problem | ||
| 7/4/2015 | Price change | $191,000-1%$108/sqft |
Source: Keller Williams - Keller Williams Realty Platinum #588294 Report a problem | ||
| 5/14/2015 | Listed for sale | $193,000-2%$110/sqft |
Source: Keller Williams Platinum #574561 Report a problem | ||
| 3/23/2015 | Listing removed | $197,000$112/sqft |
Source: Leadership Real Estate Investments, Inc dba Keller Williams Platinum #574561 Report a problem | ||
| 1/7/2015 | Listed for sale | $197,000+3.7%$112/sqft |
Source: Leadership Real Estate Investments, Inc dba Keller Williams Platinum #574561 Report a problem | ||
| 1/5/2009 | Sold | $189,900+533%$108/sqft |
Source: MLSOK/OKCMAR as distributed by MLS GRID #318974 Report a problem | ||
| 2/25/2008 | Sold | $30,000$17/sqft |
Source: Public Record Report a problem | ||
Public tax history
| Year | Property taxes | Tax assessment |
|---|---|---|
| 2025 | $3,127 +3.9% | $26,501 +3% |
| 2024 | $3,011 +2.7% | $25,730 +3% |
| 2023 | $2,932 +1.8% | $24,980 +3% |
| 2022 | $2,880 +3.4% | $24,253 +3% |
| 2021 | $2,786 +2.7% | $23,546 +3% |
| 2020 | $2,712 +2.3% | $22,860 +1.2% |
| 2019 | $2,651 +2.5% | $22,585 +2.4% |
| 2018 | $2,586 | $22,054 |
| 2017 | $2,586 -3.3% | $22,054 |
| 2016 | $2,675 | $22,054 -0.9% |
| 2015 | $2,675 +6.1% | $22,250 -0.1% |
| 2014 | $2,521 | $22,280 +0.3% |
| 2013 | -- | $22,203 +3% |
| 2012 | -- | $21,557 +2.6% |
| 2011 | -- | $21,007 +0.9% |
| 2010 | -- | $20,814 +109.2% |
| 2009 | -- | $9,951 +2101.5% |
| 2008 | -- | $452 |
Find assessor info on the county website
Monthly payment
Est. payment
Payment breakdown
Explore the cost of this home by adjusting the details. Changes won't be saved.Climate risks
Neighborhood: 73173
Nearby schools
GreatSchools rating
- 9/10South Lake ElementaryGrades: PK-6Distance: 1.5 mi
- 8/10Brink Junior High SchoolGrades: 7-8Distance: 4.6 mi
- 9/10Westmoore High SchoolGrades: 9-12Distance: 4.3 mi
Schools provided by the listing agent
- Elementary: Earlywine
- High: West Moore High School
- District: Moore - School District (X5)
Source: MLS Technology, Inc.. This data may not be complete. We recommend contacting the local school district to confirm school assignments for this home.
- $283,6003 bd1 ba1.6k sqft5129 SW 123rd St, Oklahoma City, OK 73173Off Market
- $325,2003 bd1 ba1.8k sqft5121 SW 123rd St, Oklahoma City, OK 73173Off Market
- $283,7003 bd1 ba1.6k sqft5128 SW 122nd Ter, Oklahoma City, OK 73173Off Market
- $291,0003 bd1 ba1.6k sqft5124 SW 122nd Ter, Oklahoma City, OK 73173Sold
- $294,6003 bd2 ba1.7k sqft5117 SW 123rd St, Oklahoma City, OK 73173Off Market
- $295,1003 bd2 ba1.6k sqft5132 SW 122nd Ter, Oklahoma City, OK 73173Off Market
- $355,4003 bd1 ba2k sqft5133 SW 123rd St, Oklahoma City, OK 73173Off Market
- $297,0003 bd1 ba1.6k sqft5120 SW 122nd Ter, Oklahoma City, OK 73173Off Market
A local agent can set up tours, give advice and negotiate with sellers.
Similar homes
- $245,0003 bd2 ba1.9k sqft501 SW 149th Pl, Oklahoma City, OK 73170For Sale
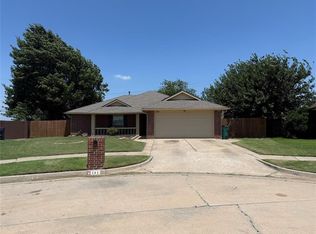 MLS ID #1233624, Jason Wells, Pierce Brook Realty. MLSOK/OKCMAR as distributed by MLS GRID
 - $269,9003 bd2 ba1.9k sqft500 SW 160th St, Oklahoma City, OK 73170For Sale
 MLS ID #2615504, Jennifer Murray, ERA C. S. Raper & Son. MLS Technology, Inc.
 - $239,9993 bd2 ba1.7k sqft10012 S Blackwelder Ave, Oklahoma City, OK 73139For Sale
 MLS ID #1227636, Jonathan Minerick, HomeCoin.com. MLSOK/OKCMAR as distributed by MLS GRID
 - $259,0003 bd2 ba1.6k sqft813 SW 161st St, Oklahoma City, OK 73170For Sale
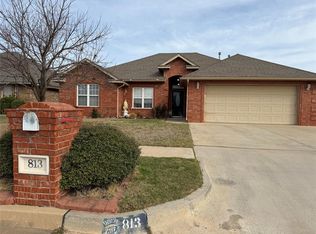 MLS ID #1219422, Allison Tran, Oklahoma Realty & Management. MLSOK/OKCMAR as distributed by MLS GRID
 - $270,0003 bd2 ba1.9k sqft8 SW 132nd St, Oklahoma City, OK 73170For SaleMLS ID #1223411, Paul Gordon, Gordon Real Estate Group LLC. MLSOK/OKCMAR as distributed by MLS GRID
- $216,0003 bd2 ba1.4k sqft207 E Juniper Ln, Mustang, OK 73064For SaleMLS ID #1241116, Rocio Velasquez, Keystone Realty Group. MLSOK/OKCMAR as distributed by MLS GRID
- $225,0003 bd2 ba1.5k sqft2312 Shadowlake Dr, Oklahoma City, OK 73159For SaleMLS ID #1235249, Brenna Peters, Malone's Property Management. MLSOK/OKCMAR as distributed by MLS GRID
- $287,0003 bd2 ba1.9k sqft11224 Arbor Lake Dr, Oklahoma City, OK 73170For SaleMLS ID #1238122, Jim Luo, Paul Peng Yue. MLSOK/OKCMAR as distributed by MLS GRID
- $218,5003 bd2 ba1.5k sqft9116 SW 56th St, Oklahoma City, OK 73179For SaleMLS ID #2618037, Varhonda Smith, Esteem Team Properties. MLS Technology, Inc.
- $222,0003 bd2 ba1.7k sqft1340 NW 9th St, Moore, OK 73170For SaleMLS ID #1239009, Debra Pletcher, Luxury Real Estate. MLSOK/OKCMAR as distributed by MLS GRID
- $225,0003 bd2 ba1.5k sqft2604 Four Oclock Dr, Oklahoma City, OK 73128For SaleMLS ID #1238916, Mark Samson, Brix Realty. MLSOK/OKCMAR as distributed by MLS GRID
- $315,0003 bd2 ba1.8k sqft17217 Picasso Dr, Oklahoma City, OK 73170For SaleMLS ID #2624565, Peggy Rose, Coldwell Banker Select. MLS Technology, Inc.
- $234,0004 bd2 ba1.9k sqft1000 N Doris Ave, Newcastle, OK 73065For SaleMLS ID #1227091, Carri Ray, Trinity Properties. MLSOK/OKCMAR as distributed by MLS GRID
- $249,9003 bd2 ba1.6k sqft8325 Arlington Dr, Oklahoma City, OK 73132For SaleMLS ID #1235588, Arnold Joseph, Timeline Realty LLC. MLSOK/OKCMAR as distributed by MLS GRID
- $255,0003 bd2 ba1.7k sqft1731 Gladington Ct, Newcastle, OK 73065For SaleMLS ID #11777050, Jesse Glass, Arrowhead Land Company. My State MLS
- $220,0003 bd2 ba1.5k sqft1813 Bellaire Cir, Moore, OK 73160For SaleMLS ID #2618480, Whitney Krebbs, Prestige Realty of Oklahoma. MLS Technology, Inc.
- $205,0004 bd2 ba1.5k sqft8405 SW 49th Cir, Oklahoma City, OK 73179For SaleMLS ID #1230188, Awi Sang, Brix Realty. MLSOK/OKCMAR as distributed by MLS GRID
- $237,0003 bd2 ba1.5k sqft613 Applewood St, Moore, OK 73160For SaleMLS ID #1226077, Benjamin Lytle, Opendoor Brokerage, LLC. MLSOK/OKCMAR as distributed by MLS GRID
- $239,9003 bd2 ba1.4k sqft9216 NW 71st St, Yukon, OK 73099For SaleMLS ID #1234240, Carri Ray, Trinity Properties. MLSOK/OKCMAR as distributed by MLS GRID
- $195,0003 bd2 ba1.4k sqft608 SW 133rd St, Oklahoma City, OK 73170For SaleMLS ID #1215435, Lillie McMillan, Standard Real Estate. MLSOK/OKCMAR as distributed by MLS GRID
