Welcome to this beautifully remodeled end-unit home in the heart of Buena Park! This move-in-ready residence shares only one wall and perfectly blends modern upgrades with timeless comfort.
Recently renovated throughout, the home features stylish finishes, new flooring, fresh interior touches, and a bright, open-concept layout designed for today’s lifestyle. The upgraded kitchen offers a clean, contemporary feel with modern cabinetry, sleek countertops, and updated stainless steel appliances. It flows seamlessly into the dining and living areas, making it ideal for everyday living and entertaining.
Spacious bedrooms and remodeled bathrooms provide comfort and functionality, while the thoughtfully updated interior creates a warm and inviting atmosphere from the moment you walk in. Additional features include inside laundry and a two-car garage for added convenience and storage.
Step outside and enjoy two private patios, offering multiple spaces for relaxing, entertaining, dining outdoors, or creating your dream outdoor retreat. Residents also enjoy access to five community pools and inviting walking areas that are perfect to enjoy or walking your pets.
Conveniently located near shopping, dining, parks, and major freeways. This turnkey home is an incredible opportunity for buyers seeking style, comfort, and convenience in a desirable Buena Park neighborhood. Don’t miss your chance to own this beautifully updated gem!
For sale
Listed by: Coldwell Banker Assoc.Brks-CL • Sherise Purinton
$739,999
5128 Argyle Dr, Buena Park, CA 90621
3beds
1,276sqft
:
Get pre-qualified$5,096/mo
Single Family Residence
Built in 1964
1,210 Square Feet Lot
$741,200 Zestimate®
$580/sqft
$270/mo HOA
What's special
- 16 days |
- 1,488 |
- 46 |
Likely to sell faster than
Zillow last checked:
Listing updated:
Listed by:
Sherise Purinton DRE #02167190 951-244-1867,
Coldwell Banker Assoc.Brks-CL
Source: CRMLS,MLS#: SW26114319 Originating MLS: California Regional MLS
Originating MLS: California Regional MLSFacts & features
Interior
Bedrooms & bathrooms
- Bedrooms: 3
- Bathrooms: 3
- Full bathrooms: 2
- 1/2 bathrooms: 1
- Main level bathrooms: 1
Rooms
- Room types: Bedroom, Kitchen, Dining Room
Bedroom
- Features: All Bedrooms Up
Bathroom
- Features: Bathtub, Upgraded, Walk-In Shower
Heating
- Central
Cooling
- Central Air
Appliances
- Included: 6 Burner Stove, Dishwasher, Gas Range, Microwave
- Laundry: Electric Dryer Hookup, Gas Dryer Hookup, Inside
Features
- Separate/Formal Dining Room, Open Floorplan, Pantry, Recessed Lighting, All Bedrooms Up
- Flooring: Vinyl
- Has fireplace: No
- Fireplace features: None
- Common walls with other units/homes: 1 Common Wall,End Unit,No One Above,No One Below
Interior area
- Total interior livable area: 1,276 sqft
Video & virtual tour
Property
Parking
- Total spaces: 2
- Parking features: Garage
- Garage spaces: 2
Accessibility
- Accessibility features: Safe Emergency Egress from Home
Features
- Levels: Two
- Stories: 2
- Entry location: Front
- Patio & porch: Concrete, Covered, Patio
- Pool features: Community, Association
- Fencing: Wood
- Has view: Yes
- View description: None
Lot
- Size: 1,210 Square Feet
- Features: 0-1 Unit/Acre
Details
- Parcel number: 06641643
- Special conditions: Standard
Construction
Type & style
- Home type: SingleFamily
- Property subtype: Single Family Residence
- Attached to another structure: Yes
Materials
- Foundation: Slab
Condition
- Turnkey
- New construction: No
- Year built: 1964
Utilities & green energy
- Electric: Standard
- Sewer: Public Sewer
- Water: Public
- Utilities for property: Electricity Connected, Natural Gas Connected, Sewer Connected
Community & HOA
Community
- Features: Curbs, Park, Pool
- Subdivision: Highland Greens
HOA
- Has HOA: Yes
- Amenities included: Clubhouse, Sport Court, Playground, Pool
- HOA fee: $270 monthly
- HOA name: Highland Greens
- HOA phone: 714-804-5703
Location
- Region: Buena Park
Financial & listing details
- Price per square foot: $580/sqft
- Tax assessed value: $601,503
- Annual tax amount: $7,244
- Date on market: 7/18/2026
- Cumulative days on market: 17 days
- Listing terms: Cash,Conventional,FHA
- Road surface type: Paved
Estimated market value
$741,200
$704,000 - $778,000
$3,625/mo
Price history
| Date | Event | Price |
|---|---|---|
| 7/18/2026 | Listed for sale | $739,999+34.5%$580/sqft |
Source:  CRMLS #SW26114319 Report a problem CRMLS #SW26114319 Report a problem | ||
| 6/24/2020 | Sold | $550,000+0.2%$431/sqft |
Source:  CRMLS #PW20071047 Report a problem CRMLS #PW20071047 Report a problem | ||
| 6/11/2020 | Pending sale | $549,000$430/sqft |
Source: California Regional MLS #PW20071047 Report a problem | ||
| 4/14/2020 | Price change | $549,000-0.2%$430/sqft |
Source: California Regional MLS #PW20071047 Report a problem | ||
| 4/13/2020 | Listed for sale | $549,900+25%$431/sqft |
Source: California Regional MLS #PW20071047 Report a problem | ||
| 3/2/2020 | Sold | $440,000-2.2%$345/sqft |
Source: CRMLS #PW19216993 Report a problem | ||
| 2/11/2020 | Pending sale | $450,000$353/sqft |
Source: New Star Realty & Investment #PW19216993 Report a problem | ||
| 2/11/2020 | Listed for sale | $450,000$353/sqft |
Source: New Star Realty & Investment #PW19216993 Report a problem | ||
| 11/27/2019 | Listing removed | $450,000$353/sqft |
Source: New Star Realty & Investment #PW19216993 Report a problem | ||
| 11/24/2019 | Listed for sale | $450,000$353/sqft |
Source: New Star Realty & Investment #PW19216993 Report a problem | ||
| 10/24/2019 | Listing removed | $450,000$353/sqft |
Source: New Star Realty & Investment #PW19216993 Report a problem | ||
| 9/11/2019 | Listed for sale | $450,000+2.7%$353/sqft |
Source: New Star Realty & Investment #PW19216993 Report a problem | ||
| 9/7/2018 | Sold | $438,000-2.7%$343/sqft |
Source: Public Record Report a problem | ||
| 8/22/2018 | Pending sale | $450,000$353/sqft |
Source: Re/Max Dynasty #PW18195244 Report a problem | ||
| 8/11/2018 | Listed for sale | $450,000$353/sqft |
Source: Re/Max Dynasty #PW18195244 Report a problem | ||
Public tax history
| Year | Property taxes | Tax assessment |
|---|---|---|
| 2025 | $7,244 +7.1% | $601,503 +2% |
| 2024 | $6,764 +2% | $589,709 +2% |
| 2023 | $6,629 +1.6% | $578,147 +2% |
| 2022 | $6,524 +0.7% | $566,811 +2% |
| 2021 | $6,477 +23% | $555,698 +24.4% |
| 2020 | $5,264 | $446,760 +2% |
| 2019 | $5,264 +2.4% | $438,000 +183% |
| 2018 | $5,139 +155.1% | $154,757 +2% |
| 2017 | $2,015 | $151,723 +2% |
| 2016 | $2,015 +1.9% | $148,749 +1.5% |
| 2015 | $1,976 +4.7% | $146,515 +2% |
| 2014 | $1,887 | $143,645 +0.5% |
| 2013 | -- | $142,996 +2% |
| 2012 | -- | $140,193 +2% |
| 2011 | -- | $137,445 +0.8% |
| 2010 | -- | $136,418 -0.2% |
| 2009 | -- | $136,743 +2% |
| 2008 | -- | $134,062 +2% |
| 2007 | -- | $131,434 +2% |
| 2006 | -- | $128,857 +2% |
| 2005 | -- | $126,331 +2% |
| 2004 | -- | $123,854 +1.9% |
| 2003 | -- | $121,585 +2% |
| 2002 | -- | $119,201 +2% |
| 2001 | $1,286 +1.9% | $116,864 +2% |
| 2000 | $1,262 | $114,573 |
Find assessor info on the county website
Monthly payment
Est. payment
Payment breakdown
Explore the cost of this home by adjusting the details. Changes won't be saved.Climate risks
Neighborhood: 90621
Nearby schools
GreatSchools rating
- 10/10Charles G. Emery Elementary SchoolGrades: K-5Distance: 0.5 mi
- 7/10Gordon H. Beatty MiddleGrades: 6-8Distance: 0.2 mi
- 10/10Sunny Hills High SchoolGrades: 9-12Distance: 2.2 mi
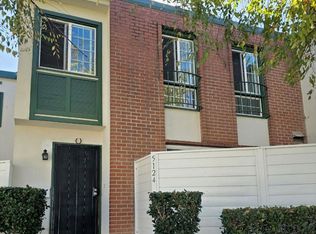
- $763,0004 bd3 ba1.5k sqft5124 Argyle Dr, Buena Park, CA 90621Sold
- $538,0002 bd1 ba1.1k sqft5132 Cameron Dr, Buena Park, CA 90621Off Market
- $727,5003 bd2 ba1.2k sqft5136 Cameron Dr, Buena Park, CA 90621Off Market

- $651,6003 bd2 ba1.2k sqft5120 Argyle Dr, Buena Park, CA 90621Off Market
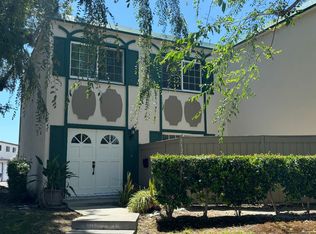
- $835,7004 bd3 ba1.5k sqft5140 Cameron Dr, Buena Park, CA 90621Off Market
- $722,5003 bd2 ba1.2k sqft5144 Cameron Dr, Buena Park, CA 90621Off Market
- $724,5003 bd2 ba1.2k sqft5127 Argyle Dr, Buena Park, CA 90621Off Market
- $789,2004 bd2 ba1.5k sqft5131 Argyle Dr, Buena Park, CA 90621Off Market
A local agent can set up tours, give advice and negotiate with sellers.
Similar homes
- $870,0003 bd3 ba1.3k sqft1000 Whitewater Dr, Fullerton, CA 92833For Sale
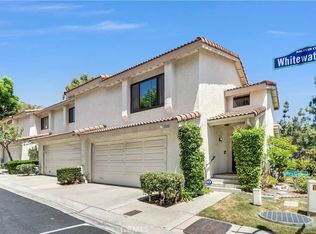 MLS ID #OC26167670, Kenny Bae, AM/PM Property Management Inc. CRMLS
 - $749,0003 bd1 ba1k sqft11711 Hercules St, Norwalk, CA 90650For Sale
 MLS ID #MB26165473, RAY DURAN, III, WEDGEWOOD HOMES REALTY. CRMLS
 - $829,0003 bd2 ba1.1k sqft10809 Archway Dr, Whittier, CA 90604For Sale
 MLS ID #PW26163604, Hannah Hong, Coldwell Banker Best Realty. CRMLS
 - $825,0002 bd2 ba1.2k sqft7446 El Morro Way, Buena Park, CA 90620For Sale
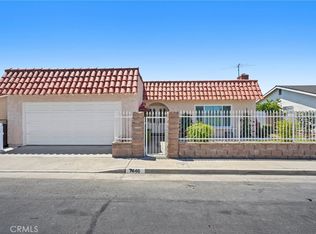 MLS ID #SR26147311, Sevan Petrossian, Pinnacle Estate Properties. CRMLS
 - $920,0004 bd2 ba1.3k sqft14543 Florita Rd, La Mirada, CA 90638For SaleMLS ID #DW26162833, Tom Moore, Keller Williams Pacific Estates. CRMLS
- $625,0002 bd3 ba1k sqft7463 Western Bay Dr, Buena Park, CA 90621For SaleMLS ID #PW26123102, Khoi Le, Torelli Realty. CRMLS
- $799,0003 bd3 ba1.6k sqft222 Gable Ln, La Habra, CA 90631For SaleMLS ID #PW26147335, Shelly Woods, T.N.G. Real Estate Consultants. CRMLS
- $829,0002 bd3 ba1.1k sqft926 Whitewater Dr, Fullerton, CA 92833For SaleMLS ID #PW26142825, Jenny Bae, New Star Realty & Investment. CRMLS
- $639,0003 bd2 ba1.3k sqft13624 La Jolla Cir Unit H, La Mirada, CA 90638For SaleMLS ID #PW25273779, Joshua Cho, Joshua Cho, Broker. CRMLS
- $849,9004 bd2 ba1.2k sqft11636 Parkmead St, Santa Fe Springs, CA 90670For SaleMLS ID #PW26155640, Michele Steggell, Allianz Capital Group, Inc.. CRMLS
- $639,0004 bd3 ba1.3k sqft1800 W Gramercy Ave APT 14, Anaheim, CA 92801For SaleMLS ID #PW26146411, Edgar Adame, RE/MAX New Dimension. CRMLS
- $629,0002 bd1 ba928 sqft5096 Via Maria, La Palma, CA 90623For SaleMLS ID #OC26156791, Ruchika Gupta, First Team Real Estate. CRMLS
- $888,0003 bd2 ba1.5k sqft16318 McRae Ave, Norwalk, CA 90650For SaleMLS ID #WS26160976, SHAWYUE DOONG, SHAWYUE DOONG REALTY. CRMLS
- $925,0003 bd2 ba1.4k sqft1309 N Catalpa Ave, Anaheim, CA 92801For SaleMLS ID #PW26153905, Danielle Owen, The Westwood Real Estate Group. CRMLS
- $949,9004 bd2 ba1.2k sqft6975 San Bernardo Cir, Buena Park, CA 90620For SaleMLS ID #PW26124314, Samia Hishmeh, North Hills Realty. CRMLS
- $780,0003 bd2 ba1k sqft1413 Escalada Ave, Rowland Heights, CA 91748For SaleMLS ID #WS26152434, XIUKUI LI, Pinnacle Real Estate Group. CRMLS
- $725,0003 bd3 ba1.1k sqft6537 Shady Gate Ln #18, Yorba Linda, CA 92886For SaleMLS ID #PW26069199, Travis Harms, T.N.G. Real Estate Consultants. CRMLS
- $934,0003 bd3 ba1.7k sqft310 N Bellarose Way, Anaheim, CA 92805For SaleMLS ID #PW26153369, Robin Taylor, American Realty Services. CRMLS
- $785,0003 bd3 ba1.4k sqft9522 Linda Ln, Cypress, CA 90630For SaleMLS ID #PW26143295, Alex Jang, New Star Realty & Investment. CRMLS
- $705,0003 bd2 ba1.1k sqft1014 E E St #O, Wilmington, CA 90744For SaleMLS ID #PV26163387, Gustavo Cardenas, Berkshire Hathaway HomeService. CRMLS
Local buyer's agents are ready to help
