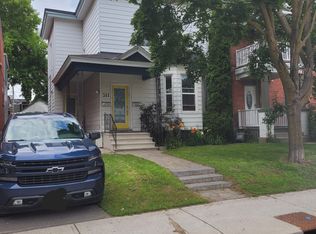
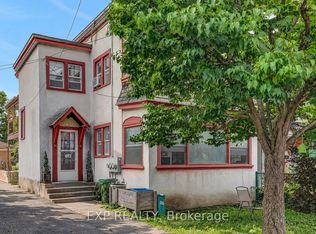
Discover the charm of Centretown living with this character-filled brick duplex, offering two distinct units, beautiful original details, and an unbeatable urban location! Whether you're looking for an investment property, multi-generational living, or the opportunity to live in one unit while generating rental income from the other, this property offers incredible flexibility in the heart of Ottawa.Rich in architectural character, the home features hardwood flooring, high ceilings, intricate crown mouldings, decorative ceiling medallions, and original woodwork that reflects its historic charm.One unit offers a spacious living room that flows through a beautiful arched opening into the formal dining room, complete with an impressive original wood fireplace surround and built-in cabinetry. The updated kitchen features rich wood cabinetry, stainless steel appliances, and a stylish tile backsplash. Two comfortable bedrooms and an updated bathroom complete the living space.The second unit combines original character with modern touches, featuring a bright living area, an updated kitchen with white cabinetry, stainless steel appliances, and a centre island with seating. French doors lead to a private outdoor deck, while additional bedrooms and a bathroom provide comfortable living accommodations.Both units benefit from inviting outdoor spaces, including covered front porches and a rear deck. Additional highlights include an unfinished basement, parking for one vehicle, and heating and cooling system updates completed in 2023.Located in the heart of Centretown, just steps from Bank Street, local cafés, restaurants, shops, parks, and transit, with easy access to downtown Ottawa and the Glebe. A wonderful opportunity to own a versatile property in one of Ottawa's most vibrant and established neighbourhoods!
For sale
C$899,900
513 McLeod St, Ottawa, ON K1R 5P9
4beds
2baths
Duplex
Built in ----
-- sqft lot
$-- Zestimate®
C$--/sqft
C$-- HOA
What's special
Character-filled brick duplexBeautiful original detailsHardwood flooringHigh ceilingsIntricate crown mouldingsDecorative ceiling medallionsOriginal woodwork
- 1 day
- 23
- 0
Zillow last checked:
Listing updated:
Listed by:
ENGEL & VOLKERS OTTAWA
Source: TRREB,MLS®#: X14189668 Originating MLS®#: Ottawa Real Estate Board
Facts & features
Interior
Bedrooms & bathrooms
- Bedrooms: 4
- Bathrooms: 2
Primary bedroom
- Level: Second
- Dimensions: 3.25 x 4.55
Primary bedroom
- Level: Main
- Dimensions: 3.25 x 4.01
Bedroom
- Level: Second
- Dimensions: 3.84 x 2.95
Bedroom 2
- Level: Main
- Dimensions: 2.79 x 4.14
Bathroom
- Level: Main
- Dimensions: 1.65 x 2.39
Bathroom
- Level: Second
- Dimensions: 2.62 x 4.32
Dining room
- Level: Main
- Dimensions: 4.09 x 3.76
Family room
- Level: Second
- Dimensions: 3.12 x 3.48
Foyer
- Level: Second
- Dimensions: 1.93 x 8.69
Foyer
- Level: Main
- Dimensions: 1.91 x 4.14
Kitchen
- Level: Main
- Dimensions: 3.66 x 179
Kitchen
- Level: Second
- Dimensions: 2.9 x 3.48
Living room
- Level: Main
- Dimensions: 4.09 x 3.48
Office
- Level: Second
- Dimensions: 2.77 x 4.55
Heating
- Baseboard, Electric
Cooling
- Other
Appliances
- Included: Water Heater Owned
Features
- Basement: Full,Unfinished
- Has fireplace: Yes
- Fireplace features: Other
Interior area
- Living area range: 2000-2500 null
Video & virtual tour
Property
Parking
- Total spaces: 1
Features
- Stories: 2
- Pool features: None
- Waterfront features: None
Lot
- Size: 2,661 Square Feet
Details
- Parcel number: 041210405
Construction
Type & style
- Home type: MultiFamily
- Property subtype: Duplex
Materials
- Brick
- Foundation: Stone, Poured Concrete
- Roof: Asphalt Rolled,Asphalt Shingle
Utilities & green energy
- Sewer: Sewer
Community & HOA
Location
- Region: Ottawa
Financial & listing details
- Annual tax amount: C$7,903
- Date on market: 11/17/2026
Price history
Price history is unavailable.
Public tax history
Tax history is unavailable.
Climate risks
Neighborhood: Centretown
Nearby schools
GreatSchools rating
No schools nearby
We couldn't find any schools near this home.


Similar homes
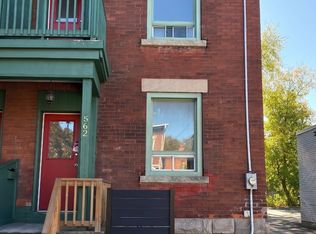
- C$849,0007 bd3 ba-- sqft184 Rochester St, Ottawa, ON K1R 7M6For Sale
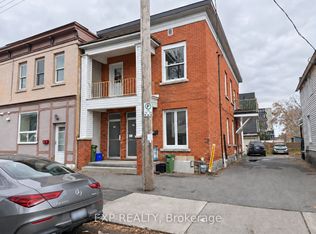 MLS ID #X14192706, EXP REALTY. TRREB
- C$875,0004 bd4 ba-- sqft354 Waverley St W, Ottawa, ON K2P 0W5For Sale
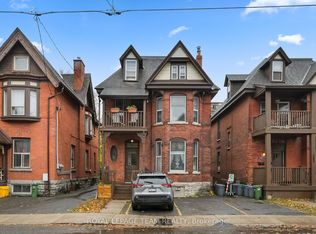 MLS ID #X14159338, ROYAL LEPAGE TEAM REALTY. TRREB
- C$869,9004 bd3 ba-- sqft108 Lebreton St N, Ottawa, ON K1R 7H4For Sale
 MLS ID #X14122994, EXP REALTY. TRREB
- C$874,9004 bd3 ba-- sqft273 Arlington Ave, Ottawa, ON K1R 5T1For Sale
 MLS ID #X14134106, BENNETT PROPERTY SHOP REALTY. TRREB
