Welcome to 513 Melody Wind, a beautifully maintained home that combines stylish updates with an unbeatable location! Inside, you'll find gorgeous quartz countertops, upgraded appliances, and new wood-look tile flooring that add both elegance and durability throughout the living spaces. The fresh exterior paint enhances the home's curb appeal, while the covered porch and charming breezeway create the perfect space to relax and enjoy the outdoors. Step outside to a spacious backyard, perfect for entertaining, gardening, or simply enjoying being outdoors. Nestled in a peaceful neighborhood with mature trees, this home offers a welcoming atmosphere while remaining close to neighborhood schools. This move-in-ready home has been meticulously cared for and is conveniently located just minutes from Creekside Town Center, offering endless shopping, dining, and entertainment options. Enjoy nearby family favorites including Topgolf, pickleball courts, Stars & Stripes Drive-In Theatre, parks, and more. Whether you're looking for everyday convenience or weekend fun, this location has it all. Don't miss your opportunity to own this beautifully updated home in one of the area's most desirable locations!
Pending
$245,000
513 Melody Wind, New Braunfels, TX 78130
3beds
1,185sqft
:
Get pre-qualified$1,699/mo
Single Family Residence
Built in 2014
6,534 Square Feet Lot
$241,600 Zestimate®
$207/sqft
$15/mo HOA
What's special
Stylish updatesSpacious backyardNew wood-look tile flooringGorgeous quartz countertopsFresh exterior paintUpgraded appliancesCharming breezeway
- 29 days |
- 2,675 |
- 232 |
Likely to sell faster than
Zillow last checked:
Listing updated:
Listed by:
Robin Saunders TREC #397955 (210) 288-6879,
San Antonio Portfolio KW RE
Source: LERA MLS,MLS#: 1996956
Facts & features
Interior
Bedrooms & bathrooms
- Bedrooms: 3
- Bathrooms: 2
- Full bathrooms: 2
Primary bedroom
- Features: Walk-In Closet(s), Ceiling Fan(s), Full Bath
- Area: 272
- Dimensions: 17 x 16
Bedroom 2
- Area: 110
- Dimensions: 11 x 10
Bedroom 3
- Area: 110
- Dimensions: 11 x 10
Primary bathroom
- Features: Shower Only
- Area: 80
- Dimensions: 10 x 8
Dining room
- Area: 132
- Dimensions: 11 x 12
Kitchen
- Area: 140
- Dimensions: 10 x 14
Living room
- Area: 216
- Dimensions: 12 x 18
Heating
- Central, Electric
Cooling
- Central Air
Appliances
- Included: Range, Disposal, Dishwasher, Plumbed For Ice Maker, Vented Exhaust Fan, Electric Water Heater
- Laundry: Laundry Room, Washer Hookup, Dryer Connection
Features
- One Living Area, Liv/Din Combo, Eat-in Kitchen, Breakfast Bar, Utility Room Inside, Open Floorplan, Walk-In Closet(s), Master Downstairs, Ceiling Fan(s), Solid Counter Tops
- Flooring: Ceramic Tile
- Windows: Window Coverings
- Has basement: No
- Attic: Pull Down Storage,Access Only,Pull Down Stairs
- Has fireplace: No
- Fireplace features: Not Applicable
Interior area
- Total interior livable area: 1,185 sqft
Property
Parking
- Total spaces: 1
- Parking features: One Car Garage, Garage Door Opener, Open
- Garage spaces: 1
Features
- Levels: One
- Stories: 1
- Patio & porch: Patio, Covered
- Exterior features: Sprinkler System, Rain Gutters
- Pool features: None
- Fencing: Privacy
Lot
- Size: 6,534 Square Feet
- Dimensions: 109X61
- Features: Sidewalks, Streetlights
Details
- Parcel number: 560350007100
Construction
Type & style
- Home type: SingleFamily
- Architectural style: Traditional
- Property subtype: Single Family Residence
Materials
- 4 Sides Masonry, Stone, Siding
- Foundation: Slab
- Roof: Composition
Condition
- Pre-Owned
- New construction: No
- Year built: 2014
Details
- Builder name: DR- Horton
Utilities & green energy
- Electric: NBU
- Sewer: NBU
- Water: NBU, Water System
- Utilities for property: City Garbage service
Community & HOA
Community
- Features: None
- Security: Smoke Detector(s)
- Subdivision: Whisperwind - Comal
HOA
- Has HOA: Yes
- HOA fee: $91 semi-annually
- HOA name: AQUITY
Location
- Region: New Braunfels
Financial & listing details
- Price per square foot: $207/sqft
- Tax assessed value: $244,130
- Annual tax amount: $4,366
- Price range: $245K - $245K
- Date on market: 7/2/2026
- Cumulative days on market: 29 days
- Listing terms: Conventional,FHA,VA Loan,Cash
- Road surface type: Paved
Estimated market value
$241,600
$230,000 - $254,000
$1,631/mo
Price history
| Date | Event | Price |
|---|---|---|
| 7/25/2026 | Pending sale | $245,000$207/sqft |
Source:  LERA MLS #1996956 Report a problem LERA MLS #1996956 Report a problem | ||
| 7/20/2026 | Contingent | $245,000$207/sqft |
Source: LERA MLS #1996956 Report a problem | ||
| 7/2/2026 | Listed for sale | $245,000+30.4%$207/sqft |
Source: LERA MLS #1996956 Report a problem | ||
| 4/30/2025 | Listing removed | $1,795$2/sqft |
Source: Zillow Rentals Report a problem | ||
| 3/5/2025 | Listed for rent | $1,795$2/sqft |
Source: Zillow Rentals Report a problem | ||
| 1/30/2024 | Listing removed | -- |
Source: Zillow Rentals Report a problem | ||
| 1/23/2024 | Listed for rent | $1,795$2/sqft |
Source: Zillow Rentals Report a problem | ||
| 6/12/2017 | Sold | -- |
Source:  Central Texas MLS #313042 Report a problem Central Texas MLS #313042 Report a problem | ||
| 5/2/2017 | Pending sale | $187,900$159/sqft |
Source: Coldwell Banker D'Ann Harper, Realtors #313042 Report a problem | ||
| 4/29/2017 | Listed for sale | $187,900$159/sqft |
Source: Coldwell Banker D'Ann Harper, Realtors NB #313042 Report a problem | ||
Public tax history
| Year | Property taxes | Tax assessment |
|---|---|---|
| 2025 | $4,367 -10.3% | $244,130 -11.8% |
| 2024 | $4,871 -3.3% | $276,750 -2.5% |
| 2023 | $5,036 -5.4% | $283,920 +5.2% |
| 2022 | $5,323 +31.4% | $269,770 +41.2% |
| 2021 | $4,052 +4.6% | $191,060 +4.4% |
| 2020 | $3,876 -9.1% | $183,030 -6.1% |
| 2019 | $4,261 +9.5% | $194,920 +12% |
| 2018 | $3,891 | $174,010 +205.8% |
| 2017 | -- | $56,906 +7.5% |
| 2016 | $2,292 +721.7% | $52,914 -64.6% |
| 2015 | $279 | $149,290 +1094.3% |
| 2014 | $279 | $12,500 |
| 2013 | -- | $12,500 -23.1% |
| 2012 | -- | $16,250 +8.3% |
| 2011 | -- | $15,000 |
| 2010 | -- | $15,000 |
| 2009 | -- | $15,000 |
Find assessor info on the county website
Monthly payment
Est. payment
Payment breakdown
Explore the cost of this home by adjusting the details. Changes won't be saved.Climate risks
Neighborhood: 78130
Nearby schools
GreatSchools rating
- 7/10Farias-Spitzer Elementary SchoolGrades: PK-5Distance: 1.3 mi
- 5/10Canyon Middle SchoolGrades: 6-8Distance: 0.8 mi
- 7/10Canyon High SchoolGrades: 9-12Distance: 1 mi
Schools provided by the listing agent
- Elementary: Farias-Spitzer
- Middle: Canyon
- High: Canyon
- District: Comal
Source: LERA MLS. This data may not be complete. We recommend contacting the local school district to confirm school assignments for this home.
- $247,700-- bd2 ba1.3k sqft517 Melody Wind, New Braunfels, TX 78130Off Market
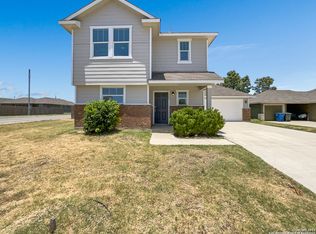
- $--3 bd3 ba1.5k sqft509 Melody Wind, New Braunfels, TX 78130Sold
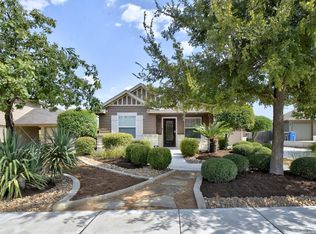
- $--3 bd2 ba1.2k sqft512 Magnolia Wind, New Braunfels, TX 78130Sold
- $233,0003 bd2 ba1.3k sqft521 Melody Wind, New Braunfels, TX 78130For Sale

- $244,1003 bd2 ba1.5k sqft516 Magnolia Wind, New Braunfels, TX 78130Off Market
- $276,4003 bd2 ba1.2k sqft508 Magnolia Wind, New Braunfels, TX 78130Off Market
- $255,1003 bd2 ba1.7k sqft520 Magnolia Wind, New Braunfels, TX 78130Off Market
- $247,000-- bd2 ba1.2k sqft514 Melody Wind, New Braunfels, TX 78130Off Market
A local agent can set up tours, give advice and negotiate with sellers.
A local lender can help you make sure your offer is ready when you are.
Similar homes
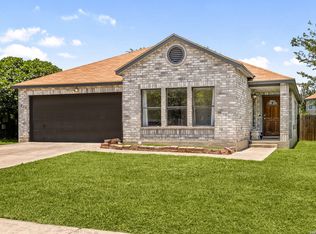
- $259,0004 bd2 ba1.7k sqft1073 Stone Trl, New Braunfels, TX 78130For Sale
 MLS ID #1994331, Erika Chapa TREC #687417, Redfin Corporation. LERA MLS
 - $279,9503 bd2 ba1.5k sqft357 Lost Maples, New Braunfels, TX 78130Active

 MLS ID #621061, Cody Lisk, Real Broker, LLC. Central Texas MLS
 - $229,9003 bd2 ba1.1k sqft226 Elderberry, New Braunfels, TX 78130For Sale
 MLS ID #1957771, Kelly Minor TREC #758986, Basore Real Estate. LERA MLS
 - $221,0004 bd2 ba1.3k sqft1123 Thea Cv, New Braunfels, TX 78130For Sale
 MLS ID #1951757, Marvin Venus TREC #657444, CloverLeaf Property Management. LERA MLS
 - $242,0003 bd2 ba1.2k sqft23 SHADOW CIR, New Braunfels, TX 78130For SaleMLS ID #1992803, Steve Garza TREC #710201, LPT Realty, LLC. LERA MLS
- $240,0003 bd2 ba1.3k sqft582 Briggs Dr, New Braunfels, TX 78130Active
 MLS ID #6976821, Lindsay Reich, Youngblood Real Estate Group. Unlock MLS
 - $279,0003 bd2 ba1.6k sqft2032 Brandywine Dr, New Braunfels, TX 78130ActiveMLS ID #7045268, Kathy Denny, Compass RE Texas, LLC. Unlock MLS
- $254,9003 bd2 ba1.4k sqft2240 Stoneleigh, New Braunfels, TX 78130For SaleMLS ID #1966534, Kim Nail TREC #639658, JB Goodwin, REALTORS. LERA MLS
- $219,9003 bd2 ba1.3k sqft173 Texas Thistle, New Braunfels, TX 78130For SaleMLS ID #2000681, Joel Villanueva TREC #817205, Loaded Realty Company. LERA MLS
- $249,9994 bd2 ba1.6k sqft2299 Clover, New Braunfels, TX 78130For SaleMLS ID #1998075, Clarissa Harris TREC #678440, RE/MAX GO - NB. LERA MLS
- $239,9003 bd3 ba1.4k sqft230 Topaz # 1802, New Braunfels, TX 78130For SaleMLS ID #1971914, Jennifer Caesar TREC #691183, Home Team of America. LERA MLS
- $249,9003 bd2 ba1.4k sqft1970 Rising Sun, New Braunfels, TX 78130For SaleMLS ID #1996252, Kristen Bennett-Coker TREC #623348, MAG Real Estate LLC. LERA MLS
- $236,0003 bd2 ba1.5k sqft756 Spectrum, New Braunfels, TX 78130For SaleMLS ID #1943576, Joy Brace TREC #640487, Texas Premier Realty. LERA MLS
- $250,0004 bd2 ba1.4k sqft263 Limestone creek, New Braunfels, TX 78130For SaleMLS ID #1947440, Chris Allen TREC #607001, Bliss Real Estate, LLC. LERA MLS
- $279,9003 bd2 ba1.5k sqft3232 Field Thistle, New Braunfels, TX 78130For SaleMLS ID #1998818, Lorraine Bryant TREC #811878, Phyllis Browning Company. LERA MLS
- $242,5003 bd2 ba1.4k sqft2594 McCrae, New Braunfels, TX 78130For SaleMLS ID #1956629, Mark Goodner TREC #744848, Keller Williams Heritage. LERA MLS
- $259,0004 bd2 ba1.6k sqft1116 churchill, New Braunfels, TX 78130For SaleMLS ID #1944953, Sarah McDaniel TREC #670476, Greenbelt Realty. LERA MLS
- $268,0003 bd2 ba1.3k sqft2610 LONESOME CREEK TRL, New Braunfels, TX 78130For SaleMLS ID #1958924, Joe Benavidez Jr TREC #735853, eXp Realty. LERA MLS
- $275,0003 bd2 ba1.4k sqft935 Parkdale, New Braunfels, TX 78130For SaleMLS ID #1997681, Victoria Summers TREC #693749, Real Broker, LLC. LERA MLS
- $265,0003 bd2 ba1.5k sqft1686 Lantana, New Braunfels, TX 78130For SaleMLS ID #1990944, Misty Hickman TREC #609310, Epique Realty LLC. LERA MLS
