This charming two-bedroom home offers a perfect blend of comfort and privacy, making it an ideal choice for those seeking tranquility. With plenty of room to relax and enjoy, this property is not only affordable but also located within the reputable Argyle school district, which is known for its quality education. Whether you are a first-time buyer or looking to downsize, this cozy space provides a welcoming atmosphere that feels like home. The peaceful surroundings allow for a serene lifestyle, making it a wonderful place to unwind after a busy day.
For sale
$210,000
513 Mulberry Dr, Bartonville, TX 76226
2beds
720sqft
Manufactured Home, Single Family Residence
Built in 1983
0.25 Acres Lot
$203,700 Zestimate®
$292/sqft
$-- HOA
What's special
Cozy spaceComfort and privacyPeaceful surroundings
- 319 days
- 351
- 10
Zillow last checked:
Listing updated:
Listed by:
Laurent Maksoud 0740643 972-489-2931,
John Hill, Broker 806-928-8884,
Kyle Dodd 0775383 325-864-4829,
John Hill, Broker
Source: NTREIS,MLS#: 21086594
Facts & features
Interior
Bedrooms & bathrooms
- Bedrooms: 2
- Bathrooms: 2
- Full bathrooms: 2
Primary bedroom
- Level: First
- Dimensions: 10 x 10
Bedroom
- Level: First
- Dimensions: 5 x 6
Kitchen
- Level: First
- Dimensions: 4 x 5
Living room
- Level: First
- Dimensions: 10 x 10
Heating
- Central, Electric
Cooling
- Central Air, Electric
Appliances
- Included: Dishwasher, Electric Cooktop, Electric Oven, Electric Range, Electric Water Heater, Disposal
- Laundry: Washer Hookup, Dryer Hookup
Features
- Built-in Features, Pantry, Paneling/Wainscoting
- Flooring: Laminate
- Has basement: No
- Has fireplace: No
Interior area
- Total interior livable area: 720 sqft
Video & virtual tour
Property
Parking
- Parking features: Gated
Features
- Levels: One
- Stories: 1
- Patio & porch: Front Porch, Covered, Deck
- Exterior features: Deck
- Pool features: None
- Fencing: Fenced
Lot
- Size: 0.25 Acres
Details
- Parcel number: R73086
Construction
Type & style
- Home type: MobileManufactured
- Property subtype: Manufactured Home, Single Family Residence
Materials
- Foundation: Pillar/Post/Pier
- Roof: Composition
Condition
- Resale
- Year built: 1983
Utilities & green energy
- Sewer: Aerobic Septic
- Water: Public
- Utilities for property: Septic Available, Water Available
Community & HOA
Community
- Subdivision: Brasher Estates
HOA
- Has HOA: No
Location
- Region: Bartonville
Financial & listing details
- Price per square foot: $292/sqft
- Tax assessed value: $63,184
- Annual tax amount: $866
- Date on market: 10/14/2025
- Cumulative days on market: 319 days
Estimated market value
$203,700
$194,000 - $214,000
$1,557/mo
Price history
| Date | Event | Price |
|---|---|---|
| 10/14/2025 | Listed for sale | $210,000$292/sqft |
Source: NTREIS #21086594 Report a problem | ||
Public tax history
| Year | Property taxes | Tax assessment |
|---|---|---|
| 2025 | $866 +15.3% | $63,184 +18% |
| 2024 | $751 +9.1% | $53,555 -0.1% |
| 2023 | $689 -3.7% | $53,620 +7.2% |
| 2022 | $715 +439.5% | $50,000 +163.8% |
| 2021 | $133 -5.2% | $18,953 -1.4% |
| 2020 | $140 +130% | $19,219 +28.1% |
| 2019 | $61 -5% | $15,000 |
| 2018 | $64 -9.4% | $15,000 -0.8% |
| 2017 | $71 | $15,125 -1.4% |
| 2016 | $71 -37.9% | $15,346 +1.1% |
| 2015 | $114 | $15,180 -12.4% |
| 2014 | $114 | $17,326 +21.9% |
| 2013 | $114 | $14,215 |
| 2012 | -- | $14,215 -3.4% |
| 2011 | -- | $14,713 +10% |
| 2010 | -- | $13,375 +10% |
| 2009 | -- | $12,159 -40.3% |
| 2007 | -- | $20,377 -0.1% |
| 2006 | $6 | $20,402 +77.7% |
| 2005 | -- | $11,484 |
| 2004 | -- | $11,484 |
| 2003 | -- | $11,484 |
| 2002 | -- | $11,484 |
| 2001 | -- | $11,484 |
Find assessor info on the county website
Monthly payment
Climate risks
Neighborhood: 76226
Nearby schools
Schools provided by the listing agent
- Elementary: Argyle South
- Middle: Argyle
- High: Argyle
- District: Argyle ISD
Source: NTREIS. This data may not be complete. We recommend contacting the local school district to confirm school assignments for this home.
Similar homes
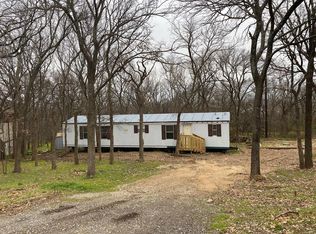
- $219,0002 bd2 ba820 sqft1107 Maple Dr, Bartonville, TX 76226For Sale
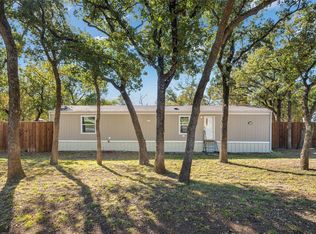 MLS ID #21091793, Douglas Shanahan. NTREIS
 - $187,5002 bd2 ba955 sqft218 N Texas Blvd APT 109, Denton, TX 76201For Sale
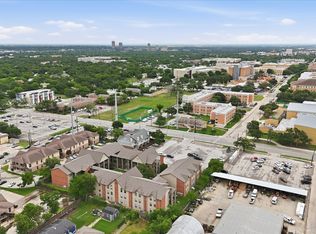 MLS ID #21281464, Julie Bologna. NTREIS
 - $165,0002 bd2 ba955 sqft218 N Texas Blvd APT 316, Denton, TX 76201For Sale By Owner

- $208,0002 bd2 ba1k sqft2541 Shady Ridge Dr Unit C, Bedford, TX 76021For Sale
 MLS ID #21353960, Carina Smith. NTREIS
