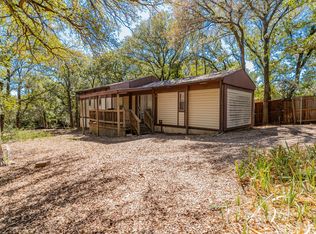
Argyle ISD! Extraordinary location in Bartonville. Charming 2021 manufactured home on owned land! Qualified buyers may be eligible for USDA 100% financing (subject to lender approval and buyer qualification). Also inquire about FHA, VA, and Conventional financing options. Ask about flyer attached to agent-access inside MLS for lender information and estimated payment scenarios. 2 bedroom, 2 bathroom mobile home in Brasher Mobile Home Estates, at the front of the neighborhood surrounded by estate homes. Upgraded aerobic septic system installed in 2021. On heavily treed large lot with huge back deck, storage shed and freshly-stained 8 foot cedar privacy fence. Large front and rear yards featuring nice shade trees. Asphalt parking for two vehicles. Well maintained; move-in condition. Live in the country but close to shopping, schools, AMC Theatre, restaurants and more. Seller is providing a residential service contract for peace-of-mind.
For sale
Price cut: $10K (7/8)
$229,000
1107 Maple Dr, Bartonville, TX 76226
2beds
820sqft
Manufactured Home, Single Family Residence
Built in 2021
8,537 Square Feet Lot
$227,200 Zestimate®
$279/sqft
$-- HOA
What's special
Heavily treed large lotStorage shedHuge back deckNice shade trees
- 261 days |
- 220 |
- 12 |
Zillow last checked:
Listing updated:
Listed by:
Douglas Shanahan 0515963 817-881-4478,
Real Estate Man DFW 817-881-4478
Source: NTREIS,MLS#: 21091793
Facts & features
Interior
Bedrooms & bathrooms
- Bedrooms: 2
- Bathrooms: 2
- Full bathrooms: 2
Primary bedroom
- Level: First
- Dimensions: 13 x 11
Bedroom
- Level: First
- Dimensions: 8 x 13
Primary bathroom
- Features: Built-in Features
- Level: First
- Dimensions: 9 x 4
Dining room
- Level: First
- Dimensions: 10 x 5
Other
- Features: Built-in Features
- Level: First
- Dimensions: 6 x 4
Kitchen
- Features: Built-in Features, Dual Sinks, Eat-in Kitchen
- Level: First
- Dimensions: 10 x 8
Living room
- Level: First
- Dimensions: 13 x 13
Utility room
- Level: First
- Dimensions: 5 x 5
Heating
- Central, Electric
Cooling
- Central Air, Electric
Appliances
- Included: Dryer, Dishwasher, Electric Range, Electric Water Heater
- Laundry: Washer Hookup, Dryer Hookup
Features
- Built-in Features, Decorative/Designer Lighting Fixtures, High Speed Internet, Paneling/Wainscoting, Cable TV, Vaulted Ceiling(s), Walk-In Closet(s)
- Flooring: Luxury Vinyl Plank
- Has basement: No
- Has fireplace: No
Interior area
- Total interior livable area: 820 sqft
Video & virtual tour
Property
Parking
- Parking features: Asphalt, Open, Off Street
- Has uncovered spaces: Yes
Features
- Levels: One
- Stories: 1
- Patio & porch: Deck
- Exterior features: Rain Gutters, Storage
- Pool features: None
- Fencing: Wood
Lot
- Size: 8,537 Square Feet
- Dimensions: 90 x 97
- Features: Back Yard, Interior Lot, Lawn, Landscaped, Many Trees
Details
- Additional structures: Gazebo, Storage
- Parcel number: R73096
Construction
Type & style
- Home type: MobileManufactured
- Architectural style: Ranch,Traditional,Mobile Home
- Property subtype: Manufactured Home, Single Family Residence
- Attached to another structure: Yes
Materials
- Foundation: Block
- Roof: Composition
Condition
- Year built: 2021
Utilities & green energy
- Sewer: Aerobic Septic, Septic Tank
- Water: Public
- Utilities for property: Electricity Connected, Overhead Utilities, Septic Available, Separate Meters, Water Available, Cable Available
Green energy
- Energy efficient items: HVAC
Community & HOA
Community
- Security: Smoke Detector(s)
- Subdivision: Brasher Estates
HOA
- Has HOA: No
Location
- Region: Bartonville
Financial & listing details
- Price per square foot: $279/sqft
- Tax assessed value: $85,580
- Annual tax amount: $1,462
- Date on market: 11/7/2025
- Cumulative days on market: 262 days
- Listing terms: Cash,Conventional,FHA,VA Loan
- Road surface type: Asphalt
Estimated market value
$227,200
$216,000 - $239,000
$2,073/mo
Price history
| Date | Event | Price |
|---|---|---|
| 7/8/2026 | Price change | $229,000-4.2%$279/sqft |
Source: NTREIS #21091793 Report a problem | ||
| 6/4/2026 | Price change | $239,000-4%$291/sqft |
Source: NTREIS #21091793 Report a problem | ||
| 5/11/2026 | Price change | $249,000-2.4%$304/sqft |
Source: NTREIS #21091793 Report a problem | ||
| 11/7/2025 | Listed for sale | $255,000+108.2%$311/sqft |
Source: NTREIS #21091793 Report a problem | ||
| 6/20/2017 | Listing removed | $122,500$149/sqft |
Source: Specialized Realty Group, Inc. #13273788 Report a problem | ||
| 6/12/2017 | Pending sale | $122,500$149/sqft |
Source: Specialized Realty Group, Inc. #13273788 Report a problem | ||
| 5/31/2017 | Price change | $122,500+3.8%$149/sqft |
Source: Specialized Realty Group, Inc. #13273788 Report a problem | ||
| 7/28/2016 | Listed for sale | $118,000$144/sqft |
Source: Specialized Realty Group, Inc. #13273788 Report a problem | ||
| 7/24/2016 | Pending sale | $118,000$144/sqft |
Source: Specialized Realty Group, Inc. #13273788 Report a problem | ||
| 5/31/2016 | Price change | $118,000+5.4%$144/sqft |
Source: Specialized Realty Group, Inc. #13273788 Report a problem | ||
| 11/12/2015 | Listed for sale | $112,000$137/sqft |
Source: Specialized Realty Group, Inc. #13273788 Report a problem | ||
Public tax history
| Year | Property taxes | Tax assessment |
|---|---|---|
| 2025 | $1,448 -4.7% | $85,580 +1.9% |
| 2024 | $1,519 +9.2% | $84,000 |
| 2023 | $1,391 | $84,000 -1.8% |
| 2022 | -- | $85,580 +27.2% |
| 2021 | $1,282 -3.3% | $67,260 -1.8% |
| 2020 | $1,326 -5.1% | $68,466 -0.7% |
| 2019 | $1,397 -0.8% | $68,950 +2.9% |
| 2018 | $1,409 | $66,975 +147.2% |
| 2017 | -- | $27,096 -1.1% |
| 2016 | -- | $27,408 +1.6% |
| 2015 | $95 | $26,978 -13.1% |
| 2014 | $95 | $31,032 -1% |
| 2013 | $95 | $31,334 -3.1% |
| 2012 | -- | $32,338 -0.1% |
| 2011 | -- | $32,385 +1.9% |
| 2010 | -- | $31,788 +10% |
| 2009 | -- | $28,898 -5.1% |
| 2007 | -- | $30,444 -2.5% |
| 2006 | $450 -5.4% | $31,218 -4.2% |
| 2005 | $476 | $32,588 -2.4% |
| 2004 | -- | $33,388 +0.7% |
| 2003 | -- | $33,146 +87.4% |
| 2002 | -- | $17,692 -41.2% |
| 2001 | -- | $30,073 |
Find assessor info on the county website
Monthly payment
Climate risks
Neighborhood: 76226
Nearby schools
GreatSchools rating
- 7/10Hilltop Elementary SchoolGrades: PK-5Distance: 2.8 mi
- 8/10Argyle Middle SchoolGrades: 7-8Distance: 1.9 mi
- 9/10Argyle High SchoolGrades: 9-12Distance: 3 mi
Schools provided by the listing agent
- Elementary: Hilltop
- Middle: Argyle
- High: Argyle
- District: Argyle ISD
Source: NTREIS. This data may not be complete. We recommend contacting the local school district to confirm school assignments for this home.
- $296,300-- bd-- ba840 sqft1107 Maple Dr, Bartonville, TX 76226Off Market
- $220,700-- bd-- ba1.3k sqft1109 Maple Dr, Bartonville, TX 76226Off Market
- $364,200-- bd-- ba1.4k sqft1105 Maple Dr, Argyle, TX 76226Off Market
- $87,750-- bd-- ba-- sqft1105 Maple Dr, Argyle, TX 76226Off Market
- $88,7008,868 Square Feet1104 Maple Dr, Bartonville, TX 76226Off Market
- $234,400-- bd-- ba1.4k sqft1108 Maple Dr, Bartonville, TX 76226Off Market
- $260,3003 bd2 ba1.2k sqft1111 Maple Dr, Bartonville, TX 76226Off Market
- $221,900-- bd-- ba1.4k sqft1103 Maple Dr, Bartonville, TX 76226Off Market
A local agent can set up tours, give advice and negotiate with sellers.
A local lender can help you make sure your offer is ready when you are.
Similar homes
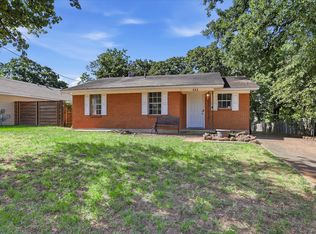
- $210,0002 bd2 ba720 sqft513 Mulberry Dr, Bartonville, TX 76226For Sale
 MLS ID #21086594, Laurent Maksoud. NTREIS
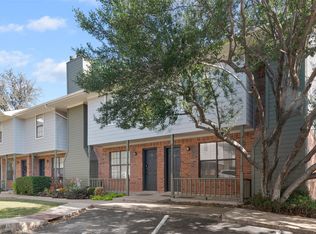
 - $225,0003 bd2 ba938 sqft332 Ruth St, Denton, TX 76205For Sale
 MLS ID #21333711, Conrad Almance. NTREIS
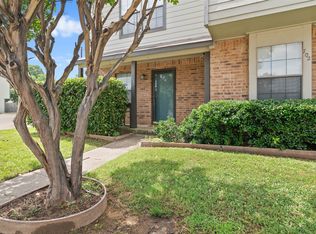
 - $225,0002 bd3 ba1.1k sqft716 W Mulberry St APT 1A, Denton, TX 76201For Sale
 MLS ID #21102082, Amy Conine. NTREIS
 - $215,0003 bd2 ba1k sqft700 W Collins St, Denton, TX 76201For Sale
 MLS ID #21290268, Carissa Acker. NTREIS
 - $265,0003 bd2 ba1.1k sqft11573 Thistle Ln, Justin, TX 76247For SaleMLS ID #21242401, Manuel Chavez Funes. NTREIS
- $240,0002 bd2 ba1k sqft212 Samuel Blvd APT 3, Coppell, TX 75019For SaleMLS ID #21290533, Guy Arnold. NTREIS
- $239,0003 bd2 ba1k sqft1608 Wayne St, Denton, TX 76209For SaleMLS ID #21334903, Kerri Kay. NTREIS
- $225,0003 bd2 ba1.1k sqft4205 Spindletree Ln, Fort Worth, TX 76137For SaleMLS ID #21331895, David Chicotsky. NTREIS
- $190,0002 bd2 ba955 sqft218 N Texas Blvd APT 109, Denton, TX 76201For SaleMLS ID #21281464, Julie Bologna. NTREIS
- $--3 bd2 ba1.1k sqft9839 Birch Dr, Aubrey, TX 76227AuctionAuction.com 2
- $249,9002 bd1 ba936 sqft813 Westway St, Denton, TX 76201For SaleMLS ID #21308973, MaryAnn Williams. NTREIS
- $267,0002 bd2 ba1.1k sqft209 Pafford St, Justin, TX 76247For SaleMLS ID #21311385, Cassie Croft. NTREIS
- $225,0002 bd1 ba921 sqft1425 Devonshire Dr, Aubrey, TX 76227For SaleMLS ID #21189760, Rebecca Leland. NTREIS
- $230,0003 bd2 ba1.1k sqft8905 Stewart St, Aubrey, TX 76227For SaleMLS ID #21191316, J.J. Chapa. NTREIS
- $235,0002 bd1 ba888 sqft4410 Chapman St, The Colony, TX 75056For SaleMLS ID #21259820, Chris Bentley. NTREIS
- $269,9002 bd2 ba1.1k sqft1100 W Trinity Mills Rd APT 3028, Carrollton, TX 75006For SaleMLS ID #21316678, Stephanie Choi. NTREIS
- $235,0003 bd2 ba1k sqft1213 Pin Oak Dr, Denton, TX 76209For SaleMLS ID #21275258, Jonathan Minerick. NTREIS
- $235,0003 bd2 ba1.2k sqft60 Somerset Ter, Bedford, TX 76022For SaleMLS ID #21260119, Sitra Seman. NTREIS
- $200,0003 bd2 ba1k sqft413 Gabe Ct, Denton, TX 76207For SaleMLS ID #21326178, Deanna Chavez. NTREIS
- $235,0003 bd2 ba1.2k sqft6319 Holiday Ln, North Richland Hills, TX 76182For SaleMLS ID #21334222, Tabbatha Costanza Konen. NTREIS
