Stand-alone patio home offering low-maintenance living without giving up space. HOA covers water, lawn care, snow removal, exterior maintenance, trash, and exterior insurance, keeping things simple and predictable. Conveniently located on the West End near grocery, dining, and walking paths. Vaulted ceilings in the kitchen and living room create an open, light-filled main level. The kitchen features granite counters, pantry, island with breakfast bar, and great flow to dining and living areas. Main floor laundry adds everyday convenience. Upstairs includes a private primary suite and an additional bedroom. The basement provides a large family room, two more bedrooms, and unfinished storage space. Corner lot with a covered patio, front porch and fenced outdoor space for easy, low-maintenance use. Lock-and-leave convenience with space to host, work, or unwind.
Under contract
Price cut: $14K (7/17)
$385,000
5130 Granite Peak Way, Billings, MT 59106
4beds
2,328sqft
:
Get pre-qualified$2,830/mo
Single Family Residence
Built in 2011
-- sqft lot
$-- Zestimate®
$165/sqft
$362/mo HOA
What's special
- 97 days |
- 1,286 |
- 65 |
Zillow last checked:
Listing updated:
Listed by:
Lanissa Fortner 406-670-9799,
4 Seasons Real Estate
Source: BMTMLS,MLS#: 358762 Originating MLS: Billings Association Of REALTORS
Originating MLS: Billings Association Of REALTORSFacts & features
Interior
Bedrooms & bathrooms
- Bedrooms: 4
- Bathrooms: 3
- Full bathrooms: 3
- Main level bathrooms: 2
- Main level bedrooms: 2
Primary bedroom
- Description: Suite,Flooring: Carpet
- Level: Main
Bedroom
- Description: Flooring: Carpet
- Level: Main
Bedroom
- Description: Flooring: Carpet
- Level: Basement
Bedroom
- Description: Flooring: Carpet
- Level: Basement
Dining room
- Description: Flooring: Laminate
- Level: Main
Family room
- Description: Flooring: Carpet
- Level: Basement
Kitchen
- Description: Breakfast Bar,Flooring: Laminate
- Features: Granite Counters, Vaulted Ceiling(s)
- Level: Main
Laundry
- Description: Flooring: Vinyl
- Level: Main
Living room
- Description: Flooring: Carpet
- Features: Vaulted Ceiling(s)
- Level: Main
Heating
- Forced Air, Gas
Cooling
- Central Air
Appliances
- Included: Dishwasher, Electric Range, Disposal, Microwave, Oven, Range, Refrigerator, Smooth Cooktop
Features
- Pantry
- Basement: Full
Interior area
- Total interior livable area: 2,328 sqft
- Finished area above ground: 1,164
Video & virtual tour
Property
Parking
- Total spaces: 2
- Parking features: Attached, Garage Door Opener
- Attached garage spaces: 2
Features
- Levels: One
- Stories: 1
- Patio & porch: Covered, Front Porch, Patio
- Exterior features: Fence, Sprinkler/Irrigation, Patio, Storage
- Fencing: Fenced
Lot
- Features: Corner Lot, Landscaped
Details
- Parcel number: A33951E
- Zoning description: NX1 - Mixed Residential 1
Construction
Type & style
- Home type: SingleFamily
- Architectural style: Ranch,Patio Home
- Property subtype: Single Family Residence
- Attached to another structure: Yes
Materials
- Masonite
- Roof: Asphalt,Shingle
Condition
- Resale
- Year built: 2011
Utilities & green energy
- Sewer: Public Sewer
- Water: Public
Community & HOA
Community
- Subdivision: Granite Peaks Twnhms 09
HOA
- Has HOA: Yes
- Services included: Association Management, Insurance, Maintenance Grounds, Maintenance Structure, Snow Removal, Trash, Water
- HOA fee: $362 monthly
Location
- Region: Billings
Financial & listing details
- Price per square foot: $165/sqft
- Tax assessed value: $368,100
- Annual tax amount: $1,227
- Date on market: 4/20/2026
- Listing terms: Cash,New Loan
Estimated market value
Not available
Estimated sales range
Not available
$3,090/mo
Price history
| Date | Event | Price |
|---|---|---|
| 7/20/2026 | Contingent | $385,000$165/sqft |
Source:  BMTMLS #358762 Report a problem BMTMLS #358762 Report a problem | ||
| 7/17/2026 | Price change | $385,000-3.5%$165/sqft |
Source: BMTMLS #358762 Report a problem | ||
| 5/15/2026 | Price change | $399,000-6.1%$171/sqft |
Source: BMTMLS #358762 Report a problem | ||
| 4/20/2026 | Listed for sale | $425,000+96.9%$183/sqft |
Source: BMTMLS #358762 Report a problem | ||
| 6/13/2012 | Sold | -- |
Source: Agent Provided Report a problem | ||
| 1/26/2012 | Price change | $215,900+0.9%$93/sqft |
Source: RE/MAX EXPERTS #220307 Report a problem | ||
| 1/21/2012 | Listed for sale | $213,900$92/sqft |
Source: RE/MAX EXPERTS #220307 Report a problem | ||
Public tax history
| Year | Property taxes | Tax assessment |
|---|---|---|
| 2025 | $1,066 +78.4% | $368,100 +11.2% |
| 2024 | $597 -75.4% | $330,900 |
| 2023 | $2,424 +32.2% | $330,900 +35.7% |
| 2022 | $1,833 +34.2% | $243,900 |
| 2021 | $1,366 -16.1% | $243,900 +5.4% |
| 2020 | $1,628 -1.9% | $231,300 |
| 2019 | $1,659 +13.3% | $231,300 +0.7% |
| 2018 | $1,464 +3% | $229,700 |
| 2017 | $1,422 +22% | $229,700 +12% |
| 2016 | $1,166 | $205,000 |
| 2015 | $1,166 +80.5% | $205,000 +89.2% |
| 2014 | $646 -63% | $108,332 +3.2% |
| 2013 | $1,744 +48.8% | $104,951 +50.3% |
| 2012 | $1,172 | $69,833 |
| 2011 | -- | -- |
| 2010 | -- | -- |
| 2009 | -- | -- |
Find assessor info on the county website
Monthly payment
Est. payment
Payment breakdown
Explore the cost of this home by adjusting the details. Changes won't be saved.Climate risks
Neighborhood: West End
Nearby schools
GreatSchools rating
- 8/10Meadowlark Elementary SchoolGrades: PK-5Distance: 3 mi
- 5/10Ben Steele Middle SchoolGrades: 6-8Distance: 0.6 mi
- 5/10Billings West High SchoolGrades: 9-12Distance: 3.8 mi
Schools provided by the listing agent
- Elementary: Meadowlark
- Middle: Ben Steele
- High: West
Source: BMTMLS. This data may not be complete. We recommend contacting the local school district to confirm school assignments for this home.
- $445,1002 bd2 ba1.1k sqft5140 Granite Peak Way, Billings, MT 59106Off Market

- $503,1003 bd3 ba2.8k sqft1526 Granite Peak Trl, Billings, MT 59106Off Market
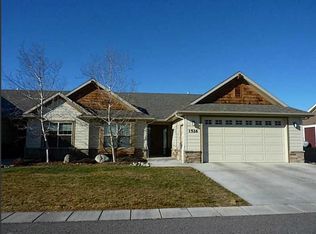
- $1,104,600-- bd-- ba-- sqft1526 Granite Peak Trl, Billings, MT 59106Off Market
- $631,2004 bd-- ba2.9k sqft5150 Granite Peak Way, Billings, MT 59106Off Market
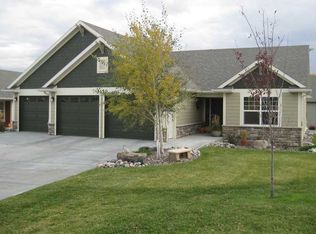
- $448,4002 bd2 ba2.8k sqft1522 Granite Peak Trl #8, Billings, MT 59106Off Market
- $---- bd-- ba-- sqft1522 Granite Peak Trl, Billings, MT 59106Off Market
- $411,6003 bd3 ba1.4k sqft1503 Granite Peak Trl, Billings, MT 59106Off Market
- $364,2002 bd2 ba1.2k sqft1533 Granite Peak Trl, Billings, MT 59106Off Market
A local agent can set up tours, give advice and negotiate with sellers.
Similar homes
- $455,0004 bd3 ba2k sqft5338 S Castle Stone Sq, Billings, MT 59106For Sale
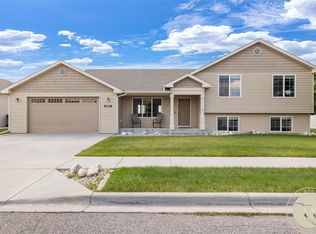
 MLS ID #360645, Brian Huskey, ERA American Real Estate. BMTMLS
 - $480,0005 bd3 ba2.3k sqft1616 58th St W, Billings, MT 59106For Sale
 MLS ID #360822, Tera Cunningham, Real Estate Hub LLLP. BMTMLS
 - $399,9994 bd3 ba2.7k sqft5827 Foxtail Loop S, Billings, MT 59106For Sale
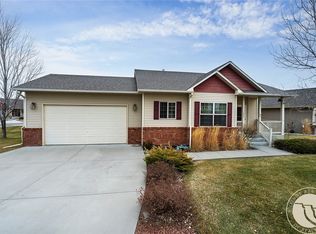 MLS ID #357033, Laura Rembe-Mills, Meridian Real Estate LLC. BMTMLS
 - $430,0004 bd3 ba2.3k sqft1620 Silver Run Trl, Billings, MT 59106For Sale
 MLS ID #359004, Janae Ruiz, Realty Billings. BMTMLS
 - $455,0004 bd3 ba1.9k sqft5432 Cobble Stone Ave, Billings, MT 59106For SaleMLS ID #358160, Cheryl Shepp, Billings House to Home. BMTMLS
- $410,0003 bd2 ba1.3k sqft3127 Amelia Cir, Billings, MT 59106For SaleMLS ID #359919, Megan Vaden, Coldwell Banker The Brokers. BMTMLS
- $509,0003 bd3 ba2.2k sqft5338 N Castle Stone Sq, Billings, MT 59106For SaleMLS ID #360239, Aimee Andren, Century 21 Americana. BMTMLS
- $489,9003 bd3 ba2.4k sqft1638 Silver Run Trl #25, Billings, MT 59106For SaleMLS ID #360334, Mary Anderson, Anderson Real Estate. BMTMLS
- $450,0003 bd2 ba1.6k sqft476 African St, Billings, MT 59106For SaleMLS ID #358806, Korinne Rice, Berkshire Hathaway HS Floberg. BMTMLS
- $529,9004 bd3 ba2.4k sqft5429 Corner Stone Ave, Billings, MT 59106For SaleMLS ID #358960, Gunnar Gillespie, eXp Realty, LLC - Billings. BMTMLS
- $399,9003 bd2 ba1.5k sqft3505 Howard Ave, Billings, MT 59102For SaleMLS ID #359324, Lanissa Fortner, 4 Seasons Real Estate. BMTMLS
- $530,0004 bd2 ba2.4k sqft539 Zebra St, Billings, MT 59106For SaleMLS ID #360129, Shawn Callihan, Real Estate Hub LLLP. BMTMLS
- $374,9002 bd2 ba1.3k sqft5933 Foxtail Loop, Billings, MT 59106For SaleMLS ID #360283, Jason Leininger, Real Estate Hub LLLP. BMTMLS
- $485,0003 bd3 ba2.2k sqft5717 Mountain Front Ave, Billings, MT 59106For SaleMLS ID #411873, Shonna Ruble, LPT Realty. Big Sky Country MLS
- $399,9003 bd3 ba2.2k sqft2126 Wyndham Park Dr, Billings, MT 59102For SaleMLS ID #359825, Mo Quast, Montana Real Estate Brokers. BMTMLS
- $510,0005 bd3 ba3k sqft3024 Western Bluffs Blvd, Billings, MT 59106For SaleMLS ID #360390, Lindsay Johnson, Rivers Bend Real Estate Group. BMTMLS
- $489,0004 bd3 ba2.7k sqft3354 Dunlop Ave, Billings, MT 59106For SaleMLS ID #360090, Korinne Rice, Berkshire Hathaway HS Floberg. BMTMLS
- $499,9004 bd4 ba2.4k sqft4238 Iron Horse Trl, Billings, MT 59106For SaleMLS ID #358562, Lanissa Fortner, 4 Seasons Real Estate. BMTMLS
- $448,0004 bd3 ba1.7k sqft3079 Hunters Ridge Loop, Billings, MT 59102For SaleMLS ID #359191, Courtney Pope, 4 Seasons Real Estate. BMTMLS
- $539,9004 bd3 ba2.7k sqft141 Legends Way, Billings, MT 59106For SaleMLS ID #359839, Shelley Pierce, eXp Realty, LLC - Billings. BMTMLS
