** SELLER IS OFFERING A $3000 CREDIT TO THE BUYER IF CLOSED BY THE END OF JANUARY.** This beautiful brick home is ideal for both investors and homeowners alike—perfect as a rental addition or your next primary residence. Featuring 3 bedrooms and 1.5 bathrooms, the home showcases gleaming hardwood floors and some updates throughout.
The spacious kitchen is a standout, offering a center island, stainless steel appliances, custom cabinetry, and a cozy additional backroom that adds extra living space filled with natural light that leads to the back yard and detached garage.
Downstairs, the partially finished basement includes a half bath and bar area—perfect for entertaining—with a convenient walk-up to the fenced backyard. Additional highlights include a detached garage, new AC unit, upgraded electric panel (2024), and a newer water heater.
With timeless charm, smart updates, and plenty of space to enjoy, this home is move-in ready and full of potential!
Pending
Listed by: Nettwork Global • Emily Pacheco • 314-920-2300
$79,000
5130 Labadie Ave, Saint Louis, MO 63115
3beds
1,755sqft
Single Family Residence
Built in 1927
4,660 Square Feet Lot
$-- Zestimate®
$45/sqft
$-- HOA
What's special
Partially finished basementFenced backyardHalf bathDetached garageSpacious kitchenGleaming hardwood floorsStainless steel appliances
- 45 days |
- 32 |
- 2 |
Zillow last checked:
Listing updated:
Listed by:
Emily Pacheco 314-920-2300,
Nettwork Global
Source: MARIS,MLS#: 25075013 Originating MLS: St. Louis Association of REALTORS
Originating MLS: St. Louis Association of REALTORSFacts & features
Interior
Bedrooms & bathrooms
- Bedrooms: 3
- Bathrooms: 2
- Full bathrooms: 1
- 1/2 bathrooms: 1
- Main level bathrooms: 1
- Main level bedrooms: 3
Heating
- Forced Air, Natural Gas
Cooling
- Central Air, Electric
Appliances
- Included: Dishwasher, Microwave, Gas Range, Gas Oven, Refrigerator, Stainless Steel Appliance(s), Gas Water Heater
- Laundry: In Basement
Features
- Separate Dining, Bookcases, Historic Millwork, Bar, Breakfast Bar, Kitchen Island, Custom Cabinetry, Eat-in Kitchen
- Flooring: Carpet, Hardwood
- Doors: Storm Door(s)
- Windows: Window Treatments, Insulated Windows, Stained Glass
- Basement: Full,Partially Finished,Walk-Up Access
- Number of fireplaces: 1
- Fireplace features: Recreation Room, Electric, Living Room
Interior area
- Total structure area: 1,755
- Total interior livable area: 1,755 sqft
- Finished area above ground: 1,170
- Finished area below ground: 585
Property
Parking
- Total spaces: 1
- Parking features: No Driveway, Alley Access, Detached, Off Street
- Garage spaces: 1
- Has uncovered spaces: Yes
Features
- Levels: One
- Patio & porch: Covered
- Exterior features: Private Yard
Lot
- Size: 4,660 Square Feet
- Features: Near Public Transit
Details
- Parcel number: 52290400100
- Special conditions: Standard
- Other equipment: Satellite Dish
Construction
Type & style
- Home type: SingleFamily
- Architectural style: Traditional,Bungalow
- Property subtype: Single Family Residence
Materials
- Stone Veneer, Brick Veneer
Condition
- Year built: 1927
Utilities & green energy
- Electric: Ameren
- Sewer: Public Sewer
- Water: Public
- Utilities for property: Electricity Available, Natural Gas Available
Community & HOA
Community
- Security: Security System Leased, Smoke Detector(s)
- Subdivision: Hedgeleigh Park Add
HOA
- Has HOA: No
Location
- Region: Saint Louis
Financial & listing details
- Price per square foot: $45/sqft
- Tax assessed value: $3,200
- Annual tax amount: $287
- Date on market: 11/7/2025
- Cumulative days on market: 46 days
- Listing terms: Cash,Conventional,FHA,VA Loan
- Electric utility on property: Yes
Estimated market value
Not available
Estimated sales range
Not available
Not available
Price history
| Date | Event | Price |
|---|---|---|
| 1/14/2026 | Pending sale | $79,000$45/sqft |
Source:  MARIS #25075013 Report a problem MARIS #25075013 Report a problem | ||
| 12/22/2025 | Price change | $79,000-1.3%$45/sqft |
Source: MARIS #25075013 Report a problem | ||
| 12/17/2025 | Price change | $80,000-7%$46/sqft |
Source: MARIS #25075013 Report a problem | ||
| 11/24/2025 | Price change | $86,000-4.3%$49/sqft |
Source: MARIS #25075013 Report a problem | ||
| 11/15/2025 | Pending sale | $89,900$51/sqft |
Source: MARIS #25075013 Report a problem | ||
| 11/7/2025 | Listed for sale | $89,900-25%$51/sqft |
Source: MARIS #25075013 Report a problem | ||
| 2/10/2025 | Listing removed | $119,900$68/sqft |
Source: MARIS #25001411 Report a problem | ||
| 1/31/2025 | Pending sale | $119,900$68/sqft |
Source: MARIS #25001411 Report a problem | ||
| 1/11/2025 | Listed for sale | $119,900-0.1%$68/sqft |
Source: MARIS #25001411 Report a problem | ||
| 1/1/2024 | Listing removed | -- |
Source: MARIS #23056824 Report a problem | ||
| 9/20/2023 | Listed for sale | $120,000$68/sqft |
Source: MARIS #23056824 Report a problem | ||
| 2/17/2023 | Sold | -- |
Source: Public Record Report a problem | ||
Public tax history
| Year | Property taxes | Tax assessment |
|---|---|---|
| 2025 | $290 +1.2% | $3,200 +3.6% |
| 2024 | $287 +4.6% | $3,090 |
| 2023 | $274 -1.9% | $3,090 +1.6% |
| 2022 | $279 +0.1% | $3,040 |
| 2021 | $279 +1% | $3,040 |
| 2020 | $276 | $3,040 |
| 2019 | $276 | $3,040 +2.7% |
| 2018 | $276 -0.4% | $2,960 |
| 2017 | $277 -10.9% | $2,960 -12.4% |
| 2016 | $311 +9.4% | $3,380 |
| 2015 | $285 -21.8% | $3,380 |
| 2014 | $364 | $3,380 -23.5% |
| 2013 | $364 | $4,420 -15.2% |
| 2012 | -- | $5,210 |
| 2011 | -- | $5,210 |
| 2010 | -- | $5,210 -28.8% |
| 2009 | $515 -11.3% | $7,320 |
| 2008 | $580 | $7,320 -16.2% |
| 2007 | $580 | $8,740 |
| 2006 | $580 +1% | $8,740 +10.6% |
| 2005 | $575 -0.3% | $7,900 +5.2% |
| 2004 | $576 +2.9% | $7,510 |
| 2003 | $560 +0.6% | $7,510 +3.2% |
| 2002 | $557 | $7,280 |
| 2001 | -- | $7,280 +1.7% |
| 2000 | -- | $7,160 |
Find assessor info on the county website
Monthly payment
Est. payment
Payment breakdown
Explore the cost of this home by adjusting the details. Changes won't be saved.Climate risks
Neighborhood: Kingsway West
Nearby schools
GreatSchools rating
- 6/10Lexington Elementary SchoolGrades: PK-5Distance: 0.2 mi
- 2/10Yeatman-Liddell Middle SchoolGrades: 6-8Distance: 1.6 mi
- 1/10Sumner High SchoolGrades: 9-12Distance: 1.4 mi
Schools provided by the listing agent
- Elementary: Lexington Elem.
- Middle: Langston Middle
- High: Sumner High
Source: MARIS. This data may not be complete. We recommend contacting the local school district to confirm school assignments for this home.
- $---- bd1 ba644 sqft5128 Labadie Ave, Saint Louis, MO 63115Sold
- $8,160-- bd1 ba1.5k sqft5136 S Norwood Dr, Saint Louis, MO 63115Off Market
- $88,7003 bd2 ba1.8k sqft5126 Labadie Ave, Saint Louis, MO 63115Off Market
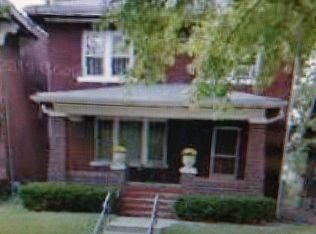
- $2,1201 bd1 ba2.4k sqft5124 Labadie Ave, Saint Louis, MO 63115Off Market
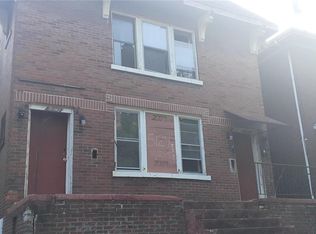
- $126,3004 bd3 ba1.7k sqft5142 S Norwood Dr, Saint Louis, MO 63115Off Market
- $5,180-- bd1 ba3.4k sqft5120 Labadie Ave, Saint Louis, MO 63115Off Market
- $7,030-- bd1 ba1.4k sqft5131 Saint Louis Ave, Saint Louis, MO 63115Off Market
- $7,040-- bd1 ba1.3k sqft5137 Saint Louis Ave, Saint Louis, MO 63115Off Market
Similar homes
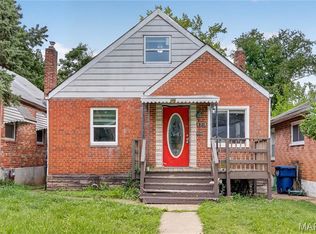
- $89,9004 bd1 ba1.2k sqft6318 Lalite Ave, Saint Louis, MO 63136For Sale
 MLS ID #26040003, David A Dyer, EXP Realty, LLC. MARIS
 - $70,0003 bd2 ba1.1k sqft7034 Beulah Ave, Saint Louis, MO 63136For Sale
 MLS ID #26025962, Brandon A Williams, Williams Claytor Realty, LLC. MARIS
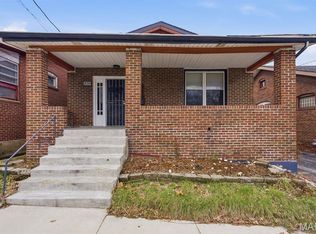
 - $78,0002 bd1 ba1.1k sqft3322 N Hanley Rd, Saint Louis, MO 63121For Sale
 MLS ID #26049459, Ceji M LeMelle, EXP Realty, LLC. MARIS
 - $84,9002 bd1 ba1k sqft8149 Allen Ave, Saint Louis, MO 63114For Sale
 MLS ID #26049648, Michelle E Woodland-Lidster, Mainstay Brokerage, LLC. MARIS
 - $79,9003 bd1 ba903 sqft8316 Garfield Ave, Saint Louis, MO 63114For SaleMLS ID #26027377, Terry Lynn Jackson, Trelora Realty, Inc. MARIS
- $79,9002 bd1 ba1k sqft826 Wall St, Saint Louis, MO 63147For SaleMLS ID #26049733, Peter Lu, EXP Realty, LLC. MARIS
- $74,9003 bd2 ba1.5k sqft9817 Balboa Dr, Saint Louis, MO 63136For SaleMLS ID #26027659, Sequeeta Robinson, Trelora Realty, Inc. MARIS
- $74,9003 bd2 ba992 sqft422 Scenic Dr, Saint Louis, MO 63137For SaleMLS ID #26048125, Terry Lynn Jackson, Trelora Realty, Inc. MARIS
- $89,9002 bd2 ba1.5k sqft5941 Park Ln, Saint Louis, MO 63147For SaleMLS ID #26026590, Lawrence Berry, Focus Realty Group, LLC. MARIS
- $85,0003 bd1 ba1k sqft8937 Edna St, Saint Louis, MO 63147For SaleMLS ID #26012498, Samantha N Topps, Keller Williams Realty St. Louis. MARIS
- $95,0003 bd1 ba1.2k sqft7138 Garesche Ave, Saint Louis, MO 63136For SaleMLS ID #26045713, Andrea D Jordan-Boyd, Joyful Homes Realty Incorporated. MARIS
- $79,9003 bd2 ba936 sqft1745 Foley Dr, Saint Louis, MO 63136For SaleMLS ID #26037550, Adam Hoff, Homebound Realty LLC. MARIS
- $74,9903 bd1 ba988 sqft7046 Roslyn Dr, Saint Louis, MO 63136For SaleMLS ID #25077362, Sequeeta Robinson, Trelora Realty, Inc. MARIS
- $69,9003 bd1 ba1.1k sqft3502 Palace Ct, Saint Louis, MO 63135For SaleMLS ID #26025096, Sequeeta Robinson, Trelora Realty, Inc. MARIS
- $89,9003 bd1 ba1.1k sqft5333 Olene Dr, Saint Louis, MO 63121For SaleMLS ID #26028303, Terry Lynn Jackson, Trelora Realty, Inc. MARIS
- $89,9503 bd1 ba1.3k sqft2402 E 25th St, Granite City, IL 62040For SaleMLS ID #26050511, Carson R Klein, Real Broker, LLC. MARIS
- $88,8883 bd2 ba1k sqft10170 Bon Oak Dr, Saint Louis, MO 63136For SaleMLS ID #26029803, Aaron J Latal, Coldwell Banker Realty - Gundaker. MARIS
- $89,9003 bd3 ba1.1k sqft8808 Cherrywood Ln, Saint Louis, MO 63136For SaleMLS ID #26035045, Terry Lynn Jackson, Trelora Realty, Inc. MARIS
- $84,9003 bd1 ba940 sqft10350 Ross Cir, Saint Louis, MO 63137For SaleMLS ID #26049224, Michelle E Woodland-Lidster, Mainstay Brokerage, LLC. MARIS
- $84,9002 bd1 ba982 sqft9248 Filibert Dr, Saint Louis, MO 63137For SaleMLS ID #26026229, Sequeeta Robinson, Trelora Realty, Inc. MARIS
