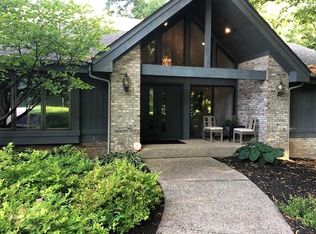
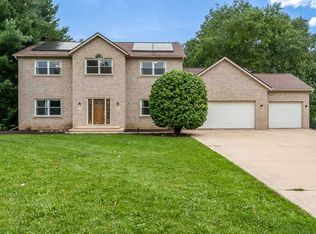
Nestled in the classy, highly sought-after Regents Park neighborhood, just moments from OSF Hospital and the State Street amenities, this exceptional residence perfectly blends sophisticated design with everyday luxury. The professionally landscaped front yard creates a striking first impression, leading you to a grand double-door stained-glass entrance. Inside, the foyer reveals soaring ceilings and rich hardwood flooring that flows seamlessly throughout the living room, dining room, and kitchen. The magnificent living room serves as the heart of the home, centered around a dramatic floor-to-ceiling stone fireplace. High-end Pella windows frame the fireplace, bathing the entire interior in pristine natural light. The gourmet kitchen is meticulously designed for the culinary enthusiast. It features stainless steal appliances, a professional-grade BlueStar oven for elite performance and a built-in JennAir microwave oven for seamless convenience. A custom architectural hood anchors the space, serving as both a powerful ventilation system and a stunning visual centerpiece. Conveniently located on the main floor, the spacious primary suite is a true sanctuary, complete with hardwood flooring and its own private cozy fireplace for ultimate comfort. It is anchored by a beautifully renovated master bathroom featuring a long, crisp white vanity topped with premium dark granite countertops and unique, contemporary dual glass-vessel sinks and high-end fixtures. A massive, elegantly detailed custom-framed mirror and an expansive walk-in shower, enclosed by seamless sliding glass doors and wrapped in stunning, floor-to-ceiling marble-patterned surrounds, complete the picture. Serving the main level is an additional half bathroom, elevated by its own exceptionally beautiful custom cabinet and mirror. Upstairs, you will find two completely separate, generously sized bedrooms, both boasting their own expansive walk-in closets and connected by a clever Jack and Jill bathroom featuring two separate entrance doors and individual dual sinks. The home unfolds into a beautiful walk-out level, with an expansive family room centered around a third warm fireplace, overlooking postcard-perfect views of the backyard. This level introduces immense flexibility with a full guest bedroom, another full bathroom, a custom wine cellar, and charming French doors that open into a versatile bonus space. Complete with a spacious 2-car garage and plenty of designated storage throughout, this home is a rare statement of luxury where every special feature has been elevated to an art form.
Contingent
$530,000
5131 Regents Park Rd, Rockford, IL 61107
4beds
3,647sqft
Single Family Residence
Built in 1990
0.38 Acres Lot
$-- Zestimate®
$145/sqft
$-- HOA
What's special
Private cozy fireplaceThird warm fireplaceVersatile bonus spaceBeautiful walk-out levelProfessionally landscaped front yardSoaring ceilingsFull guest bedroom
- 20 days
- 1,092
- 53
Zillow last checked:
Listing updated:
Listed by:
Ryan Cherney (630)862-5181,
Circle One Realty
Source: MRED as distributed by MLS GRID,MLS#: 12772223
Facts & features
Interior
Bedrooms & bathrooms
- Bedrooms: 4
- Bathrooms: 4
- Full bathrooms: 3
- 1/2 bathrooms: 1
Rooms
- Room types: Recreation Room, Office
Primary bedroom
- Features: Flooring (Hardwood), Window Treatments (Blinds), Bathroom (Full)
- Level: Main
- Area: 330 Square Feet
- Dimensions: 22X15
Bedroom 2
- Features: Flooring (Hardwood), Window Treatments (Blinds)
- Level: Second
- Area: 169 Square Feet
- Dimensions: 13X13
Bedroom 3
- Features: Flooring (Hardwood), Window Treatments (Blinds)
- Level: Second
- Area: 169 Square Feet
- Dimensions: 13X13
Bedroom 4
- Features: Flooring (Carpet), Window Treatments (Blinds)
- Level: Basement
- Area: 300 Square Feet
- Dimensions: 20X15
Dining room
- Features: Flooring (Hardwood), Window Treatments (Blinds)
- Level: Main
- Area: 289 Square Feet
- Dimensions: 17X17
Family room
- Features: Flooring (Carpet), Window Treatments (Blinds)
- Level: Basement
- Area: 532 Square Feet
- Dimensions: 28X19
Kitchen
- Features: Kitchen (Eating Area-Breakfast Bar, Pantry-Closet), Flooring (Hardwood)
- Level: Main
- Area: 168 Square Feet
- Dimensions: 14X12
Laundry
- Features: Flooring (Ceramic Tile)
- Level: Main
- Area: 48 Square Feet
- Dimensions: 8X6
Living room
- Features: Flooring (Hardwood)
- Level: Main
- Area: 357 Square Feet
- Dimensions: 21X17
Office
- Features: Flooring (Carpet)
- Level: Basement
- Area: 140 Square Feet
- Dimensions: 14X10
Recreation room
- Features: Flooring (Other), Window Treatments (Blinds)
- Level: Basement
- Area: 238 Square Feet
- Dimensions: 17X14
Heating
- Natural Gas, Forced Air
Cooling
- Central Air
Appliances
- Included: Range, Microwave, Dishwasher, Refrigerator, Freezer, Washer, Dryer, Disposal, Stainless Steel Appliance(s), Range Hood
- Laundry: Main Level
Features
- Vaulted Ceiling(s), 1st Floor Bedroom, 1st Floor Full Bath
- Flooring: Hardwood
- Windows: Screens
- Basement: Finished,Exterior Entry,Full,Walk-Out Access
- Number of fireplaces: 3
- Fireplace features: Gas Log, Living Room, Master Bedroom, Basement
Interior area
- Total structure area: 3,647
- Total interior livable area: 3,647 sqft
Property
Parking
- Total spaces: 2
- Parking features: Concrete, Garage Door Opener, Yes, Garage Owned, Attached, Garage
- Attached garage spaces: 2
- Has uncovered spaces: Yes
Accessibility
- Accessibility features: No Disability Access
Features
- Stories: 2
- Patio & porch: Deck, Patio, Porch
Lot
- Size: 0.38 Acres
- Features: Irregular Lot, Landscaped, Wooded
Details
- Parcel number: 1221303013
- Special conditions: None
- Other equipment: Water-Softener Owned, TV-Cable, Ceiling Fan(s), Sump Pump, Sprinkler-Lawn, Radon Mitigation System
Construction
Type & style
- Home type: SingleFamily
- Architectural style: Colonial
- Property subtype: Single Family Residence
Materials
- Vinyl Siding, Brick
- Foundation: Concrete Perimeter
- Roof: Asphalt
Condition
- New construction: No
- Year built: 1990
Utilities & green energy
- Electric: 200+ Amp Service
- Sewer: Public Sewer
- Water: Public
Community & HOA
Community
- Features: Curbs, Sidewalks, Street Lights, Street Paved, Other
- Security: Security System, Carbon Monoxide Detector(s)
HOA
- Services included: None
Location
- Region: Rockford
Financial & listing details
- Price per square foot: $145/sqft
- Tax assessed value: $388,287
- Annual tax amount: $10,898
- Date on market: 9/29/2026
- Ownership: Fee Simple
Estimated market value
Not available
Estimated sales range
Not available
Not available
Price history
| Date | Event | Price |
|---|---|---|
| 10/9/2026 | Contingent | $530,000$145/sqft |
Source:  MRED as distributed by MLS GRID #12772223 Report a problem | ||
| 9/29/2026 | Listed for sale | $530,000+18%$145/sqft |
Source: MRED as distributed by MLS GRID #12772223 Report a problem | ||
| 8/9/2024 | Sold | $449,000$123/sqft |
Source:  NorthWest Illinois Alliance of REALTORS® #202402953 Report a problem | ||
| 6/24/2024 | Pending sale | $449,000$123/sqft |
Source: NorthWest Illinois Alliance of REALTORS® #202402953 Report a problem | ||
| 6/22/2024 | Listed for sale | $449,000$123/sqft |
Source: NorthWest Illinois Alliance of REALTORS® #202402953 Report a problem | ||
| 6/17/2024 | Pending sale | $449,000$123/sqft |
Source: NorthWest Illinois Alliance of REALTORS® #202402953 Report a problem | ||
| 6/12/2024 | Listed for sale | $449,000+54.8%$123/sqft |
Source: NorthWest Illinois Alliance of REALTORS® #202402953 Report a problem | ||
| 12/9/2019 | Sold | $290,000-3.3%$80/sqft |
Source: Public Record Report a problem | ||
| 8/26/2019 | Listed for sale | $299,900-4.8%$82/sqft |
Source: Keller Williams Realty Signature #201905436 Report a problem | ||
| 4/10/2007 | Sold | $315,000+27%$86/sqft |
Source: Public Record Report a problem | ||
| 7/8/2002 | Sold | $248,000$68/sqft |
Source: Public Record Report a problem | ||
Public tax history
| Year | Property taxes | Tax assessment |
|---|---|---|
| 2025 | $10,898 +9.4% | $129,429 +11.4% |
| 2024 | $9,965 +5% | $116,153 +13.4% |
| 2023 | $9,492 +2% | $102,418 +10.7% |
| 2022 | $9,309 | $92,479 +9.1% |
| 2021 | -- | $84,797 -5% |
| 2020 | $10,067 -1.9% | $89,294 +7.6% |
| 2019 | $10,265 -6.5% | $82,982 -5.6% |
| 2018 | $10,976 +1.2% | $87,914 +4.5% |
| 2017 | $10,851 | $84,136 +10.8% |
| 2016 | $10,851 +2.7% | $75,918 |
| 2015 | $10,562 -1.2% | $75,918 -1.5% |
| 2014 | $10,695 +0.8% | $77,091 -23.7% |
| 2009 | $10,608 | $100,995 +4.6% |
| 2007 | -- | $96,530 -0.8% |
| 2006 | -- | $97,296 +4.8% |
| 2005 | -- | $92,884 +5.5% |
| 2004 | -- | $88,025 +5.6% |
| 2003 | -- | $83,333 +3.9% |
| 2001 | -- | $80,188 +6.2% |
| 2000 | -- | $75,529 |
| 1999 | -- | $75,529 |
Find assessor info on the county website
Monthly payment
Est. payment
Payment breakdown
Explore the cost of this home by adjusting the details. Changes won't be saved.Climate risks
Neighborhood: 61107
Nearby schools
Schools provided by the listing agent
- Elementary: Brookview Elementary School
- Middle: Eisenhower Middle School
- High: Guilford High School
- District: 205
Source: MRED as distributed by MLS GRID. This data may not be complete. We recommend contacting the local school district to confirm school assignments for this home.
Similar homes
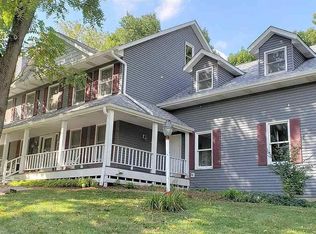
- $475,0005 bd4 ba3.5k sqft1874 Plum Orchard Ln, Rockford, IL 61107For Sale
 MLS ID #202605906, Kathy Baird. NorthWest Illinois Alliance of REALTORS®
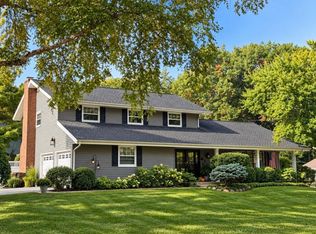
- $324,9003 bd3 ba2.9k sqft5560 Inverness Dr, Rockford, IL 61107For Sale
 MLS ID #202606621, Jasper St. Angel. NorthWest Illinois Alliance of REALTORS®
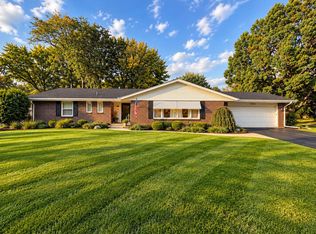
- $460,0004 bd4 ba3.6k sqft1397 Sweetclover Ln, Rockford, IL 61107For Sale
 MLS ID #202605059, Lynsey Faraher. NorthWest Illinois Alliance of REALTORS®
- $460,0005 bd5 ba3.9k sqft5075 Welsh Rd, Rockford, IL 61107For Sale
 MLS ID #202602265, Kassey Lang. NorthWest Illinois Alliance of REALTORS®
