GREAT LOCATION! Fabulous brick Tyler model in sought‑after Faircrest community. Beautifully maintained by the owner with pride of ownership throughout. Features three finished levels, a walk‑out basement, and a spacious two‑car garage. Enjoy the lovely Trex deck overlooking a peaceful rear view — perfect for relaxing or entertaining. Recent updates include major home improvements such as roof and hardwood floors replaced within the last two years, plus newer HVAC and appliances for added comfort and efficiency. This home truly combines convenience, quality, and charm in one of Centreville’s most desirable neighborhoods!
Pending
$745,000
5131 Sapphire Sky Ln, Centreville, VA 20120
3beds
2,328sqft
Townhouse
Built in 2002
2,178 Square Feet Lot
$748,700 Zestimate®
$320/sqft
$112/mo HOA
What's special
Three finished levelsLovely trex deckFabulous brick tyler modelNewer hvacPeaceful rear view
- 26 days |
- 225 |
- 5 |
Zillow last checked:
Listing updated:
Listed by:
Mrs. Claire Lee 571-242-5555,
Grace Home Realty Inc 703-891-8500
Source: Bright MLS,MLS#: VAFX2329710
Facts & features
Interior
Bedrooms & bathrooms
- Bedrooms: 3
- Bathrooms: 4
- Full bathrooms: 2
- 1/2 bathrooms: 2
- Main level bathrooms: 1
Basement
- Area: 302
Heating
- Forced Air, Natural Gas
Cooling
- Central Air, Electric
Appliances
- Included: Built-In Range, Disposal, Dryer, Dishwasher, Exhaust Fan, Microwave, Refrigerator, Washer, Gas Water Heater
Features
- Walk-In Closet(s), Other
- Flooring: Wood
- Windows: Atrium, Palladian, Screens
- Basement: Full,Finished,Garage Access,Walk-Out Access
- Number of fireplaces: 1
- Fireplace features: Glass Doors, Mantel(s), Screen
Interior area
- Total structure area: 2,328
- Total interior livable area: 2,328 sqft
- Finished area above ground: 2,026
- Finished area below ground: 302
Property
Parking
- Total spaces: 2
- Parking features: Garage Faces Front, Other, Attached
- Attached garage spaces: 2
Accessibility
- Accessibility features: None
Features
- Levels: Three
- Stories: 3
- Patio & porch: Deck
- Exterior features: Sidewalks, Tennis Court(s), Other
- Pool features: Community
Lot
- Size: 2,178 Square Feet
Details
- Additional structures: Above Grade, Below Grade
- Parcel number: 0553 18030006
- Zoning: 308
- Special conditions: Standard
Construction
Type & style
- Home type: Townhouse
- Architectural style: Colonial
- Property subtype: Townhouse
Materials
- Brick Front
- Foundation: Other
- Roof: Asphalt
Condition
- New construction: No
- Year built: 2002
Details
- Builder model: TYLER
- Builder name: PULTIE
Utilities & green energy
- Sewer: Public Sewer
- Water: Public
- Utilities for property: Electricity Available, Natural Gas Available, Sewer Available
Community & HOA
Community
- Subdivision: Faircrest
HOA
- Has HOA: Yes
- Services included: Snow Removal, Trash
- HOA fee: $336 quarterly
- HOA name: FAIRCREST HOMEOWNER ASSOCIATION
Location
- Region: Centreville
Financial & listing details
- Price per square foot: $320/sqft
- Tax assessed value: $728,800
- Annual tax amount: $8,407
- Date on market: 7/21/2026
- Listing agreement: Exclusive Right To Sell
- Ownership: Fee Simple
Estimated market value
$748,700
$711,000 - $786,000
$3,396/mo
Price history
| Date | Event | Price |
|---|---|---|
| 8/10/2026 | Pending sale | $745,000$320/sqft |
Source:  Bright MLS #VAFX2329710 Report a problem Bright MLS #VAFX2329710 Report a problem | ||
| 8/10/2026 | Listed for sale | $745,000$320/sqft |
Source: Bright MLS #VAFX2329710 Report a problem | ||
| 7/23/2026 | Pending sale | $745,000$320/sqft |
Source: Bright MLS #VAFX2329710 Report a problem | ||
| 7/23/2026 | Listing removed | $745,000$320/sqft |
Source: Bright MLS #VAFX2329710 Report a problem | ||
| 7/21/2026 | Listed for sale | $745,000+41.9%$320/sqft |
Source: Bright MLS #VAFX2329710 Report a problem | ||
| 1/1/2015 | Sold | $525,000-6.1%$226/sqft |
Source:  Long & Foster Broker Feed #VAFX179330_100 Report a problem Long & Foster Broker Feed #VAFX179330_100 Report a problem | ||
| 10/10/2006 | Sold | $559,000+54.9%$240/sqft |
Source: Public Record Report a problem | ||
| 1/10/2003 | Sold | $360,900$155/sqft |
Source: Public Record Report a problem | ||
Public tax history
| Year | Property taxes | Tax assessment |
|---|---|---|
| 2025 | $7,857 +2.8% | $679,680 +3.1% |
| 2024 | $7,641 +5.4% | $659,520 +2.7% |
| 2023 | $7,250 +8.1% | $642,480 +9.5% |
| 2022 | $6,708 | $586,580 +6.9% |
| 2021 | -- | $548,830 +5.9% |
| 2020 | $6,131 +4.1% | $518,040 +4.1% |
| 2019 | $5,887 +4.8% | $497,450 +4.8% |
| 2018 | $5,619 +1.9% | $474,780 |
| 2017 | $5,512 +2.3% | $474,780 +2.1% |
| 2016 | $5,387 +1.6% | $465,020 -2.1% |
| 2015 | $5,300 +7.3% | $474,920 +7.1% |
| 2014 | $4,938 | $443,490 +9.3% |
| 2013 | -- | $405,610 +3.4% |
| 2012 | -- | $392,450 +2.4% |
| 2011 | -- | $383,250 +5.4% |
| 2010 | -- | $363,680 -5.5% |
| 2009 | -- | $384,900 -20.5% |
| 2008 | -- | $484,270 -4.4% |
| 2007 | -- | $506,670 +50.8% |
| 2003 | -- | $336,000 |
| 2002 | -- | -- |
Find assessor info on the county website
Monthly payment
Est. payment
Payment breakdown
Explore the cost of this home by adjusting the details. Changes won't be saved.Climate risks
Neighborhood: 20120
Nearby schools
GreatSchools rating
- 9/10Powell Elementary SchoolGrades: PK-6Distance: 0.2 mi
- 7/10Liberty Middle SchoolGrades: 7-8Distance: 2.9 mi
- 5/10Centreville High SchoolGrades: 9-12Distance: 1.5 mi
Schools provided by the listing agent
- Elementary: Powell
- Middle: Liberty
- High: Centreville
- District: Fairfax County Public Schools
Source: Bright MLS. This data may not be complete. We recommend contacting the local school district to confirm school assignments for this home.
- $721,9003 bd3 ba2k sqft5133 Sapphire Sky Ln, Centreville, VA 20120Off Market
- $765,3004 bd3 ba2.1k sqft5129 Sapphire Sky Ln, Centreville, VA 20120Off Market
- $772,8003 bd4 ba2.2k sqft5135 Sapphire Sky Ln, Centreville, VA 20120Off Market
- $776,3004 bd4 ba2.1k sqft5127 Sapphire Sky Ln, Centreville, VA 20120Off Market

- $766,6004 bd3 ba2.1k sqft5137 Sapphire Sky Ln, Centreville, VA 20120Off Market
- $777,5003 bd3 ba2.4k sqft13418 Midnight Blue Pl, Centreville, VA 20120Off Market
- $783,7003 bd3 ba2.3k sqft5125 Sapphire Sky Ln, Centreville, VA 20120Off Market
- $725,8004 bd3 ba2k sqft13416 Midnight Blue Pl, Centreville, VA 20120Off Market
A local agent can set up tours, give advice and negotiate with sellers.
Similar homes
- $699,0003 bd4 ba1.6k sqft5019 Greenhouse Ter, Centreville, VA 20120For Sale
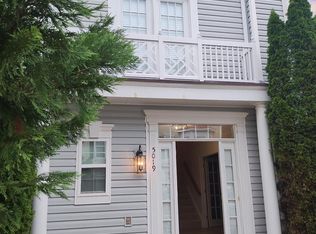
 MLS ID #VAFX2323426, Larry Lessin, Homes By Owner, Inc.. Bright MLS
 - $594,9003 bd4 ba1.8k sqft6204 Battalion St, Centreville, VA 20121For Sale
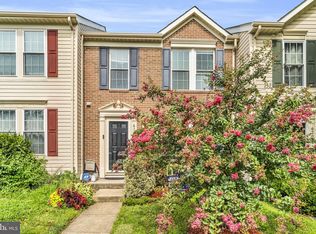 MLS ID #VAFX2333368, Paul Almeida, Pearson Smith Realty LLC. Bright MLS
 - $669,9993 bd4 ba2.2k sqft13653 Saint Johns Wood Pl, Herndon, VA 20171For Sale
 MLS ID #VAFX2332806, Subbu Kemisetti, Samson Properties. Bright MLS
 - $775,0003 bd4 ba2k sqft3105 Sutherland Hill Ct, Fairfax, VA 22031For Sale
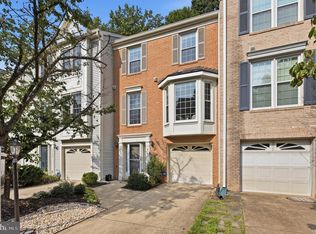 MLS ID #VAFX2334238, Laura Schwartz, Real Broker, LLC. Bright MLS
 - $819,0003 bd4 ba2.6k sqft12483 Rose Path Cir, Fairfax, VA 22033For SaleMLS ID #VAFX2331598, Jade Kim, Pacific Realty. Bright MLS
- $760,0004 bd4 ba2k sqft9132 Furey Rd, Lorton, VA 22079For SaleMLS ID #VAFX2333490, Kiros Asmamaw, Heymann Realty, LLC. Bright MLS
- $780,0003 bd4 ba2.1k sqft4658 Buckhorn Rdg, Fairfax, VA 22030For SaleMLS ID #VAFX2309682, Karen Brooks, Realty One Group Key Properties. Bright MLS
- $568,0003 bd4 ba1.8k sqft13847 Wakley Ct, Centreville, VA 20121For SaleMLS ID #VAFX2327580, Karen Gales, RE/MAX Gateway, LLC. Bright MLS
- $479,0003 bd2 ba1.6k sqft14829 Hancock Ct, Centreville, VA 20120For SaleMLS ID #VAFX2333876, Saul Semidey, Smart Realty, LLC. Bright MLS
- $799,9003 bd4 ba2.6k sqft9510 Gatecross Pl, Burke, VA 22015For SaleMLS ID #VAFX2326298, Pia Castagnino, Samson Properties. Bright MLS
- $--3 bd3 ba2k sqft15622 Picketts Store Pl, Haymarket, VA 20169AuctionXome
- $799,9003 bd4 ba3.1k sqft1718 Stuart Pointe Ln, Herndon, VA 20170For SaleMLS ID #VAFX2332720, Jennifer Young, Keller Williams Realty. Bright MLS
- $739,0003 bd4 ba2.9k sqft42704 Sandman Ter, Chantilly, VA 20152For SaleMLS ID #VALO2130276, Jillian Carmical, Corcoran McEnearney. Bright MLS
- $675,0004 bd4 ba2.3k sqft3952 Rosebay Ct, Fairfax, VA 22033For SaleMLS ID #VAFX2326778, Ashish Sangroula, Samson Properties. Bright MLS
- $744,9004 bd3 ba2.5k sqft41935 Stoneyford Ter, Aldie, VA 20105For SaleMLS ID #VALO2129108, srinivas kunchala, S5 Realty LLC. Bright MLS
- $749,9904 bd4 ba2.5k sqft2172 Golf Course Dr, Reston, VA 20191For SaleMLS ID #VAFX2327740, Kristi Lalli, Stritt Realty. Bright MLS
- $799,0003 bd3 ba2.6k sqft6128 Beton Ct, Gainesville, VA 20155For SaleMLS ID #VAPW2126704, Amanda Scott, Long & Foster Real Estate, Inc.. Bright MLS
- $699,9003 bd4 ba2.2k sqft22885 Eileen Sq, Sterling, VA 20166For SaleMLS ID #VALO2131850, Georgiana Hallheimer, Wellborn Management Co., Inc.. Bright MLS
- $724,9993 bd4 ba2.3k sqft8177 McCauley Way, Lorton, VA 22079For SaleMLS ID #VAFX2333788, Harshal Acharya, Signature Realtors Inc. Bright MLS
- $514,9003 bd4 ba1.8k sqft9819 Cheshire Ridge Cir, Manassas, VA 20110For SaleMLS ID #VAPW2126848, Claudia Cornejo, Samson Properties. Bright MLS
