Situated in one of Fort Collins' most sought after southeast neighborhoods, this updated, end unit, townhome offers 2 bedroom suites! A beautiful main floor primary suite and an upstairs suite, perfect for guests. Thoughtfully renovated from top to bottom, this move in ready home showcases beautiful new oak hardwood flooring, new tile, new carpet, fresh interior paint, updated lighting, new appliances, new window coverings, and fully remodeled kitchen and bathrooms featuring timeless finishes, quartz countertops, and quality craftsmanship throughout. The functional floor plan offers the convenience of a spacious main floor primary suite, while a private secondary suite upstairs provides an ideal space for guests or family. The secondary main floor bedroom (non conforming) offers exceptional flexibility as a guest room, home office, or den. The unfinished basement provides the opportunity to expand your living space while adding future value. Perfectly positioned on a premium corner lot, this home enjoys a setting that feels far more spacious than most townhomes. Relax on the welcoming front porch overlooking mature trees and beautifully maintained green space, creating the feel of a large front yard without the maintenance. Just beyond your doorstep, you'll enjoy walking trails, neighborhood parks, a community pool, and access to some of Fort Collins' most desirable schools. Located just minutes from shopping, dining, and everyday conveniences, this beautifully updated home offers the rare opportunity to enjoy one of southeast Fort Collins' most desirable communities with the ease of lock and leave living.
Accepting backups
$550,000
5133 Fruited Plains Ln, Fort Collins, CO 80528
3beds
2,597sqft
:
Get pre-qualified$3,859/mo
Townhouse
Built in 2004
3,011 Square Feet Lot
$549,900 Zestimate®
$212/sqft
$511/mo HOA
What's special
- 21 days |
- 416 |
- 22 |
Zillow last checked:
Listing updated:
Listed by:
Kristin Tibbs 970-219-9736,
eXp Realty - Northern CO
Source: IRES as distributed by MLS GRID,MLS#: 1063476
Facts & features
Interior
Bedrooms & bathrooms
- Bedrooms: 3
- Bathrooms: 4
- Full bathrooms: 2
- 3/4 bathrooms: 1
- 1/2 bathrooms: 1
- Main level bathrooms: 2
Rooms
- Room types: Loft
Primary bedroom
- Description: Wood
- Features: Full Primary Bath
- Level: Main
- Area: 221 Square Feet
- Dimensions: 13 x 17
Bedroom 2
- Description: Wood
- Level: Upper
- Area: 182 Square Feet
- Dimensions: 13 x 14
Dining room
- Description: Wood
- Level: Main
- Area: 168 Square Feet
- Dimensions: 12 x 14
Kitchen
- Description: Wood
- Level: Main
- Area: 120 Square Feet
- Dimensions: 10 x 12
Laundry
- Description: Tile
- Level: Main
- Area: 42 Square Feet
- Dimensions: 6 x 7
Living room
- Description: Wood
- Level: Main
- Area: 144 Square Feet
- Dimensions: 12 x 12
Study
- Description: Wood
- Level: Main
- Area: 168 Square Feet
- Dimensions: 12 x 14
Heating
- Forced Air
Cooling
- Central Air, Ceiling Fan(s)
Appliances
- Included: Electric Range, Dishwasher, Refrigerator, Washer, Dryer, Microwave, Disposal
- Laundry: Washer/Dryer Hookup
Features
- Eat-in Kitchen, Separate Dining Room, Cathedral Ceiling(s), Open Floorplan, Walk-In Closet(s), Kitchen Island, Two Primary Suites
- Flooring: Wood
- Windows: Window Coverings
- Basement: Partial,Unfinished
- Has fireplace: Yes
- Fireplace features: Gas, Living Room
Interior area
- Total structure area: 1,694
- Total interior livable area: 2,597 sqft
- Finished area above ground: 1,694
Video & virtual tour
Property
Parking
- Total spaces: 2
- Parking features: Attached
- Attached garage spaces: 2
- Details: Attached
Accessibility
- Accessibility features: Near Bus, Main Floor Bath, Accessible Bedroom, Main Level Laundry
Features
- Levels: Two
- Stories: 2
- Entry location: Garden Level
- Patio & porch: Patio
- Fencing: Partial
Lot
- Size: 3,011 Square Feet
- Features: Paved, Curbs, Gutters, Sidewalks, Street Light
Details
- Parcel number: R1625514
- Zoning: LMN
- Special conditions: Private Owner
Construction
Type & style
- Home type: Townhouse
- Architectural style: Patio Home,Contemporary
- Property subtype: Townhouse
- Attached to another structure: Yes
Materials
- Frame
- Roof: Composition
Condition
- New construction: No
- Year built: 2004
Utilities & green energy
- Electric: City of FTC
- Gas: Xcel Energy
- Sewer: Public Sewer
- Water: City
- Utilities for property: Natural Gas Available, Electricity Available
Green energy
- Energy efficient items: Windows
Community & HOA
Community
- Features: Pool, Playground, Fitness Center, Park, Trail(s)
- Security: Fire Alarm
- Subdivision: Harvest Park Sub Fourth
HOA
- Has HOA: Yes
- Services included: Common Amenities, Snow Removal, Maintenance Grounds, Management, Exterior Maintenance
- HOA fee: $1,195 annually
- HOA name: Harvest Master
- HOA phone: 970-663-9695
- Second HOA fee: $411 monthly
- Second HOA name: Subassociation At Harves
- Second HOA phone: 970-663-9695
Location
- Region: Fort Collins
Financial & listing details
- Price per square foot: $212/sqft
- Tax assessed value: $480,600
- Annual tax amount: $3,048
- Date on market: 7/7/2026
- Listing terms: Cash,Conventional,FHA,VA Loan
- Exclusions: Seller's Personal Property & Staging
- Electric utility on property: Yes
- Road surface type: Asphalt
Estimated market value
$549,900
$522,000 - $577,000
$2,823/mo
Price history
| Date | Event | Price |
|---|---|---|
| 7/11/2026 | Contingent | $550,000$212/sqft |
Source: eXp Realty #1063476 Report a problem | ||
| 7/11/2026 | Pending sale | $550,000$212/sqft |
Source:  REcolorado as distributed by MLS GRID #IR1063476 Report a problem REcolorado as distributed by MLS GRID #IR1063476 Report a problem | ||
| 7/8/2026 | Listed for sale | $550,000+32.5%$212/sqft |
Source:  IRES as distributed by MLS GRID #1063476 Report a problem IRES as distributed by MLS GRID #1063476 Report a problem | ||
| 6/5/2024 | Sold | $415,000-5.7%$160/sqft |
Source: REcolorado as distributed by MLS GRID #IR1004734 Report a problem | ||
| 5/28/2024 | Pending sale | $440,000$169/sqft |
Source: REcolorado as distributed by MLS GRID #IR1004734 Report a problem | ||
| 5/22/2024 | Price change | $440,000-4.3%$169/sqft |
Source: IRES as distributed by MLS GRID #1004734 Report a problem | ||
| 5/2/2024 | Price change | $460,000-3.2%$177/sqft |
Source: IRES as distributed by MLS GRID #1004734 Report a problem | ||
| 4/5/2024 | Listed for sale | $475,000$183/sqft |
Source: REcolorado as distributed by MLS GRID #IR1004734 Report a problem | ||
| 3/11/2024 | Pending sale | $475,000$183/sqft |
Source: REcolorado as distributed by MLS GRID #IR1004734 Report a problem | ||
| 3/8/2024 | Listed for sale | $475,000+125.6%$183/sqft |
Source: REcolorado as distributed by MLS GRID #IR1004734 Report a problem | ||
| 7/26/2004 | Sold | $210,517$81/sqft |
Source: Public Record Report a problem | ||
Public tax history
| Year | Property taxes | Tax assessment |
|---|---|---|
| 2025 | $3,048 +4.6% | $30,038 -10.3% |
| 2024 | $2,913 +59.5% | $33,500 -1% |
| 2023 | $1,827 -1.1% | $33,825 +30.6% |
| 2022 | $1,847 -3.4% | $25,896 +32.9% |
| 2021 | $1,912 -0.4% | $19,490 -2.6% |
| 2020 | $1,919 +22.8% | $20,006 -0.7% |
| 2019 | $1,562 | $20,146 -16% |
| 2018 | $1,562 | $23,976 |
| 2017 | $1,562 +0.3% | $23,976 +18.2% |
| 2016 | $1,557 +36.5% | $20,282 +0% |
| 2015 | $1,141 -30.8% | $20,280 +14.7% |
| 2014 | $1,648 | $17,680 |
| 2013 | -- | $17,680 +4.6% |
| 2012 | -- | $16,900 |
| 2011 | -- | $16,900 +1.1% |
| 2010 | -- | $16,720 |
| 2009 | -- | $16,720 -6.9% |
| 2008 | -- | $17,960 |
| 2007 | -- | $17,960 +6.7% |
| 2006 | -- | $16,840 +0.1% |
| 2005 | -- | $16,830 +61.2% |
| 2004 | -- | $10,440 |
Find assessor info on the county website
Monthly payment
Est. payment
Payment breakdown
Explore the cost of this home by adjusting the details. Changes won't be saved.Climate risks
Neighborhood: Harvest Park
Nearby schools
GreatSchools rating
- 7/10Bacon Elementary SchoolGrades: PK-5Distance: 1 mi
- 7/10Preston Middle SchoolGrades: 6-8Distance: 0.3 mi
- 8/10Fossil Ridge High SchoolGrades: 9-12Distance: 0.7 mi
Schools provided by the listing agent
- Elementary: Bacon
- Middle: Preston
- High: Fossil Ridge
Source: IRES as distributed by MLS GRID. This data may not be complete. We recommend contacting the local school district to confirm school assignments for this home.
- $411,4002 bd2 ba1.3k sqft5127 Fruited Plains Ln, Fort Collins, CO 80528Off Market
- $413,7002 bd3 ba1.3k sqft5121 Fruited Plains Ln, Fort Collins, CO 80528Off Market

- $392,0002 bd3 ba2k sqft5115 Fruited Plains Ln, Fort Collins, CO 80528Sold
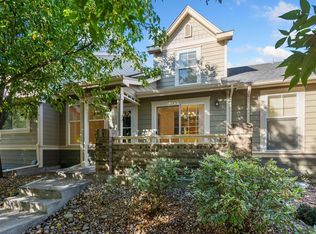
- $487,7003 bd3 ba2.4k sqft2602 Rock Creek Dr, Fort Collins, CO 80528Off Market
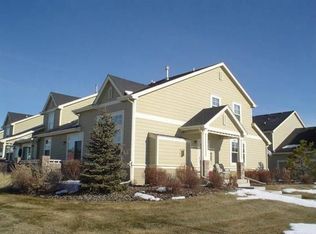
- $425,0002 bd3 ba1.8k sqft5120 Country Squire Way, Fort Collins, CO 80528Off Market
- $2,5003 bd3 ba2.5k sqft5109 Fruited Plains Ln, Fort Collins, CO 80528For Rent
- $450,0003 bd4 ba1.8k sqft5114 Country Squire Way, Fort Collins, CO 80528Sold
- $480,0003 bd3 ba2.4k sqft5108 Country Squire Way, Fort Collins, CO 80528For Sale
A local agent can set up tours, give advice and negotiate with sellers.
Similar homes
- $545,0005 bd4 ba2.1k sqft1460 Front Nine Dr #B, Fort Collins, CO 80525For Sale

 MLS ID #1062927, Phillip Buschang, eXp Realty LLC. IRES as distributed by MLS GRID
 - $565,0004 bd4 ba2.5k sqft2539 Custer Dr, Fort Collins, CO 80525For Sale
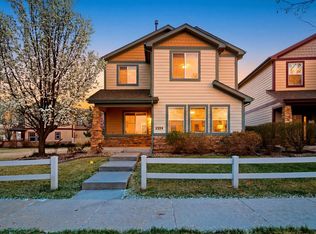 MLS ID #1061963, Kiersten Breeden, C3 Real Estate Solutions, LLC. IRES as distributed by MLS GRID
 - $528,0003 bd4 ba2.1k sqft1531 Birmingham Dr, Fort Collins, CO 80526For Sale
 MLS ID #1062830, Jessica Stamper, eXp Realty - Hub. IRES as distributed by MLS GRID
 - $584,0004 bd2 ba2.1k sqft3231 Meadowlark Ave, Fort Collins, CO 80526For Sale
 MLS ID #1063150, Shawna Blair, The Colorado RE Group LLC. IRES as distributed by MLS GRID
 - $549,0005 bd3 ba2.6k sqft1937 Newcastle Ct, Fort Collins, CO 80526For SaleMLS ID #1062943, Kirstin Ruehlen, Coldwell Banker Realty- Fort Collins. IRES as distributed by MLS GRID
- $495,0003 bd3 ba1.8k sqft1708 Springmeadows Ct #B, Fort Collins, CO 80525For SaleMLS ID #1064206, David Fredlake, Northern Colorado Realty. IRES as distributed by MLS GRID
- $390,0002 bd2 ba1.4k sqft3826 Steelhead Street Bldg 3826 #B, Fort Collins, CO 80528For Sale
 MLS ID #IR1062327, Jennifer Hart, 1st Realty Associates Inc. REcolorado as distributed by MLS GRID
 - $509,0003 bd2 ba1.4k sqft5907 Colby St, Fort Collins, CO 80525For SaleMLS ID #1064013, Byron Becerril, eXp Realty LLC. IRES as distributed by MLS GRID
- $539,9003 bd2 ba1.7k sqft109 Princeton Rd, Fort Collins, CO 80525For SaleMLS ID #1061839, Kevin Barrier, Cobblestone Realty. IRES as distributed by MLS GRID
- $624,9005 bd4 ba3k sqft4400 Harpoon Ct, Fort Collins, CO 80525For SaleMLS ID #1058668, Erin Brady, C3 Real Estate Solutions, LLC. IRES as distributed by MLS GRID
- $437,0004 bd4 ba2k sqft1014 Andrews peak Dr #B105, Fort Collins, CO 80521For SaleMLS ID #1063895, Michelle Metzger, C3 Real Estate Solutions, LLC. IRES as distributed by MLS GRID
- $390,0002 bd2 ba1.4k sqft3826 Steelhead St #3826-B, Fort Collins, CO 80528For SaleMLS ID #1062327, Jennifer Hart, 1st Realty Associates Inc. IRES as distributed by MLS GRID
- $505,0003 bd2 ba1.4k sqft3030 Appaloosa Ct, Fort Collins, CO 80526For SaleMLS ID #1063005, Lani Carwin, RE/MAX Alliance-FTC South. IRES as distributed by MLS GRID
- $535,0003 bd3 ba3.5k sqft1298 Wild Basin Rd, Severance, CO 80550For SaleMLS ID #1064752, Erin Brady, C3 Real Estate Solutions, LLC. IRES as distributed by MLS GRID
- $500,0003 bd3 ba1.6k sqft409 Noquet Ct, Fort Collins, CO 80524For SaleMLS ID #1062541, John Runkles, Urban Forest Realty. IRES as distributed by MLS GRID
- $539,9903 bd4 ba1.9k sqft919 Schlagel St #8, Fort Collins, CO 80524New ConstructionIRES as distributed by MLS GRID
- $585,0003 bd3 ba3.6k sqft6315 Spring Valley Rd, Timnath, CO 80547For SaleMLS ID #1060268, Josh Landers, RE/MAX Nexus. IRES as distributed by MLS GRID
- $525,0003 bd4 ba2.7k sqft508 S Overland Trl, Fort Collins, CO 80521For SaleMLS ID #1058423, Rebekah Harvey, Resident Realty. IRES as distributed by MLS GRID
- $595,0003 bd3 ba3k sqft5564 Fleur De Lis Ln, Timnath, CO 80547For SaleMLS ID #1063787, Rebekah Harvey, Resident Realty. IRES as distributed by MLS GRID
- $540,0005 bd4 ba2.7k sqft4115 Rocky Ford Dr, Loveland, CO 80538For SaleMLS ID #1064606, Luke Sinden, August Realty & Investments. IRES as distributed by MLS GRID
