TREED LOT ON QUIET STREET. HOME HAS COV. PATIO W/PICNIC TABLE. SUNROOM CAN BE PLAYROOM OR OFFICE. RECESSED CEILING INMBR & LG GARDEN TUB IN MBA. DEN FEATURES MASONRY FP & BEAMED CATHEDRAL CEILING. DOUBLE SINKS IN BOTH BATHS. SOME BUILT-INS INBRs
Pending
$235,000
5134 Sandy Ridge Dr, Baton Rouge, LA 70817
4beds
2,183sqft
Single Family Residence
Built in 1981
0.28 Acres Lot
$-- Zestimate®
$108/sqft
$-- HOA
What's special
Beamed cathedral ceiling
- 9 days
- 1,164
- 171
Likely to sell faster than
Zillow last checked:
Listing updated:
Listed by:
Brennan Eschete,
Gaspard & Co Real Estate LLC 225-480-9100
Source: ROAM MLS,MLS#: 2026019154
Facts & features
Interior
Bedrooms & bathrooms
- Bedrooms: 4
- Bathrooms: 2
- Full bathrooms: 2
Primary bedroom
- Level: First
- Area: 212.35 Square Feet
- Dimensions: 15.5 x 13.7
Bedroom
- Level: First
- Area: 134.47 Square Feet
- Dimensions: 11.9 x 11.3
Bedroom
- Level: First
- Area: 132.16 Square Feet
- Dimensions: 11.8 x 11.2
Bedroom
- Level: First
- Area: 96.12 Square Feet
- Dimensions: 10.8 x 8.9
Breakfast
- Level: First
- Area: 120 Square Feet
- Dimensions: 12.0 x 10.0
Dining room
- Level: First
- Area: 124.26 Square Feet
- Dimensions: 11.4 x 10.9
Kitchen
- Level: First
- Area: 118.75 Square Feet
- Dimensions: 12.5 x 9.5
Living room
- Level: First
- Area: 324.36 Square Feet
- Dimensions: 21.2 x 15.3
Sunroom
- Level: First
- Area: 118.14 Square Feet
- Dimensions: 17.9 x 6.6
Utility room
- Level: First
- Area: 53.46 Square Feet
- Dimensions: 9.9 x 5.4
Heating
- Central, Natural Gas
Cooling
- Central Air
Appliances
- Included: Disposal, Dishwasher, Electric Cooktop, Oven
Features
- Walk-In Closet(s), Built-in Features, Bookcases, En Suite
- Fireplace features: Masonry, Wood Burning
Interior area
- Total structure area: 2,805
- Total interior livable area: 2,183 sqft
Property
Parking
- Total spaces: 2
- Parking features: Covered
- Has carport: Yes
Features
- Levels: One
- Stories: 1
- Fencing: Full,Other,Wood
Lot
- Size: 0.28 Acres
- Dimensions: 85 x 150
- Features: Level
Details
- Parcel number: 3128733
- Special conditions: Standard
Construction
Type & style
- Home type: SingleFamily
- Architectural style: Traditional
- Property subtype: Single Family Residence
Materials
- Brick
- Foundation: Slab
- Roof: Asphalt
Condition
- Year built: 1981
Utilities & green energy
- Sewer: Public Sewer
- Water: Public
Community & HOA
Community
- Subdivision: Hickory Ridge
HOA
- Has HOA: Yes
Location
- Region: Baton Rouge
Financial & listing details
- Price per square foot: $108/sqft
- Tax assessed value: $208,500
- Annual tax amount: $1,555
- Date on market: 10/22/2026
- Listing terms: Cash,Conventional,FHA
Estimated market value
Not available
Estimated sales range
Not available
Not available
Price history
| Date | Event | Price |
|---|---|---|
| 10/26/2026 | Pending sale | $235,000$108/sqft |
Source:  ROAM MLS #2026019154 Report a problem | ||
| 10/22/2026 | Listed for sale | $235,000$108/sqft |
Source: ROAM MLS #2026019154 Report a problem | ||
| 8/24/2005 | Sold | -- |
Source: ROAM MLS #200597217 Report a problem | ||
Public tax history
| Year | Property taxes | Tax assessment |
|---|---|---|
| 2025 | $1,555 -0.5% | $20,850 |
| 2024 | $1,562 -1.1% | $20,850 |
| 2023 | $1,579 +3.3% | $20,850 |
| 2022 | $1,530 +2% | $20,850 |
| 2021 | $1,500 -1.3% | $20,850 |
| 2020 | $1,520 -28.3% | $20,850 +15.8% |
| 2019 | $2,120 +1.3% | $18,000 |
| 2018 | $2,093 +69.6% | $18,000 |
| 2017 | $1,234 | $18,000 |
| 2016 | $1,234 +2.6% | $18,000 +18.8% |
| 2015 | $1,203 +38.9% | $15,150 |
| 2014 | $867 | $15,150 |
| 2013 | $867 -48.6% | $15,150 |
| 2012 | $1,685 -8.4% | $15,150 -7.6% |
| 2011 | $1,838 +1.1% | $16,400 |
| 2010 | $1,818 +87.6% | $16,400 |
| 2009 | $969 -0.6% | $16,400 |
| 2008 | $975 -0.6% | $16,400 |
| 2007 | $981 -1.4% | $16,400 |
| 2006 | $995 +62.1% | $16,400 +27.1% |
| 2005 | $614 +3.6% | $12,900 |
| 2004 | $592 +23.8% | $12,900 +12.2% |
| 2003 | $478 0% | $11,500 |
| 2002 | $479 +2.7% | $11,500 |
| 2001 | $466 +10.4% | $11,500 |
| 2000 | $422 | $11,500 |
Find assessor info on the county website
Monthly payment
Est. payment
Payment breakdown
Explore the cost of this home by adjusting the details. Changes won't be saved.Climate risks
Neighborhood: Jones Creek
- $281,600-- bd-- ba2.2k sqft5144 Sandy Ridge Dr, Baton Rouge, LA 70817Off Market
- $276,800-- bd-- ba2.1k sqft5124 Sandy Ridge Dr, Baton Rouge, LA 70817Off Market
- $258,5004 bd2 ba1.9k sqft5145 Elm Ridge Dr, Baton Rouge, LA 70817Off Market

- $241,600-- bd-- ba1.8k sqft5114 Sandy Ridge Dr, Baton Rouge, LA 70817Off Market
Similar homes
- $235,0004 bd2 ba1.6k sqft17012 Appomattox Ave, Baton Rouge, LA 70817For Sale
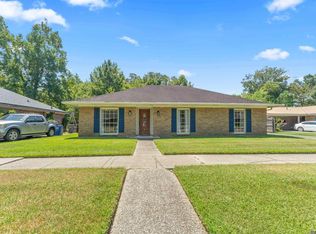
 MLS ID #2026015829, Abraham Slocum, TGL Group, LLC. ROAM MLS
- $239,0003 bd2 ba1.4k sqft6064 Fleetwood Dr, Baton Rouge, LA 70817For Sale
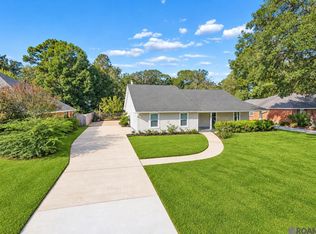 MLS ID #2026018316, Stephen Sommers, 1 Percent Lists Premier. ROAM MLS
- $225,0004 bd2 ba1.6k sqft14837 Colonel Allen Ct, Baton Rouge, LA 70816For Sale
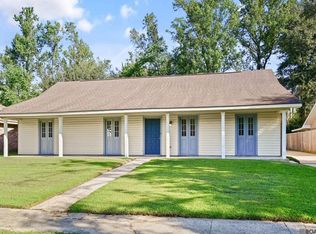 MLS ID #2026018428, Sara Cooper, Daniel & Daniel Properties. ROAM MLS
- $225,0003 bd2 ba1.9k sqft14815 General Prentiss Ave, Baton Rouge, LA 70816For Sale
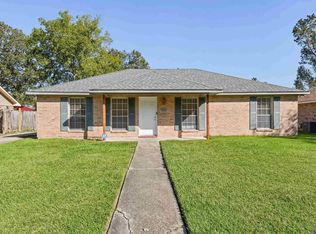 MLS ID #2026019081, Angel Hebert, Coldwell Banker ONE. ROAM MLS
- $220,0004 bd4 ba2.9k sqft1434 Barkley Dr, Baton Rouge, LA 70810For SaleMLS ID #200HVM, Donna Harris, Shirley Kirby & Associates. ROAM MLS
- $205,0003 bd2 ba1.3k sqft4445 Country Hill Dr, Baton Rouge, LA 70816For SaleMLS ID #2026016184, Richard Brazzel, Coldwell Banker ONE. ROAM MLS
- $226,6003 bd2 ba1.4k sqft16606 Bonham Ave, Baton Rouge, LA 70816For SaleMLS ID #2026015071, Lauren Krafft, RE/MAX Professional. ROAM MLS
- $225,0003 bd2 ba1.5k sqft10776 Shermoor Dr, Baton Rouge, LA 70815For SaleMLS ID #2026018577, Tracy Mathis, The Southern Homes Real Estate Team. ROAM MLS
- $230,0003 bd3 ba2.2k sqft9955 Buena Vista Dr, Baton Rouge, LA 70815For SaleMLS ID #2026004257, Gwendolyn Dorsey, Keller Williams Realty-First Choice. ROAM MLS
- $290,0003 bd2 ba1.9k sqft5211 Fort Gregg Dr, Baton Rouge, LA 70817For SaleMLS ID #2026012037, Happi Hoffer, RE/MAX Professional. ROAM MLS
- $255,0004 bd3 ba2.7k sqft1536 Cora Dr, Baton Rouge, LA 70815For SaleMLS ID #2026014992, Kira Banks, eXp Realty. ROAM MLS
- $240,0003 bd2 ba1.3k sqft9321 Wesson St, Baton Rouge, LA 70809For SaleMLS ID #2026012938, Laura Buck Smith, The Market Real Estate Co. ROAM MLS
- $220,0003 bd2 ba1.7k sqft13346 Perkins Rd, Baton Rouge, LA 70810For SaleMLS ID #2026015664, Barret Blondeau, Falaya. ROAM MLS
- $215,0003 bd2 ba1.3k sqft18438 Jefferson Hwy, Baton Rouge, LA 70817For SaleMLS ID #2026016199, Russ Vegas, Blue Heron Realty. ROAM MLS
- $219,9003 bd2 ba1.7k sqft287 E Holly St, Baton Rouge, LA 70819For SaleMLS ID #2026011159, Susan Nesom, Mandy Benton Realty Group LLC. ROAM MLS
- $335,0004 bd2 ba2.1k sqft11723 Rue Baton, Baton Rouge, LA 70810For SaleMLS ID #200IMV, Amber Desselle, Coldwell Banker ONE. ROAM MLS
- $259,9003 bd2 ba1.8k sqft1582 Chevelle Dr, Baton Rouge, LA 70806For SaleMLS ID #2026018907, Josh McKay, RE/MAX Professional. ROAM MLS
- $205,0004 bd3 ba1.7k sqft10335 Greenwell Springs Rd, Baton Rouge, LA 70814For SaleMLS ID #2026014346, Jeff Zheng, Keller Williams Realty-First Choice. ROAM MLS
- $249,9003 bd2 ba2.5k sqft921 Briarrose Dr, Baton Rouge, LA 70810For SaleMLS ID #2026014961, Gabriela Corro-Torres, Goodwood Realty. ROAM MLS
- $240,0003 bd2 ba1.4k sqft13350 Savannah Dr, Walker, LA 70785For SaleMLS ID #200HWB, Alden Daniel, Daniel & Daniel Properties. ROAM MLS
