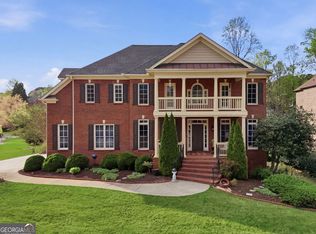
Welcome to this exceptional executive home located in the highly desirable DeerLake community of Alpharetta, offering the perfect combination of luxury, comfort, and convenience. This beautifully designed residence features spacious living areas across three finished levels with exceptional indoor and outdoor living spaces. Located in a peaceful and well-maintained community, residents enjoy outstanding amenities including a swimming pool, tennis courts, sidewalks, and beautifully landscaped common areas. The home is conveniently located near top-rated schools, GA-400, Avalon, Halcyon, Downtown Alpharetta, shopping, dining, parks, and entertainment. Everyday conveniences are nearby, including Publix, Kroger, Whole Foods, Trader Joe's, Indian grocery stores, fitness centers, medical facilities, and more. Home has a welcoming grand foyer opens to a formal living room and elegant dining room, perfect for entertaining family and guests. The entire main level features beautiful hardwood flooring, creating a warm and sophisticated atmosphere. The spacious family room with a cozy fireplace serves as the centerpiece of the home, while the main-level bedroom with an adjacent full bathroom provides an ideal space for guests, an office, or multi-generational living. The gourmet kitchen is designed for both functionality and style, featuring granite countertops, vertically stacked microwave, warming drawer, oven, dishwasher, refrigerator, ample cabinetry, and a spacious pantry. The laundry room includes a utility sink, and the attached two-car garage provides direct access to the kitchen for everyday convenience. A unique dual staircase design connects the main level to the second floor from both the foyer and kitchen areas. The bright and inviting sunroom offers a relaxing retreat with a charming indoor swing and direct access to the backyard. The upper level features new luxury vinyl flooring throughout. The spacious owner's suite offers a private retreat with double vanities, wall-to-wall mirrors, soaking tub, separate shower, oversized walk-in closet, private deck access, and a Wi-Fi-enabled smart thermostat for added comfort. Another bedroom features vaulted ceilings, abundant natural light, ceiling fan, walk-in closet, and a private ensuite bathroom. Two additional bedrooms include large windows, ceiling fans, closets, and a Jack-and-Jill bathroom with double vanities. The fully finished walkout basement provides exceptional additional living space. The large recreation room features tray ceilings and five oversized windows bringing in natural light. A finished mini kitchen includes a dishwasher, microwave, sink, bar counter, and plumbing ready for a refrigerator. The basement also offers two spacious bonus rooms, a full bathroom with an attached sauna, additional closets, and a large carpeted storage room with built-in wooden racks, housing two HVAC systems and the water heater. Enjoy outdoor living with a covered brick-floored patio, expansive wooden deck, and a private low-maintenance backyard overlooking a peaceful natural stream-perfect for morning coffee, entertaining, or relaxing evenings. Additional Features: * Three HVAC systems for enhanced comfort and efficiency * Hardwood flooring throughout the main level * New luxury vinyl flooring on the upper level * Finished walkout basement with flexible living options * Dual staircases * Attached two-car garage with kitchen access * Lawn irrigation system available with subscription This stunning Alpharetta home offers timeless elegance, versatile living spaces, and an exceptional location within one of North Fulton's most desirable communities. A rare opportunity to enjoy luxury living close to outstanding schools, shopping, dining, recreation, and major commuter routes.
Active
$910,000
5135 Deerlake Dr, Alpharetta, GA 30005
5beds
--sqft
:
Get pre-qualified$6,455/mo
Single Family Residence
Built in 1995
0.45 Acres Lot
$-- Zestimate®
$--/sqft
$127/mo HOA
What's special
Spacious pantryWall-to-wall mirrorsBeautifully landscaped common areasCeiling fansOversized walk-in closetCovered brick-floored patioSeparate shower
- 5 days |
- 559 |
- 23 |
Zillow last checked:
Listing updated:
Listed by:
Ganesh Kumar 602-815-1359,
Keller Williams Realty Atl. Partners
Source: GAMLS,MLS#: 10813548
Facts & features
Interior
Bedrooms & bathrooms
- Bedrooms: 5
- Bathrooms: 5
- Full bathrooms: 5
- Main level bathrooms: 1
- Main level bedrooms: 1
Rooms
- Room types: Bonus Room, Exercise Room, Game Room, Media Room
Dining room
- Features: L Shaped
Kitchen
- Features: Breakfast Bar, Kitchen Island
Heating
- Central
Cooling
- Central Air
Appliances
- Included: Disposal, Double Oven, Microwave, Refrigerator
- Laundry: In Kitchen
Features
- Beamed Ceilings, Double Vanity, High Ceilings, In-Law Floorplan, Rear Stairs, Sauna, Separate Shower, Soaking Tub, Tile Bath, Entrance Foyer, Walk-In Closet(s)
- Flooring: Hardwood, Laminate
- Windows: Double Pane Windows
- Basement: Finished,Full
- Number of fireplaces: 1
- Fireplace features: Living Room
- Common walls with other units/homes: No Common Walls
Interior area
- Total structure area: 0
- Finished area above ground: 0
- Finished area below ground: 0
Property
Parking
- Total spaces: 2
- Parking features: Garage, Garage Door Opener
- Has garage: Yes
Accessibility
- Accessibility features: Accessible Kitchen
Features
- Levels: Two
- Stories: 2
- Patio & porch: Deck, Patio
- Exterior features: Other
- Has view: Yes
- View description: City
- Waterfront features: No Dock Or Boathouse, Pond
- Body of water: None
Lot
- Size: 0.45 Acres
- Features: City Lot
- Residential vegetation: Grassed, Partially Wooded
Details
- Additional structures: Greenhouse
- Parcel number: 139 016
Construction
Type & style
- Home type: SingleFamily
- Architectural style: A-Frame
- Property subtype: Single Family Residence
Materials
- Brick
- Foundation: Slab
- Roof: Composition
Condition
- Resale
- New construction: No
- Year built: 1995
Utilities & green energy
- Sewer: Public Sewer
- Water: Public
- Utilities for property: Electricity Available, Natural Gas Available, Sewer Available, Water Available
Green energy
- Energy efficient items: Roof
Community & HOA
Community
- Features: Pool, Street Lights, Tennis Court(s), Near Public Transport, Walk To Schools, Near Shopping
- Security: Security System, Smoke Detector(s)
- Subdivision: Deerlake
HOA
- Has HOA: Yes
- Services included: Private Roads, Reserve Fund, Swimming, Tennis
- HOA fee: $1,526 annually
Location
- Region: Alpharetta
Financial & listing details
- Tax assessed value: $953,940
- Annual tax amount: $6,916
- Date on market: 8/3/2026
- Cumulative days on market: 5 days
- Listing agreement: Exclusive Right To Sell
- Listing terms: Conventional
- Electric utility on property: Yes
Estimated market value
Not available
Estimated sales range
Not available
$5,887/mo
Price history
| Date | Event | Price |
|---|---|---|
| 8/3/2026 | Listed for sale | $910,000+127.2% |
Source:  GAMLS #10813548 Report a problem GAMLS #10813548 Report a problem | ||
| 12/16/2013 | Sold | $400,500-4.6% |
Source: Public Record Report a problem | ||
| 10/4/2011 | Listing removed | $419,999 |
Source: Greater Atlanta REALTORS, LLC #4277055 Report a problem | ||
| 9/24/2011 | Listed for sale | $419,999 |
Source: Greater Atlanta REALTORS, LLC #4277055 Report a problem | ||
| 7/22/2011 | Listing removed | $419,999 |
Source: Crye-Leike #4189428 Report a problem | ||
| 3/5/2011 | Price change | $419,999-4.5% |
Source: Crye-Leike #4189428 Report a problem | ||
| 2/2/2011 | Listed for sale | $439,999-5.4% |
Source: Crye-Leike #4110720 Report a problem | ||
| 2/1/2008 | Sold | $465,000+72.2% |
Source: Public Record Report a problem | ||
| 11/29/1995 | Sold | $270,000 |
Source: Public Record Report a problem | ||
Public tax history
| Year | Property taxes | Tax assessment |
|---|---|---|
| 2025 | $6,916 +3.6% | $381,576 +17.3% |
| 2024 | $6,674 +7.3% | $325,288 +2.5% |
| 2023 | $6,219 +4% | $317,276 +25.6% |
| 2022 | $5,979 +11.6% | $252,544 +20.1% |
| 2021 | $5,357 +3.5% | $210,196 +4.4% |
| 2020 | $5,176 +0.3% | $201,420 +0.6% |
| 2019 | $5,159 +0.3% | $200,208 +1.2% |
| 2017 | $5,145 +4.3% | $197,784 +5.3% |
| 2016 | $4,933 | $187,784 |
| 2015 | $4,933 +19.7% | $187,784 +18.2% |
| 2014 | $4,120 -2.3% | $158,932 |
| 2013 | $4,216 -1.1% | $158,932 -1% |
| 2012 | $4,264 -1.1% | $160,464 -0.9% |
| 2011 | $4,312 | $161,956 |
| 2010 | -- | -- |
| 2009 | -- | -- |
| 2008 | -- | -- |
| 2007 | -- | $137,200 |
| 2006 | $2,822 +4.5% | $137,200 +5.2% |
| 2005 | $2,701 | $130,400 |
| 2004 | $2,701 -3.1% | $130,400 |
| 2003 | $2,788 +7.2% | -- |
| 2002 | $2,601 +15.6% | -- |
| 2001 | $2,250 +1% | -- |
| 2000 | $2,227 | -- |
Find assessor info on the county website
Monthly payment
Est. payment
Payment breakdown
Explore the cost of this home by adjusting the details. Changes won't be saved.Climate risks
Neighborhood: 30005
Nearby schools
GreatSchools rating
- 10/10Brookwood Elementary SchoolGrades: PK-5Distance: 1.5 mi
- 9/10South Forsyth Middle SchoolGrades: 6-8Distance: 2.9 mi
- 10/10Lambert High SchoolGrades: 9-12Distance: 2.7 mi
Schools provided by the listing agent
- Elementary: Brookwood
- Middle: South Forsyth
- High: Lambert
Source: GAMLS. This data may not be complete. We recommend contacting the local school district to confirm school assignments for this home.
- $771,7004 bd3 ba3k sqft5145 Deerlake Dr, Alpharetta, GA 30005Off Market
- $870,3006 bd-- ba3.3k sqft5125 Deerlake Dr, Alpharetta, GA 30005Off Market

- $833,0004 bd4 ba2.7k sqft5155 Deerlake Dr, Alpharetta, GA 30005Off Market
- $908,2005 bd4 ba3.2k sqft5140 Deerlake Dr, Alpharetta, GA 30005Off Market
- $867,5004 bd3 ba3.1k sqft5130 Deerlake Dr, Alpharetta, GA 30005Off Market
- $920,1004 bd4 ba3.2k sqft5115 Deerlake Dr, Alpharetta, GA 30005Off Market
- $919,7005 bd4 ba4.5k sqft5150 Deerlake Dr, Alpharetta, GA 30005Off Market
- $850,0005 bd3 ba3.5k sqft3905 Claiborne Farm Rd, Suwanee, GA 30024Off Market
A local agent can set up tours, give advice and negotiate with sellers.
Similar homes
- $875,0006 bd5 ba4.8k sqft5490 Hampstead Way, Johns Creek, GA 30097Active

 MLS ID #10798809, Home With Sherry Team, Compass. GAMLS
 - $819,9007 bd4 ba6.7k sqft2630 Stonehill Dr, Cumming, GA 30041Active
 MLS ID #10816091, Arnold Oh, eXp Realty. GAMLS
 - $870,0005 bd5 ba5.7k sqft3010 Corsair Curv, Cumming, GA 30040Active
 MLS ID #10817822, Gayle P Barton, BHHS Georgia Properties. GAMLS
 - $669,9005 bd4 ba3.1k sqft5580 N Hillbrooke Trce, Johns Creek, GA 30005Active
 MLS ID #10806954, Jennifer Hamilton, Keller Williams Realty PeachtreeRoad. GAMLS
 - $499,9004 bd4 ba4.4k sqft1364 Bywood Ct, Suwanee, GA 30024ActiveMLS ID #10819533, Michieva Atkins, The Atkins Realty Group. GAMLS
- $769,9005 bd4 ba4.1k sqft7215 Amberleigh Way, Johns Creek, GA 30097ActiveMLS ID #10791889, Modern Traditions Realty Group, RE/MAX Center. GAMLS
- $800,0004 bd3 ba5.3k sqft140 Lambdin Ln, Alpharetta, GA 30022ActiveMLS ID #10814044, Sara Crawford, BHHS Georgia Properties. GAMLS
- $950,0006 bd4 ba2.8k sqft335 Level Creek Rd, Sugar Hill, GA 30518ActiveMLS ID #10779096, Javier Torres, Villa Realty Group LLC. GAMLS
- $920,0006 bd3 ba4.8k sqft560 Saddle Creek Cir, Roswell, GA 30076ActiveMLS ID #10810985, Libby Bramlett, Keller Williams Realty Atlanta North. GAMLS
- $709,9005 bd4 ba-- sqft3075 Vaughan Dr, Cumming, GA 30041Active Under ContractMLS ID #10790548, Nisha Noorani, Century 21 Results. GAMLS
- $875,0004 bd5 ba-- sqft6279 Creekstone Path, Cumming, GA 30041ActiveMLS ID #10753212, Cristian Manzanarez, Chapman Hall Realtors. GAMLS
- $835,0004 bd3 ba6.2k sqft4615 Hereford Ct, Cumming, GA 30041ActiveMLS ID #10802879, Debbie and Tara, Keller Williams Realty Atl. Partners. GAMLS
- $899,9006 bd6 ba6.4k sqft2552 Stone Manor Dr, Buford, GA 30519ActiveMLS ID #10808641, Lan Ly, Simply Homes ATL. GAMLS
- $850,0006 bd6 ba5.4k sqft302 Beech Tree Hollow, Sugar Hill, GA 30518ActiveMLS ID #10773848, Stacy DeRogatis, Keller Williams Realty Atl. Partners. GAMLS
- $710,0006 bd5 ba-- sqft5415 Hampstead Way, Johns Creek, GA 30097ActiveMLS ID #10791151, Arthur Best, Best Realty, LLC. GAMLS
- $610,0004 bd3 ba2.5k sqft1335 Montcliff Dr, Cumming, GA 30041ActiveMLS ID #10816400, Trenna L Gordon, BHHS Georgia Properties. GAMLS
- $795,0004 bd5 ba5.5k sqft555 Washington Way, Cumming, GA 30040ActiveMLS ID #10814847, Diane Stubbs, BHHS Georgia Properties. GAMLS
- $759,9005 bd3 ba3.2k sqft87 Daniel Creek Trce, Suwanee, GA 30024ActiveMLS ID #10753177, Esther Chong Realty Group, Keller Williams Realty Atl. Partners. GAMLS
- $935,0006 bd5 ba5.5k sqft5940 Boulder Bluff Dr, Cumming, GA 30040ActiveMLS ID #10727716, Woodtke Group, Atlanta Communities. GAMLS
- $975,0006 bd5 ba5.9k sqft640 Garden Wilde Pl, Roswell, GA 30075ActiveMLS ID #10809432, Janet A Kenig, Keller Knapp, Inc. GAMLS
