Welcome to this exceptionally well-maintained luxury retreat in the highly sought-after Highland Lakes subdivision, ideally located less than 15 minutes from Downtown Atlanta and Hartsfield-Jackson International Airport. The main level showcases gleaming hardwood floors, extensive crown molding, abundant natural light, and a soaring great room with floor-to-ceiling windows and a stunning fireplace. The gourmet kitchen features spacious countertops, white cabinetry, double ovens, and a bright breakfast nook overlooking the backyard. Formal sitting and dining rooms provide the perfect setting for entertaining. The luxurious primary suite offers a double-sided fireplace, spa-inspired bath with dual vanities, soaking tub, separate shower, and oversized walk-in closets. Upstairs you'll find two additional bedrooms and a full bath. The expansive finished terrace level includes a large recreation room, theater area, an additional bedroom, and a full bath ideal for guests, multi-generational living, or entertaining. Enjoy outdoor living on the oversized deck and massive patio overlooking the private backyard. Located in the award-winning Westlake High School district, home to the International Baccalaureate and STEAM Magnet programs. Schedule your showing today!
Active
$525,000
5135 Highland Lake Dr, Atlanta, GA 30349
4beds
--sqft
:
Get pre-qualified$3,656/mo
Single Family Residence
Built in 2002
0.46 Acres Lot
$-- Zestimate®
$--/sqft
$54/mo HOA
What's special
Double-sided fireplaceStunning fireplaceOversized deckLuxurious primary suiteGleaming hardwood floorsPrivate backyardAbundant natural light
- 15 days |
- 981 |
- 98 |
Zillow last checked:
Listing updated:
Listed by:
Felipe Poveda 404-454-1947,
Compass
Source: GAMLS,MLS#: 10806313
Facts & features
Interior
Bedrooms & bathrooms
- Bedrooms: 4
- Bathrooms: 4
- Full bathrooms: 3
- 1/2 bathrooms: 1
- Main level bathrooms: 1
Rooms
- Room types: Family Room, Other
Dining room
- Features: L Shaped
Kitchen
- Features: Breakfast Area, Pantry, Solid Surface Counters
Heating
- Forced Air, Natural Gas
Cooling
- Central Air
Appliances
- Included: Dishwasher, Double Oven, Microwave, Refrigerator
- Laundry: In Hall
Features
- High Ceilings, Walk-In Closet(s)
- Flooring: Carpet, Hardwood
- Windows: Double Pane Windows
- Basement: Daylight,Finished,Full
- Number of fireplaces: 2
- Fireplace features: Family Room, Master Bedroom
- Common walls with other units/homes: No Common Walls
Interior area
- Total structure area: 0
- Finished area above ground: 0
- Finished area below ground: 0
Property
Parking
- Total spaces: 2
- Parking features: Attached, Garage, Garage Door Opener, Side/Rear Entrance
- Has attached garage: Yes
Features
- Levels: Two
- Stories: 2
- Patio & porch: Deck, Patio
- Exterior features: Balcony
- Waterfront features: No Dock Or Boathouse
- Body of water: None
Lot
- Size: 0.46 Acres
- Features: Sloped
Details
- Parcel number: 09F390001752021
Construction
Type & style
- Home type: SingleFamily
- Architectural style: Brick 3 Side,Traditional
- Property subtype: Single Family Residence
Materials
- Brick
- Foundation: Block
- Roof: Composition
Condition
- Resale
- New construction: No
- Year built: 2002
Utilities & green energy
- Electric: 220 Volts
- Sewer: Public Sewer
- Water: Public
- Utilities for property: Cable Available, Electricity Available, High Speed Internet, Phone Available
Community & HOA
Community
- Features: Clubhouse, Pool, Tennis Court(s)
- Security: Carbon Monoxide Detector(s), Smoke Detector(s)
- Subdivision: Highland Lake
HOA
- Has HOA: Yes
- Services included: None
- HOA fee: $650 annually
Location
- Region: Atlanta
Financial & listing details
- Tax assessed value: $574,400
- Annual tax amount: $8,850
- Date on market: 7/11/2026
- Cumulative days on market: 15 days
- Listing agreement: Exclusive Right To Sell
- Electric utility on property: Yes
Estimated market value
Not available
Estimated sales range
Not available
$4,069/mo
Price history
| Date | Event | Price |
|---|---|---|
| 7/12/2026 | Listed for sale | $525,000-6.2% |
Source:  FMLS GA #7802895 Report a problem FMLS GA #7802895 Report a problem | ||
| 5/30/2026 | Listing removed | $559,900 |
Source:  GAMLS #10652310 Report a problem GAMLS #10652310 Report a problem | ||
| 12/3/2025 | Listed for sale | $559,900+19.1% |
Source: GAMLS #10652310 Report a problem | ||
| 1/18/2022 | Sold | $470,000 |
Source: FMLS GA #6967674 Report a problem | ||
| 12/11/2021 | Pending sale | $470,000 |
Source: FMLS GA #6967674 Report a problem | ||
| 12/11/2021 | Listed for sale | $470,000 |
Source: FMLS GA #6967674 Report a problem | ||
| 12/11/2021 | Pending sale | $470,000 |
Source: GAMLS #9079035 Report a problem | ||
| 12/11/2021 | Price change | $470,000+5.6% |
Source: GAMLS #9079035 Report a problem | ||
| 12/4/2021 | Price change | $445,000-3.3% |
Source: GAMLS #9079035 Report a problem | ||
| 11/27/2021 | Pending sale | $460,000 |
Source: FMLS GA #6967674 Report a problem | ||
| 11/15/2021 | Listed for sale | $460,000+46.6% |
Source: FMLS GA #6967674 Report a problem | ||
| 12/16/2002 | Sold | $313,700 |
Source: Public Record Report a problem | ||
Public tax history
| Year | Property taxes | Tax assessment |
|---|---|---|
| 2025 | $8,850 +7.5% | $229,760 +7.5% |
| 2024 | $8,229 +15.7% | $213,640 +16% |
| 2023 | $7,110 +131.5% | $184,240 +26.7% |
| 2022 | $3,072 +10.3% | $145,440 +27.4% |
| 2021 | $2,784 -12.6% | $114,200 +1.2% |
| 2020 | $3,185 +74.6% | $112,840 +43.6% |
| 2019 | $1,824 | $78,600 +2.5% |
| 2018 | $1,824 | $76,720 +4% |
| 2017 | $1,824 -8.7% | $73,760 |
| 2016 | $1,997 -13.8% | $73,760 |
| 2015 | $2,316 -4.1% | $73,760 |
| 2014 | $2,416 +2.8% | $73,760 |
| 2013 | $2,351 +28.7% | $73,760 +17.8% |
| 2012 | $1,827 | $62,600 |
| 2011 | -- | $62,600 |
| 2010 | $1,830 -49.1% | $62,600 -51.8% |
| 2009 | $3,595 | $130,000 -2.3% |
| 2008 | -- | $133,120 -2.3% |
| 2007 | $4,134 | $136,280 |
| 2005 | -- | $136,280 -0.7% |
| 2004 | $4,149 +4.8% | $137,280 +6.3% |
| 2003 | $3,957 | $129,200 |
Find assessor info on the county website
Monthly payment
Est. payment
Payment breakdown
Explore the cost of this home by adjusting the details. Changes won't be saved.Climate risks
Neighborhood: 30349
Nearby schools
GreatSchools rating
- 6/10Wolf Creek ElementaryGrades: PK-5Distance: 1.6 mi
- 6/10Sandtown Middle SchoolGrades: 6-8Distance: 4 mi
- 5/10Westlake High SchoolGrades: 9-12Distance: 3.5 mi
Schools provided by the listing agent
- Elementary: Wolf Creek
- Middle: Sandtown
- High: Langston Hughes
Source: GAMLS. This data may not be complete. We recommend contacting the local school district to confirm school assignments for this home.
- $515,6004 bd3 ba3.8k sqft5145 Highland Lake Dr, Atlanta, GA 30349Off Market
- $466,5004 bd5 ba2.2k sqft5155 Highland Lake Dr, Atlanta, GA 30349Off Market
- $447,1003 bd3 ba3.3k sqft5110 Highland Lake Dr, Atlanta, GA 30349Off Market
- $558,8005 bd5 ba4.4k sqft5120 Highland Lake Dr, Atlanta, GA 30349Off Market
- $498,6004 bd4 ba3.5k sqft5100 Highland Lake Dr, Atlanta, GA 30349Off Market
- $429,400-- bd-- ba-- sqft5125 Highland Lake Dr, South Fulton, GA 30349Off Market
- $485,7005 bd4 ba3.6k sqft5165 Highland Lake Dr, Atlanta, GA 30349Off Market
- $439,0005 bd4 ba3.6k sqft5090 Highland Lake Dr, Atlanta, GA 30349Off Market
A local agent can set up tours, give advice and negotiate with sellers.
Similar homes
- $515,0007 bd4 ba5.2k sqft5401 Stone Cove Dr SW, Atlanta, GA 30331Active
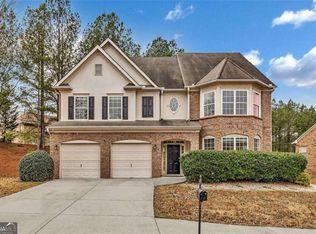
 MLS ID #10739156, Antonio Merkerson, Coldwell Banker Realty. GAMLS
 - $569,9995 bd4 ba4.9k sqft2986 Parkland Vw, Atlanta, GA 30331Active
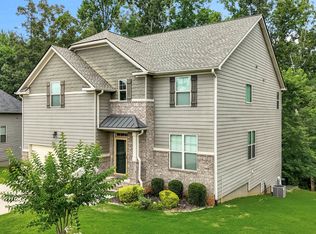 MLS ID #10800061, Janeen Soler, First United Realty. GAMLS
 - $524,9004 bd5 ba4.2k sqft4631 Crooked Creek Ln, Villa Rica, GA 30180For Sale
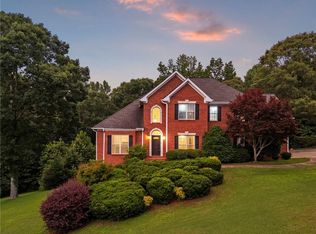
 MLS ID #7797677, Jessica Rossey, Georgia Life Realty. FMLS GA
 - $525,0004 bd3 ba3.4k sqft5924 Sharp Dr SE, Mableton, GA 30126Active
 MLS ID #10806920, Scott Tanger, Coldwell Banker Realty. GAMLS
 - $549,0006 bd5 ba4.8k sqft9126 Old Mill St, Lithia Springs, GA 30122For SaleMLS ID #7781636, Cat Surrey, Vibe Realty, LLC. FMLS GA
- $525,0003 bd3 ba2.1k sqft2101 Berryhill Cir SE, Smyrna, GA 30082Active Under ContractMLS ID #10803883, Brandon Nunley, Ansley RE | Christie's Int'l RE. GAMLS
- $499,0003 bd3 ba2.3k sqft866 Buckner Rd SE, Mableton, GA 30126For SaleMLS ID #7770523, Martha OSullivan, Atlanta Communities. FMLS GA
- $625,0004 bd3 ba-- sqft2938 Heather Dr, East Pt, GA 30344ActiveMLS ID #10786963, Danielle McCurdy, Keller Williams Realty Atl. Partners. GAMLS
- $525,0005 bd3 ba2.8k sqft4787 Electric Ave SW, Mableton, GA 30126ActiveMLS ID #10784757, Glennda Baker LeBlanc, Coldwell Banker Realty. GAMLS
- $499,9005 bd3 ba-- sqft5678 Coopers Glen Ct SW, Mableton, GA 30126ActiveMLS ID #10790740, David A Sirzyk, Compass. GAMLS
- $550,0006 bd5 ba4.2k sqft4155 Wild Country Ct, Douglasville, GA 30135ActiveMLS ID #10795939, Clarence Hester, BHGRE Metro Brokers. GAMLS
- $425,0004 bd3 ba2.4k sqft2828 Cloverhurst Dr, East Pt, GA 30344ActiveMLS ID #10741637, Chasity Hollingshed, Atlanta Communities. GAMLS
- $425,0003 bd3 ba2.8k sqft974 Laurelmont Dr SW, Atlanta, GA 30311ActiveMLS ID #10765897, Candace Stuart, Coldwell Banker Realty. GAMLS
- $499,9003 bd2 ba2.1k sqft3923 Concord Walk Dr SE, Smyrna, GA 30082ActiveMLS ID #10793975, Sherri Godwin, Atlanta Communities. GAMLS
- $364,9003 bd3 ba1.8k sqft2664 Black Forest Trl SW, Atlanta, GA 30331ActiveMLS ID #10792147, Norm Kennedy, Coldwell Banker Realty. GAMLS
- $492,9003 bd2 ba-- sqft1226 Greenwich St SW, Atlanta, GA 30310ActiveMLS ID #10778651, Tracy Witherspoon, HomeSmart. GAMLS
- $760,0004 bd6 ba5.2k sqft3969 Oak Hill Rd, Douglasville, GA 30135For SaleMLS ID #7797388, Toniauga Clemons, Atlanta Communities. FMLS GA
- $419,0004 bd2 ba2.2k sqft195 Laurel Ave SW, Atlanta, GA 30314ActiveMLS ID #10798071, Dawn Hazelton, Coldwell Banker Realty. GAMLS
- $689,0004 bd4 ba2.8k sqft115 Rowboat Dr, Fayetteville, GA 30215For SaleMLS ID #7797992, Caitlyn Verdugo, Keller Williams Realty Metro Atlanta. FMLS GA
- $624,9996 bd5 ba4.4k sqft675 King Sword Ct SE, Mableton, GA 30126For SaleMLS ID #7785172, David Anderson, Indigo Road Realty, LLC. FMLS GA
