This 2594 square foot single family home has 3 bedrooms and 2.0 bathrooms. This home is located at 5136 E Ryanne Way, Iona, ID 83427.
Foreclosed
Street View
Est. $384,900
5136 E Ryanne Way, Iona, ID 83427
3beds
2,594sqft
SingleFamily
Built in 2016
6,969 Square Feet Lot
$384,900 Zestimate®
$148/sqft
$-- HOA
Overview
- 237 days |
- 9 |
- 0 |
Facts & features
Interior
Bedrooms & bathrooms
- Bedrooms: 3
- Bathrooms: 2
- Full bathrooms: 2
Heating
- Forced air
Cooling
- None
Appliances
- Laundry: Main Level
Features
- Ceiling Fan(s), Garage Door Opener(s), Laminate Floors
- Basement: Finished
- Has fireplace: No
Interior area
- Total interior livable area: 2,594 sqft
Property
Parking
- Parking features: Garage - Attached
Lot
- Size: 6,969 Square Feet
Details
- Parcel number: RPC3240003005O
Construction
Type & style
- Home type: SingleFamily
- Architectural style: Modern
Materials
- Foundation: Concrete
- Roof: Composition
Condition
- Year built: 2016
Utilities & green energy
- Sewer: Public Sewer
Community & HOA
Location
- Region: Iona
Financial & listing details
- Price per square foot: $148/sqft
- Tax assessed value: $366,188
- Annual tax amount: $2,110
Visit our professional directory to find a foreclosure specialist in your area that can help with your home search.
Find a foreclosure agentForeclosure details
Estimated market value
$384,900
$366,000 - $404,000
$2,570/mo
Price history
| Date | Event | Price |
|---|---|---|
| 4/8/2026 | Sold | -- |
Source: Agent Provided Report a problem | ||
| 12/1/2025 | Sold | -- |
Source: Public Record Report a problem | ||
| 4/26/2019 | Sold | -- |
Source: Agent Provided Report a problem | ||
| 3/28/2019 | Price change | $225,000-2.2%$87/sqft |
Source: Better Homes and Gardens Real Estate Voigt Davis #2119831 Report a problem | ||
| 2/7/2019 | Listed for sale | $230,000$89/sqft |
Source: Better Homes & Gardens Real Estate Voigt Davis #2119831 Report a problem | ||
Public tax history
| Year | Property taxes | Tax assessment |
|---|---|---|
| 2025 | $2,110 +10.3% | $366,188 +0.6% |
| 2024 | $1,912 +4.3% | $363,950 -4.6% |
| 2023 | $1,834 +24.4% | $381,470 +18.3% |
| 2022 | $1,473 +4.7% | $322,358 +35.4% |
| 2021 | $1,408 +0.6% | $238,039 +12.5% |
| 2020 | $1,399 -0.6% | $211,514 +10.7% |
| 2019 | $1,408 +0.6% | $191,044 +6% |
| 2018 | $1,399 +8.7% | $180,224 +7% |
| 2017 | $1,287 +265.2% | $168,402 +6.8% |
| 2016 | $352 | $157,732 +586.9% |
| 2015 | $352 +103.1% | $22,963 |
| 2014 | $174 +23352.7% | $22,963 +47739.6% |
| 2013 | $1 | $48 |
Find assessor info on the county website
Monthly payment
Climate risks
Neighborhood: 83427
Nearby schools
GreatSchools rating
- 5/10Iona Elementary SchoolGrades: PK-6Distance: 0.5 mi
- 3/10BLACK CANYON MIDDLE SCHOOLGrades: 7-8Distance: 1.3 mi
- 9/10THUNDER RIDGE HIGH SCHOOLGrades: 9-12Distance: 1.3 mi
Schools provided by the listing agent
- Elementary: IONA 93EL
- Middle: ROCKY MOUNTAIN 93JH
- High: THUNDER RIDGE-D93
Source: The MLS. This data may not be complete. We recommend contacting the local school district to confirm school assignments for this home.
- $368,6003 bd2 ba1.2k sqft5136 Ryanne, Iona, ID 83427Off Market
- $404,3005 bd3 ba2.4k sqft5146 E Ryanne Way, Iona, ID 83427Off Market
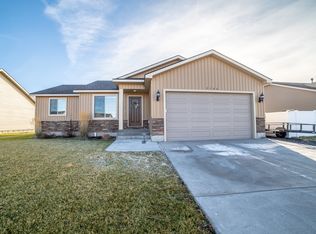
- $426,8005 bd3 ba2.7k sqft5122 Ryanne Way, Iona, ID 83427Off Market
- $375,4003 bd3 ba1.8k sqft5122 E Ryanne Way, Iona, ID 83427Off Market
- $387,300-- bd3 ba1.7k sqft5137 E Nelson Dr, Iona, ID 83427Off Market
- $346,5003 bd2 ba1.2k sqft5137 Nelson Dr., Idaho Falls, ID 83427Off Market
- $375,6003 bd2 ba2.7k sqft5147 E Nelson, Idaho Falls, ID 83401Off Market
- $380,5003 bd2 ba2.7k sqft5147 E Nelson Dr, Iona, ID 83427Off Market
Similar homes
- $--3 bd2 ba2.2k sqft2955 Lilac Cir, Iona, ID 83427Auction
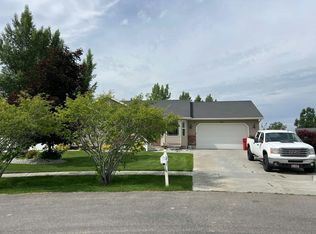 Auction.com 2
 - $409,9003 bd3 ba2.4k sqft5444 E Rockwood Ave, Iona, ID 83427For Sale
 MLS ID #2187791, Chris Schmalz Real Estate Group, Keller Williams Realty East Idaho. SRMLS
 - $440,0005 bd2 ba2.1k sqft5420 E Elliott St, Iona, ID 83427For Sale
 MLS ID #2185783, Clint Long, RE/MAX Prestige. SRMLS
 - $425,0003 bd2 ba2.6k sqft2751 N Midnight Blue Dr, Idaho Falls, ID 83401For Sale
 MLS ID #2187989, Adrianne Godfrey, Keller Williams Realty East Idaho. SRMLS
 - $475,0006 bd3 ba2.7k sqft4966 Camas Creek Cir, Iona, ID 83427For SaleMLS ID #2187262, Dakri Bernard, Keller Williams Realty East Idaho. SRMLS
- $375,0005 bd2 ba2.1k sqft622 S Maurine Dr, Idaho Falls, ID 83401For SaleMLS ID #2187899, Jared English, Congress Realty, Inc. SRMLS
- $435,0005 bd3 ba2.5k sqft3974 E Hyrum Dr, Idaho Falls, ID 83401For SaleMLS ID #2187924, Melissa Sautter, Silvercreek Realty Group. SRMLS
- $420,0003 bd2 ba2.7k sqft4733 Ola Vista Ave, Idaho Falls, ID 83401For SaleMLS ID #2188016, Windmiller Group, Keller Williams Realty East Idaho. SRMLS
- $--6 bd3 ba2.8k sqft3150 Sunlight Dr, Idaho Falls, ID 83401AuctionXome
- $399,0003 bd2 ba1.9k sqft3969 E Deloy Dr, Idaho Falls, ID 83401For SaleMLS ID #2185135, Dan Thomas, Real Broker LLC. SRMLS
- $--5 bd2 ba3.2k sqft4258 N Ruger Dr, Idaho Falls, ID 83401AuctionAuction.com 2
- $429,0003 bd2 ba2.7k sqft3917 N Baldwin Ave, Idaho Falls, ID 83401For SaleMLS ID #2186887, Dan Thomas, Real Broker LLC. SRMLS
- $415,0005 bd3 ba2.7k sqft3004 N Wildflower Dr, Idaho Falls, ID 83401For SaleMLS ID #2187782, Cassie Ashton, Silvercreek Realty Group. SRMLS
- $415,0005 bd3 ba2.5k sqft3885 E Deer Mdw, Idaho Falls, ID 83401ActiveMLS ID #98985190, Clinton Peterson, Silvercreek Realty Group. IMLS
- $375,0005 bd2 ba2.1k sqft622 Maurine St, Idaho Falls, ID 83401For Sale By Owner
- $420,0005 bd3 ba2.6k sqft1554 Avon Ln, Idaho Falls, ID 83401For SaleMLS ID #2187001, Valorie Blanchard, Idaho's Real Estate. SRMLS
- $469,9005 bd3 ba2.7k sqft4383 E Benson Ave, Idaho Falls, ID 83401For SaleMLS ID #2187858, Elizabeth Rutger, Keller Williams Realty East Idaho. SRMLS
- $425,0005 bd3 ba2.4k sqft3625 E Hyrum Dr, Idaho Falls, ID 83401For SaleMLS ID #2187628, Anderson Hicks Group, Keller Williams Realty East Idaho. SRMLS
- $--6 bd1 ba1.7k sqft3110 E Bergeson Dr, Ammon, ID 83401AuctionAuction.com 2
- $453,0003 bd2 ba2.8k sqft4768 Ola Vista Ave, Idaho Falls, ID 83401For SaleMLS ID #2188020, Windmiller Group, Keller Williams Realty East Idaho. SRMLS
