Welcome to this spacious 5-bedroom, 3-bathroom home that combines comfort, functionality, and exceptional curb appeal. Ideally located near schools, this well-designed home features a thoughtfully planned floor plan with plenty of room for everyday living and entertaining. The expansive kitchen offers an abundance of countertop space, a convenient corner pantry, and flows seamlessly into the large dining area—perfect for family meals and gatherings. The main-floor primary suite provides a private retreat with its own en-suite bathroom for added comfort and convenience. Downstairs, the finished basement expands your living space with additional bedrooms and versatile areas for a family room, recreation space, or home office. Outside, you'll find a huge, fully fenced backyard complete with a patio, creating the ideal setting for summer barbecues, pets, play, or simply relaxing. Energy-efficient solar panels help reduce utility costs while adding long-term value to the home. With its attractive curb appeal, generous living spaces, and desirable location, this move-in-ready property is one you won't want to miss.
Pending
$415,000
3004 N Wildflower Dr, Idaho Falls, ID 83401
5beds
2,750sqft
Single Family Residence
Built in 2006
0.32 Acres Lot
$-- Zestimate®
$151/sqft
$-- HOA
What's special
Generous living spacesLarge dining areaExceptional curb appealAttractive curb appealEnergy-efficient solar panelsHuge fully fenced backyardMain-floor primary suite
- 40 days |
- 1,645 |
- 110 |
Zillow last checked:
Listing updated:
Listed by:
Cassie Ashton 208-569-0542,
Silvercreek Realty Group
Source: SRMLS,MLS#: 2187782
Facts & features
Interior
Bedrooms & bathrooms
- Bedrooms: 5
- Bathrooms: 3
- Full bathrooms: 3
- Main level bathrooms: 2
- Main level bedrooms: 3
Family room
- Level: Basement
Kitchen
- Level: Main
Living room
- Level: Main
Basement
- Area: 1375
Heating
- Natural Gas, Forced Air
Cooling
- Central Air
Appliances
- Included: Dishwasher, Microwave, Electric Range, Refrigerator
- Laundry: Main Level
Features
- Ceiling Fan(s), Plumbed For Central Vac, Vaulted Ceiling(s), Walk-In Closet(s), Master Downstairs, Master Bath, Pantry
- Flooring: Carpet, Tile
- Basement: Finished,Full
- Has fireplace: No
- Fireplace features: None
Interior area
- Total structure area: 2,750
- Total interior livable area: 2,750 sqft
- Finished area above ground: 1,375
- Finished area below ground: 1,375
Property
Parking
- Total spaces: 2
- Parking features: 2 Stalls, Attached, Garage Door Opener, Concrete, RV Access/Parking
- Attached garage spaces: 2
- Has uncovered spaces: Yes
Features
- Levels: One
- Stories: 1
- Patio & porch: Patio
- Fencing: Vinyl,Full
Lot
- Size: 0.32 Acres
- Features: Established Lawn, Many Trees, Flower Beds, Sprinkler-Auto, Sprinkler System Full
Details
- Parcel number: RPO0535012006O
- Zoning description: Bonneville-R1-Residential
Construction
Type & style
- Home type: SingleFamily
- Property subtype: Single Family Residence
Materials
- Frame, Primary Exterior Material: Brick, Primary Exterior Material: Vinyl Siding
- Foundation: Concrete Perimeter
Condition
- Year built: 2006
Utilities & green energy
- Electric: Rocky Mountain Power
- Sewer: Public Sewer
- Water: Public
Community & HOA
Community
- Subdivision: Summit Park-Bon
HOA
- Has HOA: No
Location
- Region: Idaho Falls
Financial & listing details
- Price per square foot: $151/sqft
- Tax assessed value: $414,418
- Annual tax amount: $1,518
- Date on market: 7/15/2026
- Listing terms: Cash,Conventional,FHA,VA Loan
- Inclusions: Dishwasher, Stove, Fridge, Microwave
- Exclusions: Seller's Personal Property
Estimated market value
Not available
Estimated sales range
Not available
Not available
Price history
| Date | Event | Price |
|---|---|---|
| 8/17/2026 | Pending sale | $415,000$151/sqft |
Source:  SRMLS #2187782 Report a problem SRMLS #2187782 Report a problem | ||
| 8/14/2026 | Listed for sale | $415,000$151/sqft |
Source: SRMLS #2187782 Report a problem | ||
| 8/5/2026 | Pending sale | $415,000$151/sqft |
Source: SRMLS #2187782 Report a problem | ||
| 7/15/2026 | Listed for sale | $415,000+98.6%$151/sqft |
Source: SRMLS #2187782 Report a problem | ||
| 2/12/2021 | Listing removed | -- |
Source: Owner Report a problem | ||
| 5/10/2017 | Listing removed | $209,000$76/sqft |
Source: Owner Report a problem | ||
| 2/9/2017 | Price change | $209,000-0.4%$76/sqft |
Source: Owner Report a problem | ||
| 10/26/2016 | Listed for sale | $209,900$76/sqft |
Source: Owner Report a problem | ||
Public tax history
| Year | Property taxes | Tax assessment |
|---|---|---|
| 2025 | $1,677 +10.3% | $414,418 -3.1% |
| 2024 | $1,521 -10.2% | $427,518 -6% |
| 2023 | $1,694 +5.7% | $454,642 +14.9% |
| 2022 | $1,603 -1.1% | $395,544 +39.4% |
| 2021 | $1,621 +9% | $283,716 +8.7% |
| 2020 | $1,487 -8.3% | $261,061 +8.6% |
| 2019 | $1,621 +9% | $240,371 +10.1% |
| 2018 | $1,487 +11.4% | $218,248 +9.5% |
| 2017 | $1,335 +4% | $199,319 +8.7% |
| 2016 | $1,284 | $183,302 +10.6% |
| 2015 | $1,284 +7.2% | $165,697 |
| 2014 | $1,198 | $165,697 -1.3% |
| 2013 | -- | $167,907 -3.7% |
| 2012 | -- | $174,397 +8.6% |
| 2011 | $1,159 -1% | $160,627 -8.3% |
| 2010 | $1,171 +11% | $175,076 0% |
| 2009 | $1,054 | $175,131 -1.7% |
| 2007 | -- | $178,151 |
Find assessor info on the county website
Monthly payment
Est. payment
Payment breakdown
Explore the cost of this home by adjusting the details. Changes won't be saved.Climate risks
Neighborhood: 83401
Nearby schools
GreatSchools rating
- 5/10Summit Hills Elementary SchoolGrades: K-6Distance: 0.4 mi
- 5/10Rocky Mountain Middle SchoolGrades: PK,7-8Distance: 0.4 mi
- 8/10Bonneville High SchoolGrades: 9-12Distance: 0.3 mi
Schools provided by the listing agent
- Elementary: IONA 93EL
- Middle: ROCKY MOUNTAIN 93JH
- High: BONNEVILLE 93HS
Source: SRMLS. This data may not be complete. We recommend contacting the local school district to confirm school assignments for this home.
- $422,6005 bd3 ba2.3k sqft2974 N Wildflower Dr, Idaho Falls, ID 83401Off Market
- $409,7005 bd3 ba2.4k sqft3032 N Wildflower Dr, Idaho Falls, ID 83401Off Market
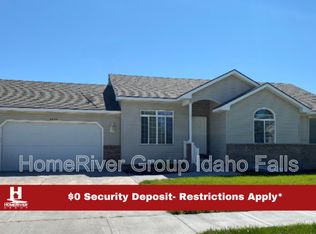
- $402,0003 bd2 ba2.6k sqft2999 N Bechler Dr, Idaho Falls, ID 83401Off Market

- $382,4003 bd2 ba1.8k sqft3003 N Wildflower Dr, Idaho Falls, ID 83401Off Market
- $438,3005 bd3 ba2.5k sqft2969 N Bechler Dr, Idaho Falls, ID 83401Off Market
- $427,3005 bd3 ba2.3k sqft3031 N Bechler Dr, Idaho Falls, ID 83401Off Market
- $--5 bd3 ba2.9k sqft3031 N Wildflower Dr, Idaho Falls, ID 83401Sold
- $412,9005 bd3 ba2.4k sqft2973 N Wildflower Dr, Idaho Falls, ID 83401Off Market
A local agent can set up tours, give advice and negotiate with sellers.
A local lender can help you make sure your offer is ready when you are.
Similar homes
- $436,0005 bd3 ba2.6k sqft2890 N Azure Dr, Idaho Falls, ID 83401For Sale
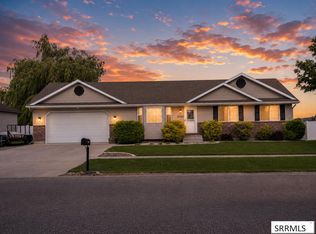 MLS ID #2187024, Latoya Cleveland, Keller Williams Realty East Idaho. SRMLS
 - $425,0003 bd2 ba2.6k sqft2751 N Midnight Blue Dr, Idaho Falls, ID 83401For Sale
 MLS ID #2187989, Adrianne Godfrey, Keller Williams Realty East Idaho. SRMLS
 - $--5 bd2 ba3.2k sqft4258 N Ruger Dr, Idaho Falls, ID 83401Auction
 Auction.com 2
 - $405,0005 bd3 ba2.5k sqft3885 E Deer Mdw, Idaho Falls, ID 83401Active
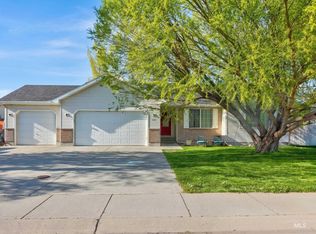 MLS ID #98985190, Clinton Peterson, Silvercreek Realty Group. IMLS
 - $435,0005 bd3 ba2.5k sqft3974 E Hyrum Dr, Idaho Falls, ID 83401For SaleMLS ID #2187924, Melissa Sautter, Silvercreek Realty Group. SRMLS
- $450,0005 bd3 ba3.1k sqft349 La Montagna, Idaho Falls, ID 83401ACTIVEMLS ID #583308, Lacey Christensen, Silvercreek Realty Group. PCTMLS
- $440,0005 bd3 ba2.2k sqft1291 N Hammerstone Dr, Idaho Falls, ID 83401For SaleMLS ID #2188461, Jacob Marcovitz, Keller Williams Realty East Idaho. SRMLS
- $390,0003 bd6 ba2.2k sqft3518 E Pearce Dr, Idaho Falls, ID 83401For SaleMLS ID #2188688, Paul Blaskovich, Edge Real Estate. SRMLS
- $415,0003 bd2 ba2.7k sqft3914 N Monroe Ave, Idaho Falls, ID 83401For SaleMLS ID #2188083, Jose Escobar Popcatl, Real Broker LLC. SRMLS
- $510,0005 bd3 ba2.9k sqft3786 N Flint Ave, Idaho Falls, ID 83401For SaleMLS ID #2188605, Joe Kohler, Real Broker LLC. SRMLS
- $394,9005 bd3 ba2.2k sqft262 S Adam Ln, Idaho Falls, ID 83401For SaleMLS ID #2188379, Claire Brown, Silvercreek Realty Group. SRMLS
- $436,5006 bd3 ba2.8k sqft3779 N Yates Ave, Ammon, ID 83401For SaleMLS ID #2185207, Anderson Hicks Group, Keller Williams Realty East Idaho. SRMLS
- $454,9005 bd3 ba2.7k sqft4383 E Benson Ave, Idaho Falls, ID 83401For SaleMLS ID #2187858, Elizabeth Rutger, Keller Williams Realty East Idaho. SRMLS
- $410,0005 bd3 ba2.6k sqft1858 Henry St, Idaho Falls, ID 83401For SaleMLS ID #2186147, Jim Hammon, Century 21 High Desert. SRMLS
- $475,0005 bd3 ba2.7k sqft4376 Saint Arbor Ln, Idaho Falls, ID 83401For SaleMLS ID #2187639, Tina Miller, Assist 2 Sell The Realty Team. SRMLS
- $--3 bd3 ba1.4k sqft3703 E Goldstone Dr, Idaho Falls, ID 83401AuctionAuction.com 2
- $439,0003 bd2 ba1.5k sqft1367 N Drystone Dr, Idaho Falls, ID 83401For Sale By Owner
- $404,9005 bd2 ba2k sqft352 N Kimberly Dr, Idaho Falls, ID 83401For SaleMLS ID #2186139, SanDee Knowles, Silvercreek Realty Group. SRMLS
- $509,0005 bd3 ba2.9k sqft4443 Deloy Dr, Idaho Falls, ID 83401For SaleMLS ID #2188560, Todd Davis, Realty Quest. SRMLS
- $475,0006 bd3 ba2.7k sqft3916 N Hemingway Ave, Idaho Falls, ID 83401For SaleMLS ID #2188568, Anderson Hicks Group, Keller Williams Realty East Idaho. SRMLS
