Welcome home to Rouzan! Nestled in the heart of this highly sought-after community, this beautiful 3-bedroom, 2.5-bath home offers an exceptional setting surrounded by lush landscaping, a premium yard, and a charming private courtyard. Like new and exceptionally well maintained, the home is filled with natural light from gorgeous windows that showcase the beautiful surroundings and create a bright, inviting feel throughout. Thoughtfully designed indoor and outdoor spaces make this home perfect for both everyday living and entertaining. And here’s an opportunity you don’t see every day—the existing VA mortgage may be assumable at an incredible 3.1% interest rate, subject to lender and VA approval! Enjoy everything that makes Rouzan such a special place to call home, all from a home tucked into the core of the community with a truly beautiful setting. Don’t miss this opportunity to make Rouzan home!
For sale
$525,000
5138 Cheneau Ln, Baton Rouge, LA 70808
3beds
1,761sqft
Single Family Residence, Residential
Built in 2020
4,791 Square Feet Lot
$-- Zestimate®
$298/sqft
$191/mo HOA
What's special
Charming private courtyardSurrounded by lush landscapingPremium yardTruly beautiful settingBright inviting feel throughoutGorgeous windowsFilled with natural light
- 14 days
- 1,010
- 80
Zillow last checked:
Listing updated:
Listed by:
Heather Kirkpatrick,
Keller Williams Realty Premier Partners 225-500-1125
Source: ROAM MLS,MLS#: 2026016673
Facts & features
Interior
Bedrooms & bathrooms
- Bedrooms: 3
- Bathrooms: 3
- Full bathrooms: 2
- Partial bathrooms: 1
Rooms
- Room types: Primary Bedroom, Dining Room, Kitchen, Living Room, Bedroom
Primary bedroom
- Features: En Suite Bath, Ceiling 9ft Plus, Ceiling Fan(s), Walk-In Closet(s)
- Level: First
- Area: 182
- Dimensions: 14 x 13
Bedroom 1
- Level: Second
- Area: 135.66
- Width: 11.4
Bedroom 2
- Level: Second
- Area: 135.66
- Width: 11.4
Primary bathroom
- Features: Double Vanity, Shower Only, Water Closet
Dining room
- Level: First
- Area: 88.8
- Width: 8
Kitchen
- Level: First
- Area: 174
- Width: 15
Living room
- Level: First
- Area: 285.6
- Width: 17
Heating
- Central
Cooling
- Central Air, Ceiling Fan(s)
Appliances
- Included: Gas Stove Con
- Laundry: Electric Dryer Hookup, Washer Hookup, Inside, Washer/Dryer Hookups
Features
- Ceiling 9'+, Crown Molding
- Flooring: Ceramic Tile, Wood
- Attic: Attic Access
- Number of fireplaces: 1
- Fireplace features: Gas Log, Ventless
Interior area
- Total structure area: 2,415
- Total interior livable area: 1,761 sqft
Property
Parking
- Total spaces: 2
- Parking features: 2 Cars Park, Garage, Garage Faces Rear, Off Street, Garage Door Opener
- Has garage: Yes
Features
- Stories: 2
- Patio & porch: Covered, Porch
- Exterior features: Lighting
- Fencing: Partial,Other
Lot
- Size: 4,791 Square Feet
- Dimensions: 59 x 80
- Features: Corner Lot, Landscaped
Details
- Parcel number: 30833565
- Special conditions: Standard
Construction
Type & style
- Home type: SingleFamily
- Architectural style: Cottage
- Property subtype: Single Family Residence, Residential
Materials
- Brick Siding, Fiber Cement, Frame
- Foundation: Slab
- Roof: Shingle
Condition
- New construction: No
- Year built: 2020
Utilities & green energy
- Gas: Entergy
- Sewer: Public Sewer
- Water: Public
- Utilities for property: Cable Connected
Community & HOA
Community
- Features: Clubhouse, Park, Playground, Other
- Security: Smoke Detector(s)
- Subdivision: Rouzan Tnd
HOA
- Has HOA: Yes
- Services included: Common Areas, Maintenance Grounds, Maint Subd Entry HOA, Management, Rec Facilities, Trash
- HOA fee: $2,292 annually
Location
- Region: Baton Rouge
Financial & listing details
- Price per square foot: $298/sqft
- Tax assessed value: $458,500
- Annual tax amount: $4,836
- Price range: $525K - $525K
- Date on market: 9/10/2026
- Listing terms: Assumable,Cash,Conventional,VA Loan
Estimated market value
Not available
Estimated sales range
Not available
Not available
Price history
| Date | Event | Price |
|---|---|---|
| 9/10/2026 | Listed for sale | $525,000$298/sqft |
Source:  ROAM MLS #2026016673 Report a problem ROAM MLS #2026016673 Report a problem | ||
| 3/13/2020 | Sold | -- |
Source: ROAM MLS #2019017401 Report a problem | ||
Public tax history
| Year | Property taxes | Tax assessment |
|---|---|---|
| 2025 | $4,836 +5.6% | $45,850 |
| 2024 | $4,581 -1.8% | $45,850 |
| 2023 | $4,663 -0.2% | $45,850 |
| 2022 | $4,674 +2.3% | $45,850 |
| 2021 | $4,569 +423.1% | $45,850 +511.3% |
| 2020 | $873 -3.9% | $7,500 |
| 2019 | $908 | $7,500 |
Find assessor info on the county website
Monthly payment
Est. payment
Payment breakdown
Explore the cost of this home by adjusting the details. Changes won't be saved.Climate risks
Neighborhood: Woodchase
Nearby schools
Schools provided by the listing agent
- District: East Baton Rouge
Source: ROAM MLS. This data may not be complete. We recommend contacting the local school district to confirm school assignments for this home.
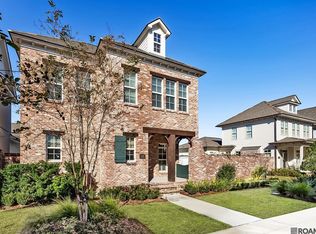
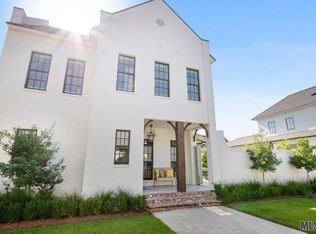
Similar homes
- $515,0003 bd2 ba1.5k sqft5312 Mimosa St, Baton Rouge, LA 70808For Sale

 MLS ID #2026009596, Jan King, Keller Williams Realty Red Stick Partners. ROAM MLS
 - $599,9953 bd2 ba1.9k sqft2208 Rouzan Ave, Baton Rouge, LA 70808For Sale
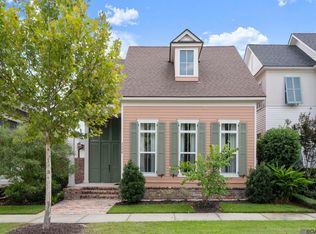 MLS ID #2026014040, Michelle Guice, Compass - Perkins. ROAM MLS
 - $649,9004 bd4 ba2.5k sqft2063 Rue Venelle, Baton Rouge, LA 70808For Sale
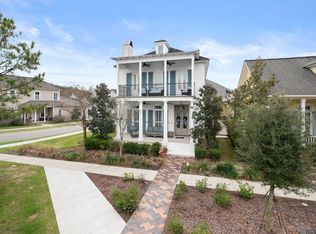 MLS ID #2026016031, Emily Eldridge, RE/MAX Professional. ROAM MLS
 - $499,5003 bd3 ba2.1k sqft787 Elderflower Aly W, Baton Rouge, LA 70806For Sale
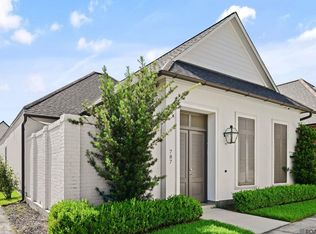 MLS ID #2026008469, Carolyn Webber, RE/MAX Real Estate Group. ROAM MLS
 - $429,0004 bd3 ba2.5k sqft1546 Beckenham Dr, Baton Rouge, LA 70808For SaleMLS ID #2026012513, Jo Landreneau, Compass - Perkins. ROAM MLS
- $555,5553 bd2 ba1.6k sqft998 Stanford Ave APT 306, Baton Rouge, LA 70808For SaleMLS ID #2026010372, Kristan Fletcher, Peak Properties, LLC. ROAM MLS
- $699,0004 bd3 ba2.5k sqft705 Bienville St, Baton Rouge, LA 70806For SaleMLS ID #2026017529, Nancy Breitenbach, CENTURY 21 Bessette Flavin. ROAM MLS
- $499,9993 bd3 ba1.7k sqft2843 Pointe Marie Dr, Baton Rouge, LA 70820For SaleMLS ID #2026009565, Leanne LaPlace Evans, RE/MAX Professional. ROAM MLS
- $349,0003 bd2 ba1.7k sqft424 Portula Ave, Baton Rouge, LA 70820For Sale
 MLS ID #2578473, Scott McLaughlin, 1 Percent Lists. GSREIN
 - $555,5003 bd3 ba2.2k sqft10739 Turning Leaf Dr, Baton Rouge, LA 70810For SaleMLS ID #2026013794, Bradford Griggs, Compass - Perkins. ROAM MLS
- $538,9994 bd3 ba2.3k sqft10644 Preservation Way, Baton Rouge, LA 70809For SaleMLS ID #2026012060, Lizzie Blair Benzer, Geaux-2 Realty. ROAM MLS
- $509,0003 bd3 ba2.2k sqft740 Acadia St, Baton Rouge, LA 70806New ConstructionMLS ID #2026000387, Ann Mullins, Compass - Perkins. ROAM MLS
- $484,0003 bd3 ba1.9k sqft769 Saint Landry St, Baton Rouge, LA 70806New ConstructionMLS ID #2026012724, Parker Vidrine, Community Management LLC. ROAM MLS
- $579,9003 bd3 ba2.1k sqft3199 Pointe Marie Dr, Baton Rouge, LA 70820For SaleMLS ID #2026004482, Scott Gaspard, Gaspard & Co Real Estate LLC. ROAM MLS
- $575,5003 bd3 ba2.2k sqft7952 Wrenwood Blvd APT C, Baton Rouge, LA 70809For SaleMLS ID #2026016255, Dianne Guidry, Compass - Perkins. ROAM MLS
- $505,0004 bd3 ba2.4k sqft515 Pastureview Dr, Baton Rouge, LA 70810For SaleMLS ID #2026015221, Mark Ammons, RE/MAX Properties. ROAM MLS
- $479,0004 bd2 ba2.3k sqft4922 Piney Point Ave, Baton Rouge, LA 70817For SaleMLS ID #2026015777, Lori McCallum, McCallum & Company Real Estate. ROAM MLS
- $345,0004 bd2 ba2.2k sqft8590 Oliver Ave, Baton Rouge, LA 70809For SaleMLS ID #2026016712, Micah Fairchild, United Properties of Louisiana. ROAM MLS
- $399,9003 bd2 ba2.2k sqft9979 Hackberry Dr, Baton Rouge, LA 70809For SaleMLS ID #2026009106, Irene Hebert, Compass - Perkins. ROAM MLS
